
3250 Gleneagles Dr #104-b, Silver Spring, MD 20906
Local realty services provided by:ERA Central Realty Group
3250 Gleneagles Dr #104-b,Silver Spring, MD 20906
$225,000
- 2 Beds
- 3 Baths
- 1,445 sq. ft.
- Townhouse
- Active
Listed by: josh dukes
Office: kw metro center
MLS#:MDMC2247466
Source:BRIGHTMLS
Price summary
- Price:$225,000
- Price per sq. ft.:$155.71
About this home
Welcome home to Leisure World! This low-maintenance, two-level condo is set within a sought-after 55+ community, offering residents a resort-like lifestyle filled with amenities and an active, welcoming atmosphere. Inside the entrance, the spacious kitchen features stainless steel appliances and sleek granite countertops, while a tray ceiling adds a touch of architectural charm to the open, airy layout. From there, the open floor plan connects to a generously sized living and dining area, bathed in natural light and perfect for comfortable everyday living and effortless entertaining. Sliding doors lead out to an expansive patio for easy indoor/outdoor living, complete with a retractable awning and scenic views overlooking the golf course, the perfect backdrop for relaxing or hosting friends and family. Upstairs, both sizable bedrooms offer their own private en suite bathroom and ample closet space. Lots of storage inside and out, with large closets, an accessible attic with pull down stairs, and a convenient outdoor shed. For added peace of mind, both the HVAC system and water heater were updated in 2023. Residents also enjoy on-site restaurants, indoor and outdoor pools, a fitness center, two clubhouses, an 18-hole golf course, pickleball courts, and walking trails. Reserved parking is available right out front, along with a convenient community shuttle. Just minutes to Giant, located right outside the community gate, along with Westfield Wheaton Mall, AMC Cinemas, Olney Theatre Center, East Norbeck Park, and so much more. Quick access to Georgia Avenue, the Intercounty Connector, New Hampshire Avenue, Connecticut Avenue, and I-95 makes commuting throughout the region simple. Come experience the vibrant, connected lifestyle that makes Leisure World one of the area's most sought-after places to call home!...
Contact an agent
Home facts
- Year built:1970
- Subdivision & Development:ROSSMOOR MUTUAL #8
- Listing ID #:MDMC2247466
- Added:12 day(s) ago
- Updated:August 17, 2026 at 02:05 PM
Rooms and interior
- Bedrooms:2
- Total bathrooms:3
- Full bathrooms:2
- Half bathrooms:1
- Dining Description:Combination Dining/Living, Dining Room
- Bathrooms Description:Full Bath, Primary Bath(s), Primary Bathroom
- Kitchen Description:Dishwasher, Disposal, Microwave, Oven/Range - Electric, Refrigerator, Upgraded Countertops
- Bedroom Description:Primary Bedroom
- Living area:1,445 sq. ft.
Heating and cooling
- Cooling:Central A/C
- Heating:Central, Electric
Structure and exterior
- Roof:Asphalt
- Year built:1970
- Building area:1,445 sq. ft.
- Architectural Style:Traditional
- Construction Materials:Brick, Combination
- Exterior Features:Patio(s)
- Levels:2 Stories
Utilities
- Water:Public
- Sewer:Public Sewer
Finances and disclosures
- Price:$225,000
- Price per sq. ft.:$155.71
- Tax amount:$2,430 (2025)
Features and amenities
- Laundry features:Dryer, Dryer In Unit, Has Laundry, Washer, Washer In Unit
- Amenities:Cable TV Available, Insulated Windows, Security Gate, Window Treatments
Parking
- Parking description:Assigned, Parking Lot
New listings near 3250 Gleneagles Dr #104-b
- Coming Soon
 $415,000Coming Soon3 beds 3 baths
14903 Dinsdale Dr, SILVER SPRING, MD 20906
MLS# MDMC2249816Listed by: CITYDWELLERS LLC - New
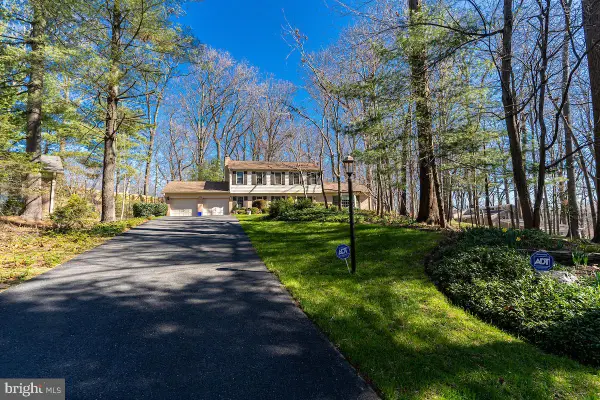 $1,250,000Active4 beds 4 baths3,536 sq. ft.
11905 Viewcrest Ter, SILVER SPRING, MD 20902
MLS# MDMC2251546Listed by: NEXTHOME ENVISION - Coming Soon
 $199,900Coming Soon2 beds 2 baths
15107 Interlachen Dr #2-409, SILVER SPRING, MD 20906
MLS# MDMC2240078Listed by: COMPASS - New
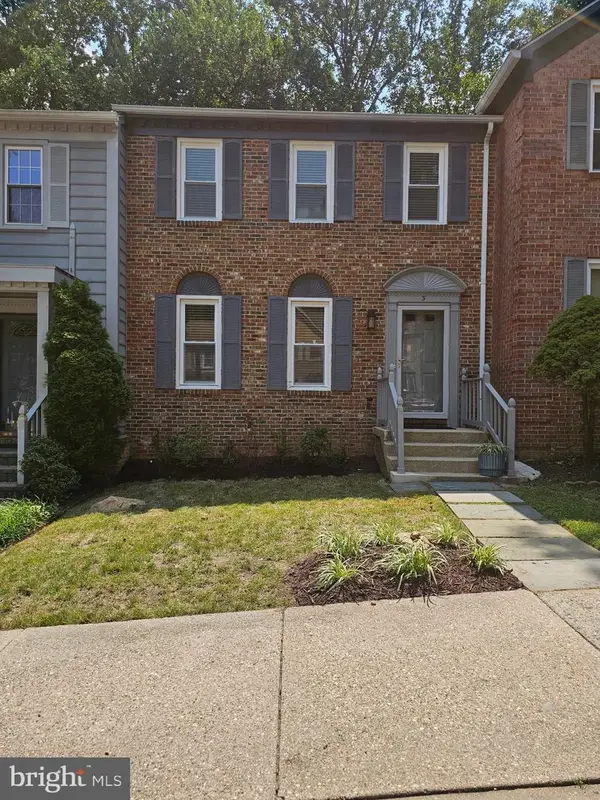 $524,850Active3 beds 4 baths2,310 sq. ft.
3 Castle Cliff Ct, SILVER SPRING, MD 20904
MLS# MDMC2251196Listed by: RE/MAX EXCELLENCE REALTY - Coming Soon
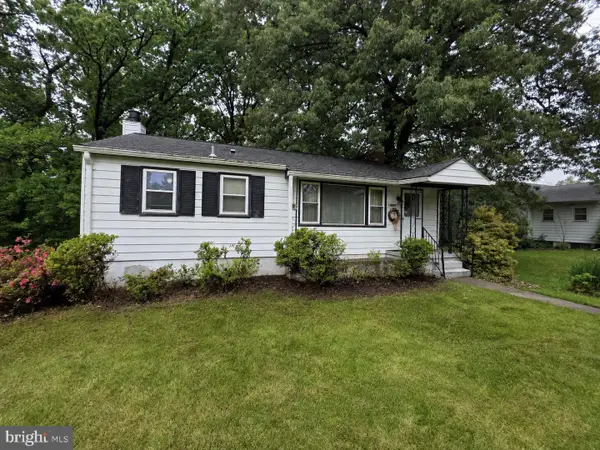 $420,000Coming Soon3 beds 2 baths
1415 Stateside Dr, SILVER SPRING, MD 20903
MLS# MDMC2251506Listed by: THE KW COLLECTIVE - Coming Soon
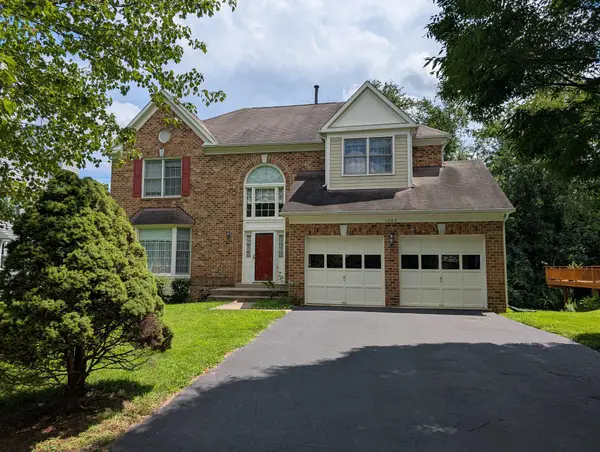 $899,900Coming Soon5 beds 4 baths
11103 Luttrell Ln, SILVER SPRING, MD 20902
MLS# MDMC2251462Listed by: SAMSON PROPERTIES - Coming Soon
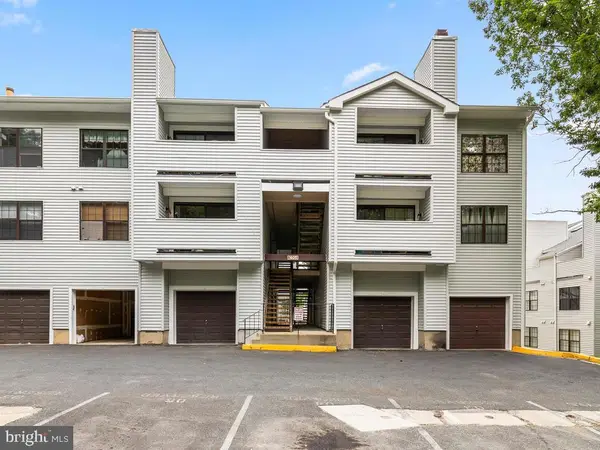 $205,000Coming Soon1 beds 2 baths
1605 Carriage House Ter #1605-f, SILVER SPRING, MD 20904
MLS# MDMC2251478Listed by: SIGNATURE HOME REALTY LLC - Coming Soon
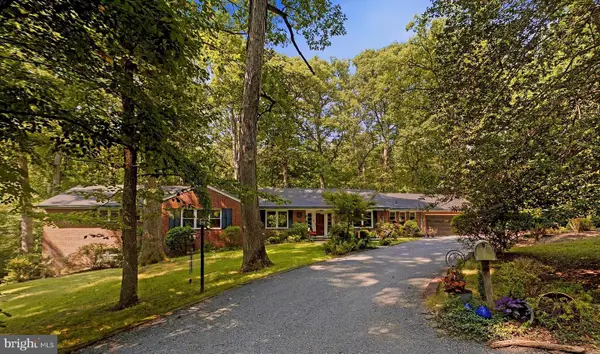 $975,000Coming Soon4 beds 4 baths
10622 Mantz Rd, SILVER SPRING, MD 20903
MLS# MDMC2251440Listed by: LONG & FOSTER REAL ESTATE, INC. - Coming Soon
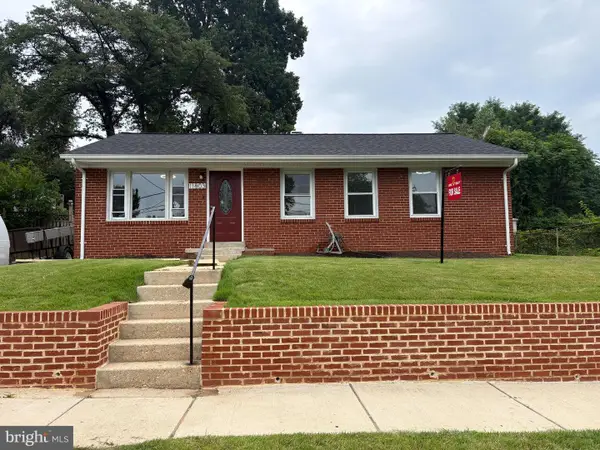 $535,000Coming Soon3 beds 1 baths
11803 Indigo Rd, SILVER SPRING, MD 20906
MLS# MDMC2251184Listed by: LIBRA REALTY, LLC - New
 $345,000Active2 beds 2 baths1,004 sq. ft.
15219 Tottenham Ter #27-a, SILVER SPRING, MD 20906
MLS# MDMC2251444Listed by: LONG & FOSTER REAL ESTATE, INC.


Protect your home and budget from life's surprises with an Assurant Home Warranty, backed by a partner that supports you through every step of homeownership. Explore Plans.
© 2023 - 2026 ERA Franchise Systems LLC. All rights reserved. ERA Franchise Systems LLC fully supports the principles of the Fair Housing Act and the Equal Opportunity Act. ERA, ERA Real Estate powered, and their respective logos are registered service marks of ERA Franchise Systems LLC. Each office is independently owned and operated.