
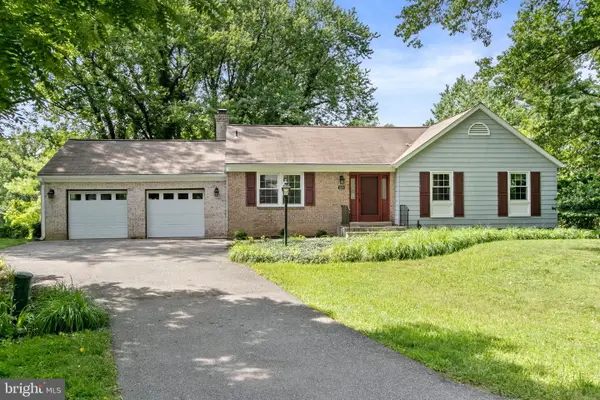
13102 Hugo Pl, Silver Spring, MD 20906
Local realty services provided by:ERA Byrne Realty
13102 Hugo Pl,Silver Spring, MD 20906
$514,900
- 3 Beds
- 4 Baths
- 2,057 sq. ft.
- Townhouse
- Active
Listed by: delilah dane
Office: redfin corp
MLS#:MDMC2235816
Source:BRIGHTMLS
Price summary
- Price:$514,900
- Price per sq. ft.:$250.32
- Monthly HOA dues:$129
About this home
Estate sale priced below market to reflect dated cosmetic finishes while offering several major recent improvements, including a roof and windows replaced within the last three years and a hot water heater installed approximately nine months ago. Wide-plank hardwood floors span the foyer, living room, and dining room. The dining area opens to a slate patio and fenced backyard through French doors. The eat-in kitchen features a spacious breakfast area with a large bay window. A wood-burning fireplace, attached garage, main-level half bath, and finished lower level with an additional half bath provide comfortable living and flexible space for recreation, hobbies, or a home office. Upstairs, the spacious primary suite includes a dedicated vanity area, complemented by two additional generously sized bedrooms. Conveniently located just minutes from the ICC (MD-200), Glenmont Metro, shopping, dining, parks, and recreation, offering easy access throughout Montgomery County, Washington, D.C., and major commuter routes....
Contact an agent
Home facts
- Year built:1986
- Listing ID #:MDMC2235816
- Added:46 day(s) ago
- Updated:July 05, 2026 at 02:21 PM
Rooms and interior
- Bedrooms:3
- Total bathrooms:4
- Full bathrooms:2
- Half bathrooms:2
- Basement:Yes
- Basement Description:Fully Finished
- Living area:2,057 sq. ft.
Heating and cooling
- Cooling:Central A/C
- Heating:Central, Electric
Structure and exterior
- Year built:1986
- Building area:2,057 sq. ft.
- Lot area:0.07 Acres
- Architectural Style:Colonial
- Exterior Features:Patio(s)
- Foundation Description:Permanent
- Levels:3 Story
Schools
- High school:JOHN F. KENNEDY
- Middle school:ODESSA SHANNON
- Elementary school:GLENALLAN
Utilities
- Water:Public
- Sewer:Public Sewer
Finances and disclosures
- Price:$514,900
- Price per sq. ft.:$250.32
- Tax amount:$5,774 (2025)
Parking
- Parking description:Attached Garage, Garage Door Opener
- Garage:Yes
- Garage spaces:1
New listings near 13102 Hugo Pl
- Coming SoonOpen Sat, 1 to 4pm
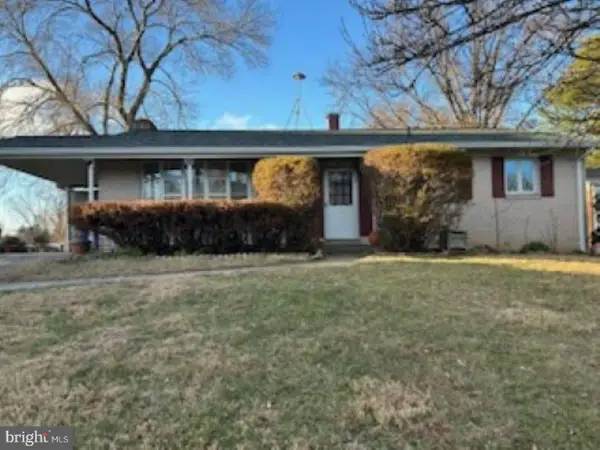 $610,000Coming Soon4 beds 3 baths
2807 Hathaway Ter, SILVER SPRING, MD 20906
MLS# MDMC2230974Listed by: CORCORAN MCENEARNEY - Coming Soon
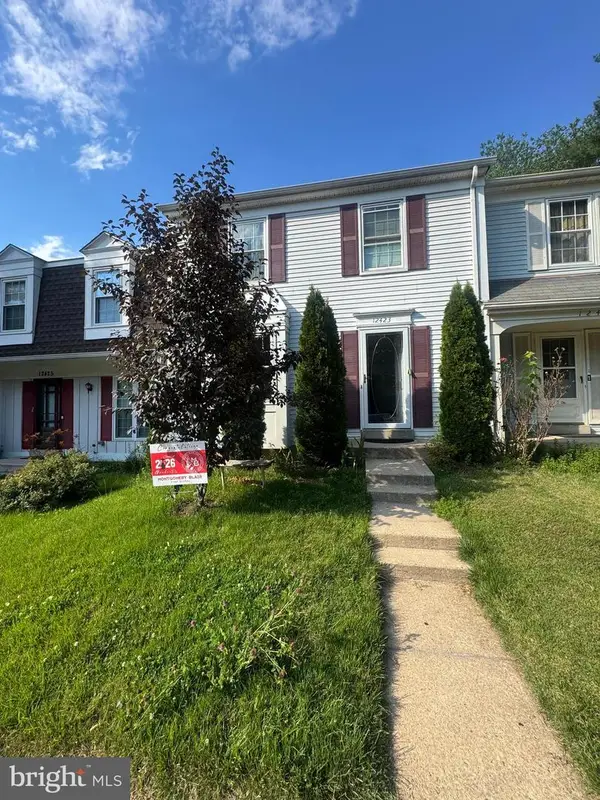 $450,000Coming Soon3 beds 3 baths
12423 Loft Ln, SILVER SPRING, MD 20904
MLS# MDMC2243154Listed by: THE AGENCY DC - Coming Soon
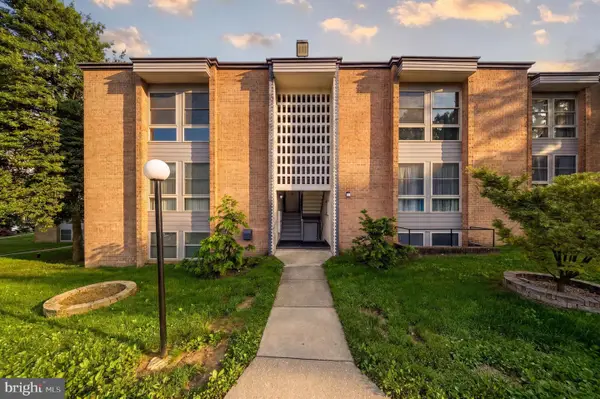 $243,900Coming Soon2 beds 2 baths
2202 Greenery Ln #301-22, SILVER SPRING, MD 20906
MLS# MDMC2243780Listed by: THE AGENCY DC - Coming Soon
 $635,000Coming Soon3 beds 2 baths
9509 Caroline Ave, SILVER SPRING, MD 20901
MLS# MDMC2243998Listed by: LONG & FOSTER REAL ESTATE, INC. - New
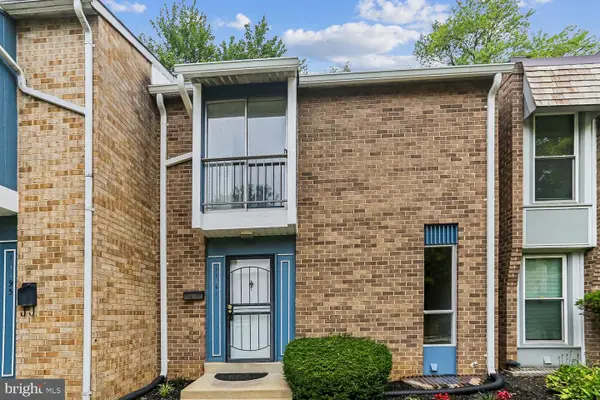 $349,900Active3 beds 3 baths1,463 sq. ft.
11191 Columbia Pike #41, SILVER SPRING, MD 20901
MLS# MDMC2243860Listed by: REALTY ADVANTAGE OF MARYLAND LLC - Coming Soon
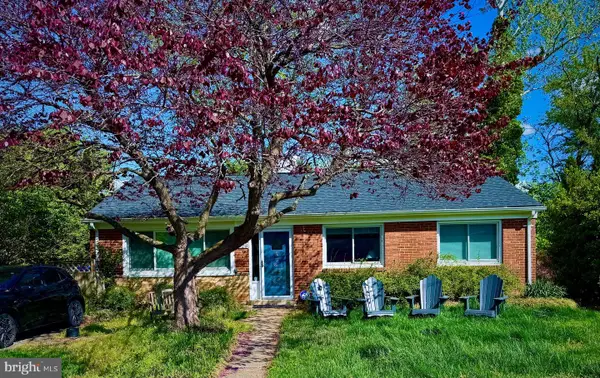 $850,000Coming Soon4 beds 3 baths
8429 Farrell Dr, CHEVY CHASE, MD 20815
MLS# MDMC2243976Listed by: COLDWELL BANKER REALTY - New
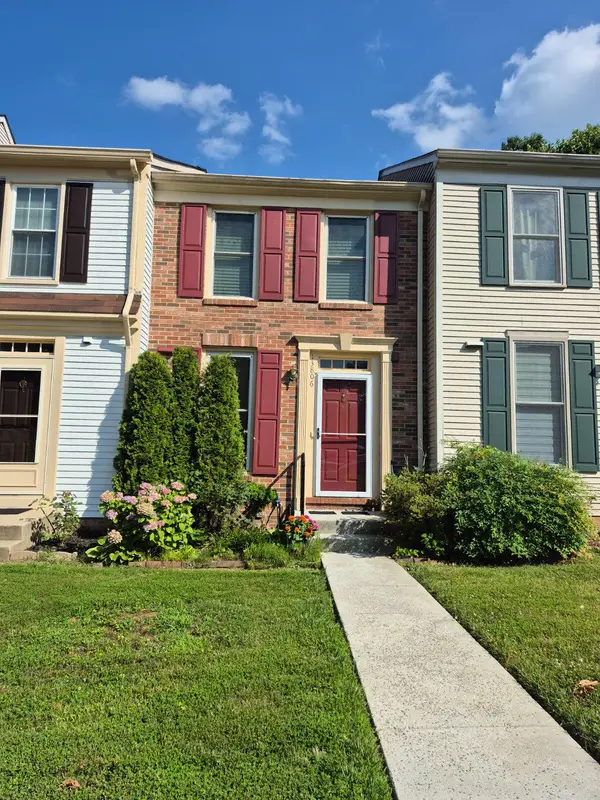 $359,900Active3 beds 3 baths1,424 sq. ft.
13806 Carter House Way #16-145, SILVER SPRING, MD 20904
MLS# MDMC2243992Listed by: DREAM REALTY, INC. - Coming SoonOpen Sun, 11am to 1pm
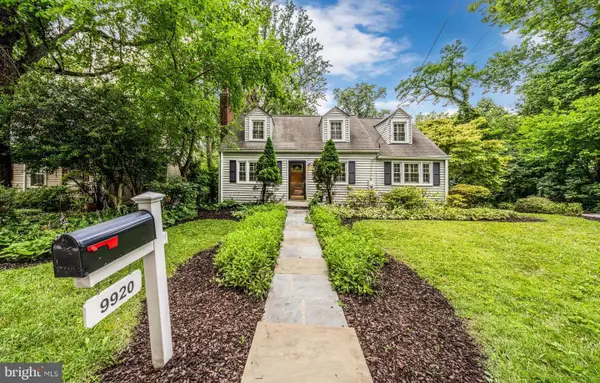 $649,000Coming Soon4 beds 2 baths
9920 Capitol View Ave, SILVER SPRING, MD 20910
MLS# MDMC2243674Listed by: SAMSON PROPERTIES - Coming Soon
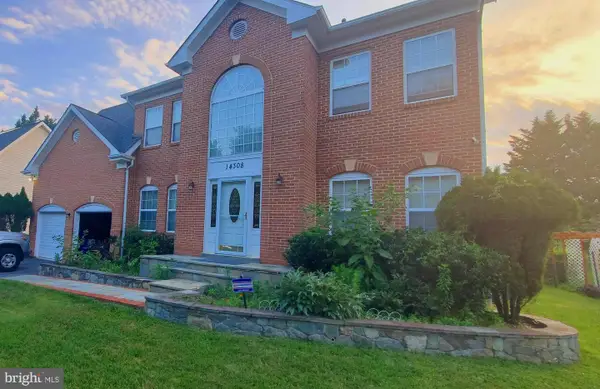 $815,000Coming Soon5 beds 4 baths
14308 Big Bear Ct, SILVER SPRING, MD 20906
MLS# MDMC2239178Listed by: KELLER WILLIAMS PREFERRED PROPERTIES - Coming SoonOpen Sun, 10am to 1pm
 $709,000Coming Soon4 beds 3 baths
2209 Coffeewood Ct, SILVER SPRING, MD 20906
MLS# MDMC2243802Listed by: TAYLOR PROPERTIES


Protect your home and budget from life's surprises with an Assurant Home Warranty, backed by a partner that supports you through every step of homeownership. Explore Plans.
© 2023 - 2026 ERA Franchise Systems LLC. All rights reserved. ERA Franchise Systems LLC fully supports the principles of the Fair Housing Act and the Equal Opportunity Act. ERA, ERA Real Estate powered, and their respective logos are registered service marks of ERA Franchise Systems LLC. Each office is independently owned and operated.