
1327 Gresham Rd, Silver Spring, MD 20904
Local realty services provided by:ERA Byrne Realty
1327 Gresham Rd,Silver Spring, MD 20904
$589,000
- 4 Beds
- 3 Baths
- 1,722 sq. ft.
- Single family
- Coming Soon
Listed by: douglas l lunenfeld
Office: hayden realty & development, llc.
MLS#:MDMC2264164
Source:BRIGHTMLS
Price summary
- Price:$589,000
- Price per sq. ft.:$342.04
About this home
More pictures coming! Stunningly reimagined updated rambler offering exceptional open-concept living, incredible entertaining spaces, and the convenience of main living on one floor plus a spacious walkout lower level! Featuring 4 bedrooms and 3 full baths, this beautifully updated home impresses from the moment you enter. The spectacular open floor plan showcases a gourmet kitchen with upgraded cabinetry with plenty of storage space and a high-end range and SS appliances, granite counters seamlessly flowing into the spacious dining and living areas accented by custom built-ins and gorgeous hardwood floors. Perfect for everyday living and entertaining! One of the home's most impressive features is the recently added, expansive screened-in porch that extends across the rear and wraps around the side of the home, connecting to an open deck area with Trex decking. This incredible outdoor retreat provides the perfect setting for gatherings, outdoor dining, or simply relaxing and enjoying the peaceful surroundings. The main level also features three generously sized bedrooms, including a primary suite with a private bath and an additional hall bath, both previously updated. The spacious walkout lower level offers exceptional versatility with a large family and recreation room featuring a cozy wood-burning fireplace, a fourth bedroom, and an updated full bath. A separate bonus room provides the ideal space for a home office, hobby room, or workshop and includes a washer, dryer, and additional freezer. A second dedicated storage room with shelving offers even more functionality. Step outside to the patio overlooking the beautifully maintained yard, complete with a spacious storage shed. The roof, HVAC system, and water heater are all approximately 10 years old. Conveniently located near Route 29, New Hampshire Avenue, shopping, dining, and everyday amenities. A wonderful combination of style, space, comfort, and versatility—this home truly has it all!
*Some photographs have been virtually staged for illustrative purposes and may not accurately reflect the actual appearance, dimensions, furnishings, or layout of the spaces.*...
Contact an agent
Home facts
- Year built:1965
- Subdivision & Development:FAIRKNOLL
- Listing ID #:MDMC2264164
- Updated:November 16, 2026 at 11:42 PM
Rooms and interior
- Bedrooms:4
- Total bathrooms:3
- Full bathrooms:3
- Basement:Yes
- Basement Description:Full, Fully Finished, Interior Access, Outside Entrance, Shelving, Space For Rooms, Walkout Level, Workshop
- Living area:1,722 sq. ft.
Heating and cooling
- Cooling:Central A/C
- Heating:90% Forced Air, Natural Gas
Structure and exterior
- Year built:1965
- Building area:1,722 sq. ft.
- Lot area:0.2 Acres
- Architectural Style:Ranch/Rambler
- Construction Materials:Brick Front, Combination, Vinyl Siding
- Foundation Description:Concrete Perimeter
- Levels:2 Stories
Utilities
- Water:Public
- Sewer:Public Sewer
Finances and disclosures
- Price:$589,000
- Price per sq. ft.:$342.04
- Tax amount:$6,026 (2026)
Features and amenities
- Laundry features:Dryer In Unit, Has Laundry, Washer In Unit
Parking
- Parking description:Concrete Driveway, On Street
New listings near 1327 Gresham Rd
- Coming SoonOpen Sat, 1:30 to 3pm
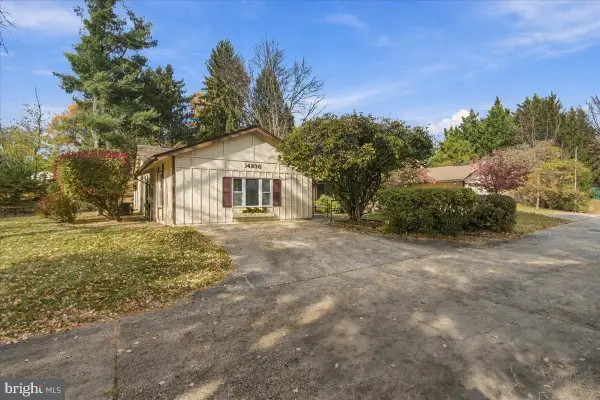 $509,000Coming Soon3 beds 2 baths2,203 sq. ft.
14936 Hydrus Rd, SILVER SPRING, MD 20906
MLS# MDMC2264124Listed by: SAMSON PROPERTIES - Coming Soon
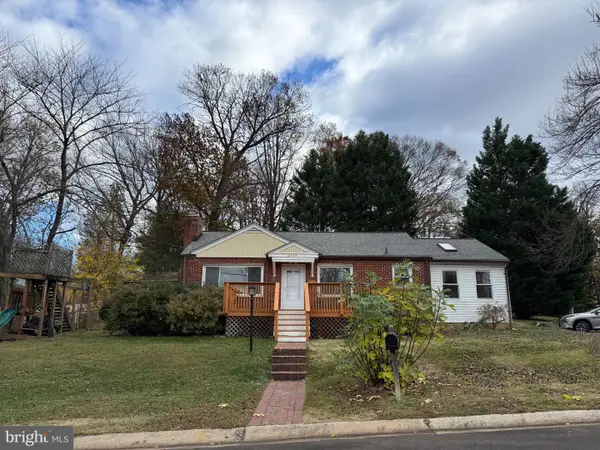 $584,900Coming Soon4 beds 2 baths1,527 sq. ft.
3704 Adams Dr, SILVER SPRING, MD 20902
MLS# MDMC2264066Listed by: SAMSON PROPERTIES - Coming Soon
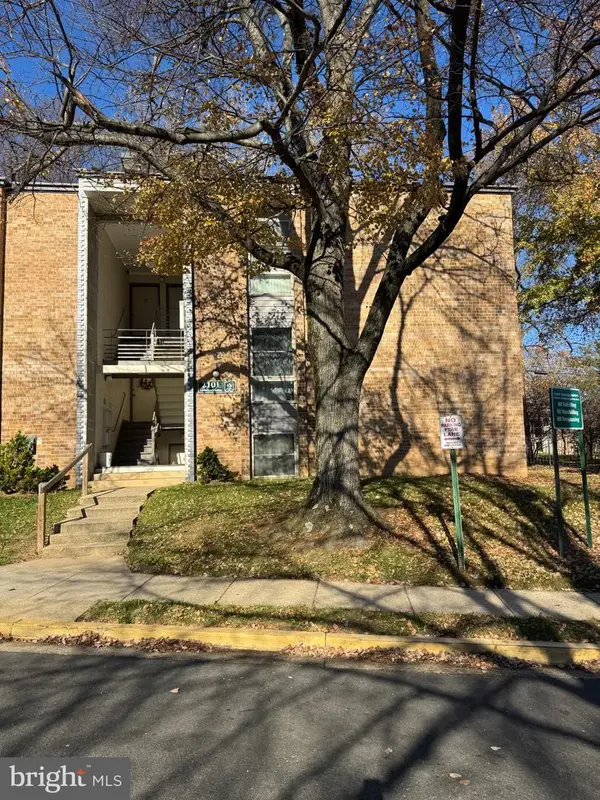 $265,000Coming Soon3 beds 2 baths1,227 sq. ft.
2101 Greenery Ln #102, SILVER SPRING, MD 20906
MLS# MDMC2264038Listed by: BLUE RIBBON REALTY - Coming Soon
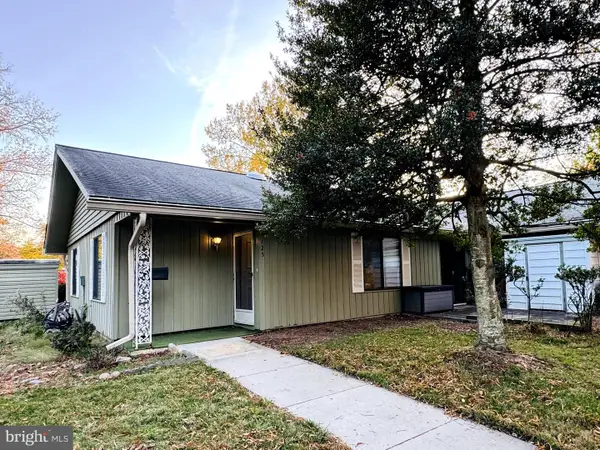 $275,000Coming Soon2 beds 2 baths998 sq. ft.
3125 Farnborough Ct #259-d, SILVER SPRING, MD 20906
MLS# MDMC2263974Listed by: LONG & FOSTER REAL ESTATE, INC. - Coming SoonOpen Sun, 1 to 3pm
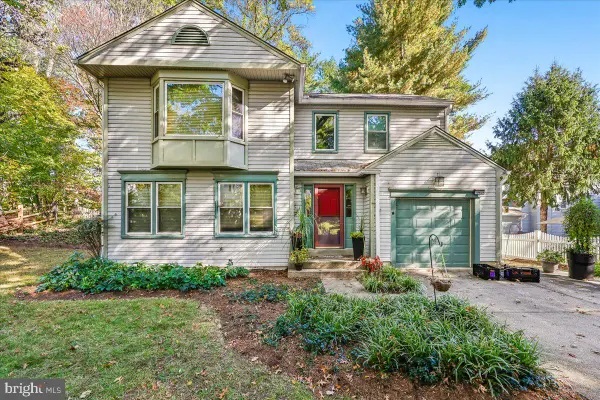 $725,000Coming Soon4 beds 3 baths2,310 sq. ft.
Address Withheld By Seller, SILVER SPRING, MD 20901
MLS# MDMC2262932Listed by: NEXTHOME ENVISION - Coming Soon
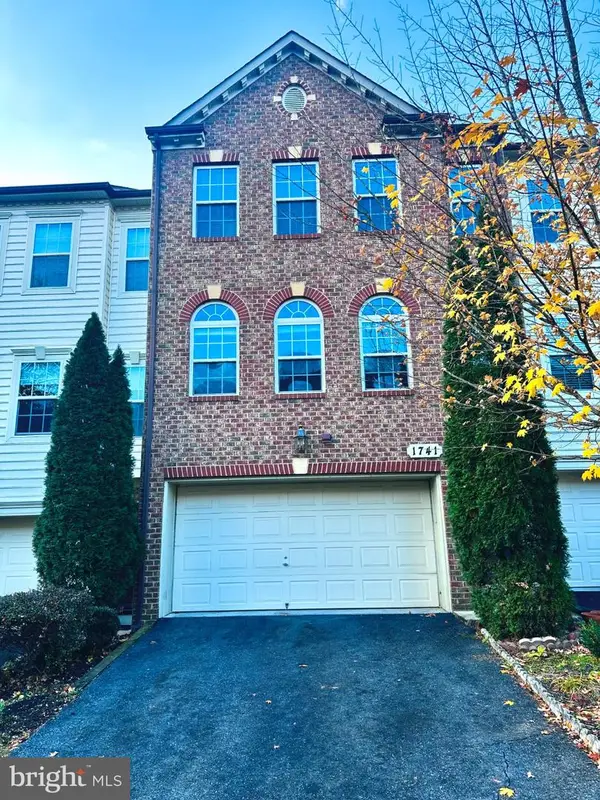 $625,000Coming Soon3 beds 4 baths3,108 sq. ft.
1741 Chiswick Ct, SILVER SPRING, MD 20904
MLS# MDMC2263474Listed by: REDFIN CORP - Coming Soon
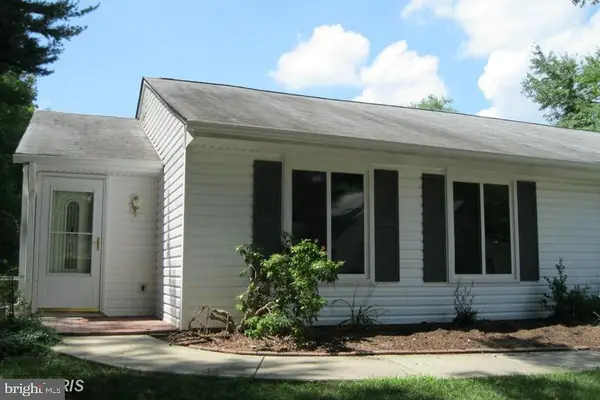 $349,000Coming Soon2 beds 1 baths850 sq. ft.
3556 Fiske Ter #146-b, SILVER SPRING, MD 20906
MLS# MDMC2262922Listed by: RLAH @PROPERTIES - Coming Soon
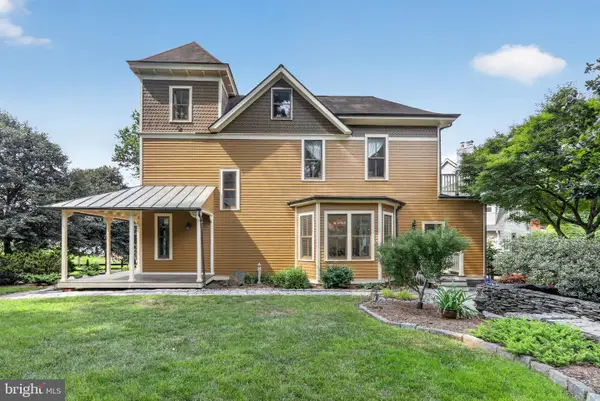 $1,550,000Coming Soon4 beds 3 baths2,651 sq. ft.
9310 Brookville Rd, SILVER SPRING, MD 20910
MLS# MDMC2262542Listed by: EXP REALTY, LLC - Coming Soon
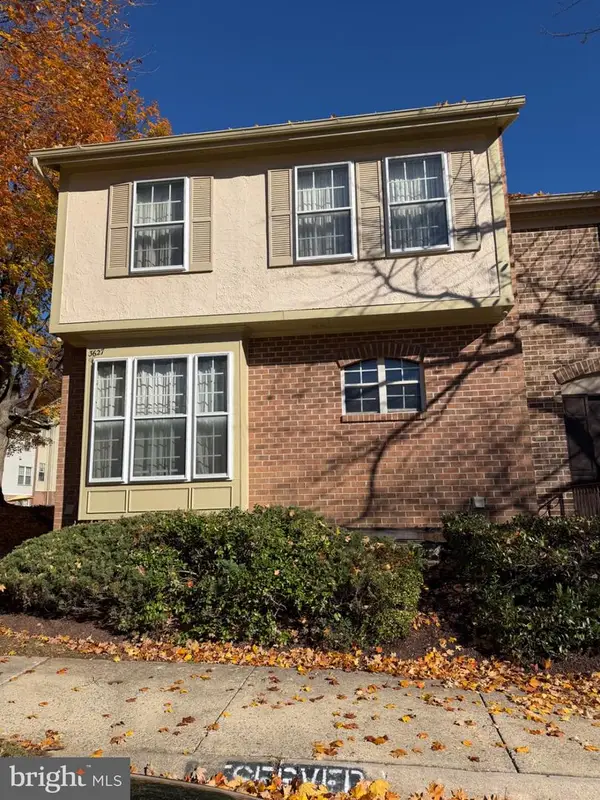 $390,000Coming Soon4 beds 4 baths2,356 sq. ft.
3627 Banquo Dr #3627-6, SILVER SPRING, MD 20906
MLS# MDMC2262874Listed by: J&B REAL ESTATE


Protect your home and budget from life's surprises with an Assurant Home Warranty, backed by a partner that supports you through every step of homeownership. Explore Plans.
© 2023 - 2026 ERA Franchise Systems LLC. All rights reserved. ERA Franchise Systems LLC fully supports the principles of the Fair Housing Act and the Equal Opportunity Act. ERA, ERA Real Estate powered, and their respective logos are registered service marks of ERA Franchise Systems LLC. Each office is independently owned and operated.