
13304 Norden Dr, Silver Spring, MD 20906
Local realty services provided by:ERA Valley Realty
13304 Norden Dr,Silver Spring, MD 20906
$575,000
- 3 Beds
- 2 Baths
- 1,707 sq. ft.
- Single family
- Active
Listed by: sara azani, arash shirazi
Office: compass
MLS#:MDMC2232010
Source:BRIGHTMLS
Price summary
- Price:$575,000
- Price per sq. ft.:$336.85
About this home
Welcome to 13304 Norden Drive, a charming and light-filled retreat tucked into one of Silver Spring’s most coveted neighborhoods. Thoughtfully designed for easy main-level living, this home blends warmth, functionality, and timeless character with inviting spaces both inside and out.
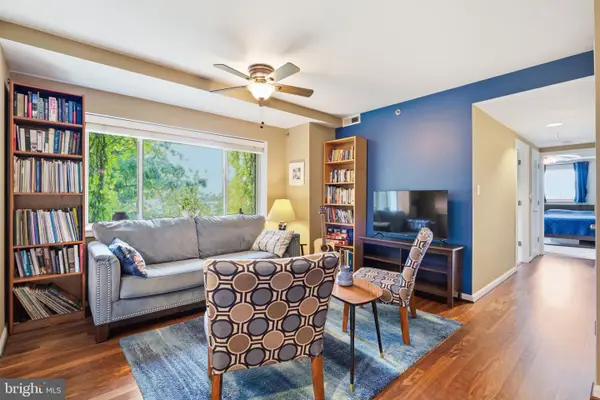
Featuring three spacious bedrooms and two full baths, the home offers a comfortable and functional layout ideal for both everyday living and entertaining. Sunlight pours through expansive windows, filling the home with natural light and highlighting the beautiful hardwood floors that flow throughout. The living spaces feel airy, welcoming, and effortlessly connected.
Step outside to a truly exceptional backyard — a gorgeous, oversized outdoor setting that feels like a private escape. Whether hosting summer dinners under the trees, gathering with friends around a firepit, or simply enjoying a peaceful morning coffee, the expansive yard offers endless possibilities for entertaining and relaxing alike.
With a central location, this home offers quick access to downtown, ICC, I-495, and Georgia Avenue, making commuting throughout the DMV seamless while remaining moments from parks, shopping, dining, and everyday conveniences. Combining suburban charm with exceptional accessibility, 13304 Norden Drive offers a lifestyle that feels both connected and serene....
Contact an agent
Home facts
- Year built:1953
- Listing ID #:MDMC2232010
- Added:4 day(s) ago
- Updated:July 20, 2026 at 02:04 PM
Rooms and interior
- Bedrooms:3
- Total bathrooms:2
- Full bathrooms:2
- Dining Description:Formal/Separate Dining Room
- Bathrooms Description:Primary Bath(s)
- Kitchen Description:Built-In Microwave, Cooktop, Dishwasher, Disposal, Kitchen - Galley, Oven - Wall, Refrigerator, Water Heater
- Living area:1,707 sq. ft.
Heating and cooling
- Cooling:Attic Fan, Ceiling Fan(s), Central A/C, Heat Pump(s), Whole House Fan
- Heating:Electric, Heat Pump(s), Natural Gas, Programmable Thermostat, Radiant
Structure and exterior
- Year built:1953
- Building area:1,707 sq. ft.
- Lot area:0.39 Acres
- Architectural Style:Ranch/Rambler
- Construction Materials:Brick
- Exterior Features:Bump-outs, Chimney Cap(s), Extensive Hardscape, Gutter System, Patio(s)
- Foundation Description:Permanent
- Levels:1 Story
Utilities
- Water:Public
- Sewer:Public Sewer
Finances and disclosures
- Price:$575,000
- Price per sq. ft.:$336.85
- Tax amount:$6,792 (2025)
Features and amenities
- Laundry features:Dryer, Washer
- Amenities:Main Entrance Lock, Smoke Detector, Window Treatments
Parking
- Parking description:Attached Garage, Garage - Front Entry, Garage Door Opener, On Street, Oversized
- Garage:Yes
- Garage spaces:2
New listings near 13304 Norden Dr
- New
 $264,000Active3 beds 2 baths1,340 sq. ft.
15300 Beaverbrook Ct #88-2k, SILVER SPRING, MD 20906
MLS# MDMC2243762Listed by: LONG & FOSTER REAL ESTATE, INC. - New
 $279,900Active2 beds 2 baths1,076 sq. ft.
2610 Camelback Ln #9-19, SILVER SPRING, MD 20906
MLS# MDMC2246452Listed by: RE/MAX REALTY SERVICES - New
 $725,000Active4 beds 2 baths2,359 sq. ft.
9210 Worth Ave, SILVER SPRING, MD 20901
MLS# MDMC2241680Listed by: COMPASS - Coming SoonOpen Sat, 1 to 4pm
 $929,734Coming Soon4 beds 2 baths
734 Silver Spring Ave, SILVER SPRING, MD 20910
MLS# MDMC2246384Listed by: LONG & FOSTER REAL ESTATE, INC. - New
 $224,850Active2 beds 2 baths922 sq. ft.
14913 Cleese Ct #4af, SILVER SPRING, MD 20906
MLS# MDMC2246470Listed by: RE/MAX EXCELLENCE REALTY - Coming Soon
 $750,000Coming Soon-- beds 1 baths
10301 Naglee Rd, SILVER SPRING, MD 20903
MLS# MDMC2243308Listed by: LONG & FOSTER REAL ESTATE, INC. - New
 $675,000Active4 beds 2 baths1,982 sq. ft.
130 Whitmoor Ter, SILVER SPRING, MD 20901
MLS# MDMC2245276Listed by: COMPASS - New
 $450,000Active2 beds 2 baths833 sq. ft.
7981 Eastern Ave #301, SILVER SPRING, MD 20910
MLS# MDMC2246388Listed by: RLAH @PROPERTIES - Coming Soon
 $489,990Coming Soon4 beds 4 baths
3701 Capulet Ter #3701-4, SILVER SPRING, MD 20906
MLS# MDMC2246442Listed by: HEYMANN REALTY, LLC - Coming Soon
 $780,000Coming Soon4 beds 5 baths
15204 Winstead Ln, SILVER SPRING, MD 20905
MLS# MDMC2245628Listed by: RLAH @PROPERTIES


Protect your home and budget from life's surprises with an Assurant Home Warranty, backed by a partner that supports you through every step of homeownership. Explore Plans.
© 2023 - 2026 ERA Franchise Systems LLC. All rights reserved. ERA Franchise Systems LLC fully supports the principles of the Fair Housing Act and the Equal Opportunity Act. ERA, ERA Real Estate powered, and their respective logos are registered service marks of ERA Franchise Systems LLC. Each office is independently owned and operated.