
14510 Macbeth Dr #14510, Silver Spring, MD 20906
Local realty services provided by:ERA Liberty Realty
14510 Macbeth Dr #14510,Silver Spring, MD 20906
$475,000
- 4 Beds
- 4 Baths
- 1,606 sq. ft.
- Townhouse
- Active
Listed by: d. lynn pugh
Office: weichert, realtors
MLS#:MDMC2263238
Source:BRIGHTMLS
Price summary
- Price:$475,000
- Price per sq. ft.:$295.77
About this home
WELCOME TO THIS BEAUTIFUL AND SPACIOUS END-UNIT TOWNHOUSE. THIS HOME IS BRIGHT AND INVITING WITH LARGE ROOM THROUGHOUT, OFFERS THREE FINISHED LEVELS WITH GLISTENING FLOORS. THE MAIN LEVEL HAS A STEP-DOWN LIVING ROOM, SEPARATE DINING ROOM, LARGE TABLE SPACE KITCHEN WITH UPGRADED APPLIANCES, AND VERY NICE POWDER ROOM. THE UPPER LEVEL HAS 3 GENEROUS SIZE BEDROOMS, ONE OF WHICH IS THE LARGE OWNER'S SUITE WITH TWO WALK-IN CLOSETS AND A BEAUTIFULLY RENOVATED SHOWER BATH. THE LOWER LEVEL HAS A SPACIOUS RECREATION ROOM WITH FIREPLACE, ADDITIONAL CABINETRY/WET BAR, A LARGE FOURTH BEDROOM WITH DUAL-ENTRY TO A FULL BATHROOM WITH TUB, A SEPARATE LAUNDRY ROOM AND STORAGE CLOSET. PRIVATE REAR PATIO WITH FENCED YARD, PERFECT FOR ENJOYMENT AND/OR ENTERTAINMENT.
COMES WITH ONE CONVENIENTLY LOCATED RESERVED PARKING SPACE.
COMMUNITY AMENITIES INCLUDE A CLUBHOUSE WITH A FITNESS CENTER, SWIMMING POOLS, BASKETBALL COURT AND TENNIS COURTS.
Contact an agent
Home facts
- Year built:1980
- Subdivision & Development:GEORGIAN COLONIES
- Listing ID #:MDMC2263238
- Updated:November 15, 2026 at 02:53 PM
Rooms and interior
- Bedrooms:4
- Total bathrooms:4
- Full bathrooms:3
- Half bathrooms:1
- Dining Description:Formal/Separate Dining Room
- Bathrooms Description:Primary Bath(s)
- Kitchen Description:Crown Moldings, Dishwasher, Disposal, Exhaust Fan, Kitchen - Eat-In, Oven/Range - Electric, Pantry, Refrigerator, Stainless Steel Appliances, Stove, Upgraded Countertops, Water Heater, Wet/Dry Bar
- Bedroom Description:Walk In Closet(s)
- Basement:Yes
- Basement Description:Daylight, Full, Fully Finished, Walkout Level
- Living area:1,606 sq. ft.
Heating and cooling
- Cooling:Ceiling Fan(s), Central A/C
- Heating:Electric, Heat Pump(s)
Structure and exterior
- Roof:Asphalt
- Year built:1980
- Building area:1,606 sq. ft.
- Architectural Style:Colonial
- Construction Materials:Brick, Combination
- Foundation Description:Brick/Mortar
- Levels:3 Story
Utilities
- Water:Public
- Sewer:Public Sewer
Finances and disclosures
- Price:$475,000
- Price per sq. ft.:$295.77
- Tax amount:$4,889 (2026)
Features and amenities
- Laundry features:Dryer, Dryer In Unit, Washer, Washer In Unit
- Amenities:Attic, Bay/Bow Windows, Cable TV Available, Ceiling Fan(s), Crown Moldings, Electric Available, Main Entrance Lock, Smoke Detector, Storm Windows, Wet/Dry Bar, Window Treatments
Parking
- Parking description:Assigned, Off Street, Parking Space Conveys
New listings near 14510 Macbeth Dr #14510
- Coming Soon
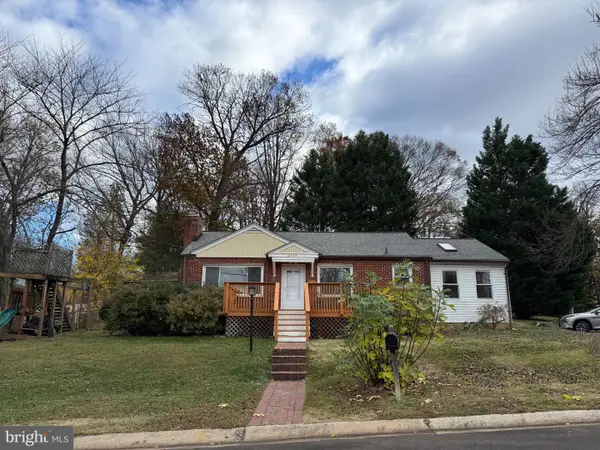 $584,900Coming Soon4 beds 2 baths1,527 sq. ft.
3704 Adams Dr, SILVER SPRING, MD 20902
MLS# MDMC2264066Listed by: SAMSON PROPERTIES - Coming Soon
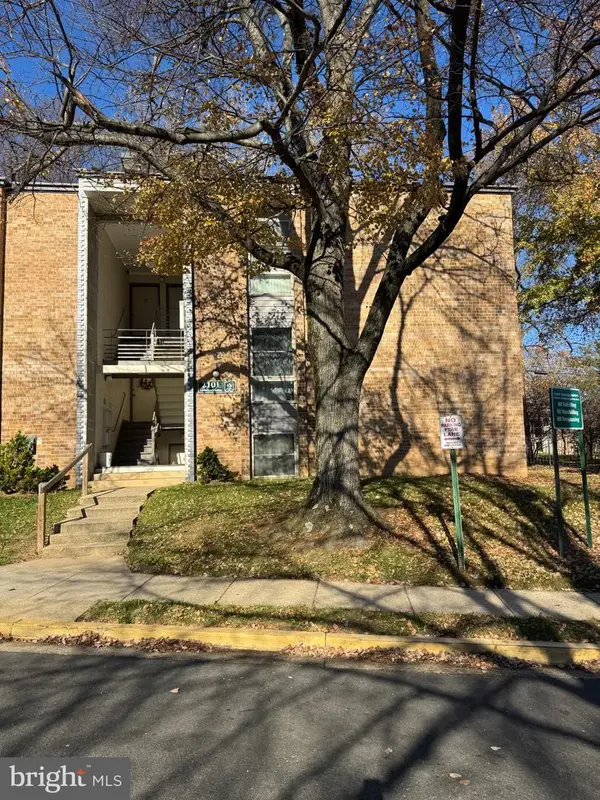 $265,000Coming Soon3 beds 2 baths1,227 sq. ft.
2101 Greenery Ln #102, SILVER SPRING, MD 20906
MLS# MDMC2264038Listed by: BLUE RIBBON REALTY - Coming Soon
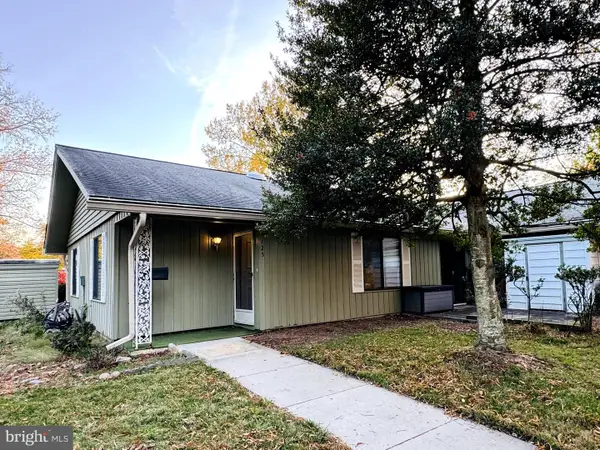 $275,000Coming Soon2 beds 2 baths998 sq. ft.
3125 Farnborough Ct #259-d, SILVER SPRING, MD 20906
MLS# MDMC2263974Listed by: LONG & FOSTER REAL ESTATE, INC. - Coming Soon
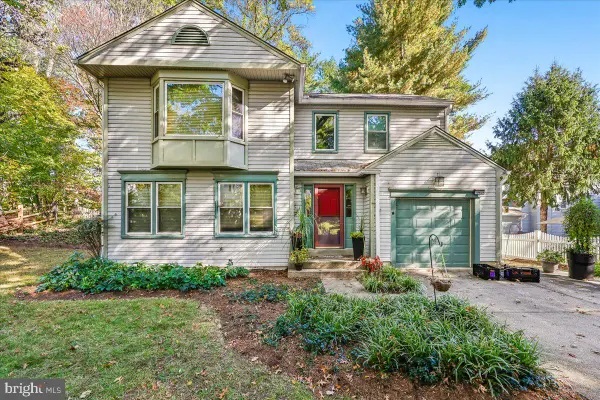 $725,000Coming Soon4 beds 3 baths2,310 sq. ft.
Address Withheld By Seller, SILVER SPRING, MD 20901
MLS# MDMC2262932Listed by: NEXTHOME ENVISION - Coming Soon
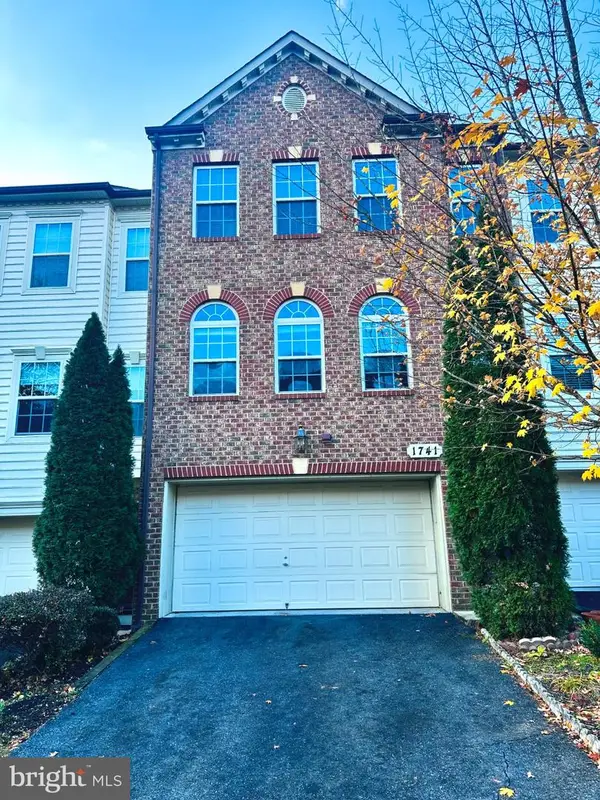 $625,000Coming Soon3 beds 4 baths3,108 sq. ft.
1741 Chiswick Ct, SILVER SPRING, MD 20904
MLS# MDMC2263474Listed by: REDFIN CORP - Coming Soon
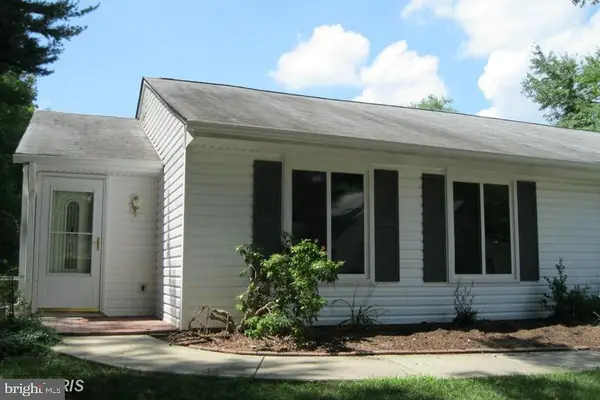 $349,000Coming Soon2 beds 1 baths850 sq. ft.
3556 Fiske Ter #146-b, SILVER SPRING, MD 20906
MLS# MDMC2262922Listed by: RLAH @PROPERTIES - Coming Soon
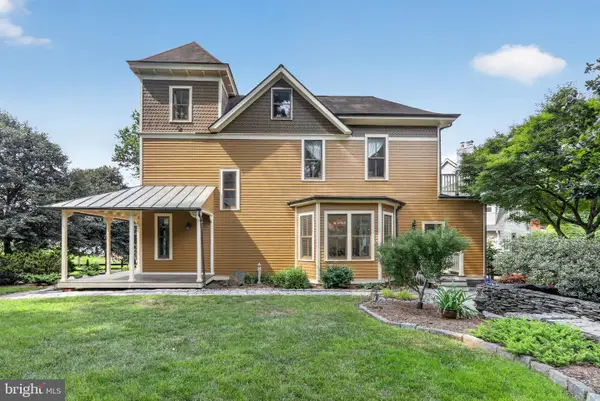 $1,550,000Coming Soon4 beds 3 baths2,651 sq. ft.
9310 Brookville Rd, SILVER SPRING, MD 20910
MLS# MDMC2262542Listed by: EXP REALTY, LLC - Coming Soon
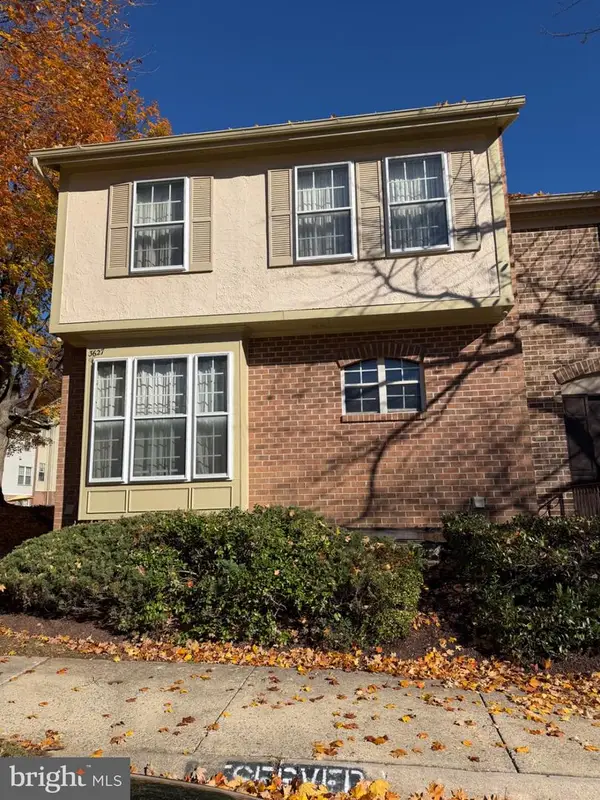 $390,000Coming Soon4 beds 4 baths2,356 sq. ft.
3627 Banquo Dr #3627-6, SILVER SPRING, MD 20906
MLS# MDMC2262874Listed by: J&B REAL ESTATE - Coming Soon
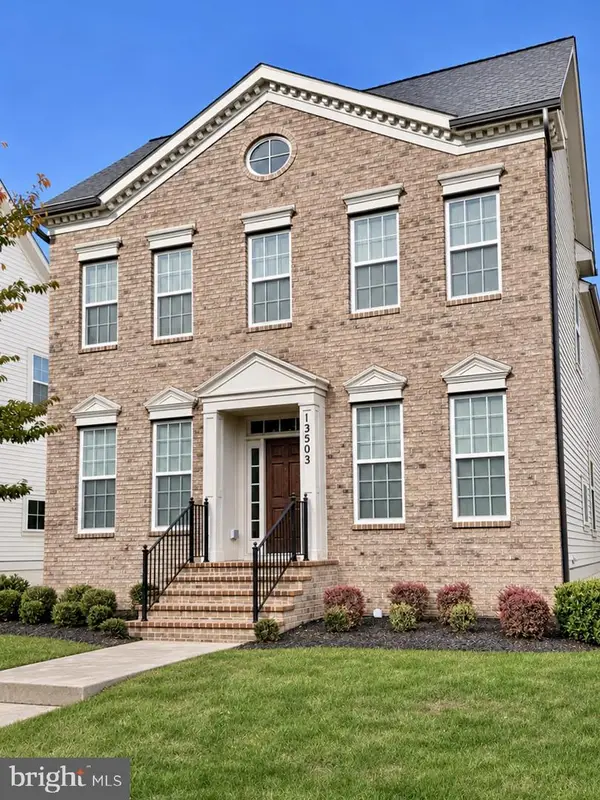 $825,000Coming Soon3 beds 3 baths4,519 sq. ft.
13503 Windy Meadow Ln, SILVER SPRING, MD 20906
MLS# MDMC2262640Listed by: RLAH @PROPERTIES - Coming Soon
 $225,000Coming Soon2 beds 2 baths1,078 sq. ft.
3317 Sir Thomas Dr #4-a-12, SILVER SPRING, MD 20904
MLS# MDMC2262628Listed by: REAL BROKER, LLC


Protect your home and budget from life's surprises with an Assurant Home Warranty, backed by a partner that supports you through every step of homeownership. Explore Plans.
© 2023 - 2026 ERA Franchise Systems LLC. All rights reserved. ERA Franchise Systems LLC fully supports the principles of the Fair Housing Act and the Equal Opportunity Act. ERA, ERA Real Estate powered, and their respective logos are registered service marks of ERA Franchise Systems LLC. Each office is independently owned and operated.