
14611 Layhill Rd, Silver Spring, MD 20906
Local realty services provided by:ERA Liberty Realty
14611 Layhill Rd,Silver Spring, MD 20906
$729,000
- 4 Beds
- 3 Baths
- 2,586 sq. ft.
- Single family
- Active
Upcoming open houses
- Sun, Nov 1512:00 pm - 02:00 pm
Listed by: saad jamil, javier mena
Office: samson properties
MLS#:MDMC2262738
Source:BRIGHTMLS
Price summary
- Price:$729,000
- Price per sq. ft.:$281.9
About this home
Discover the possibilities at 14611 Layhill Rd, Silver Spring, MD 20906! Located in the PT WHEATON OUT community, this 4-bedroom, 3-bathroom home offers a versatile layout, comfortable living spaces, and convenient covered parking. Recent improvements include new windows, a new HVAC system, fresh interior exterior paint, and a roof replaced in 2017, adding to the home's appeal and functionality. With a spacious updated kitchen with new appliances, separate living and dining areas, and well-arranged bedrooms, this home provides a welcoming setting for everyday living and entertaining. <br><br>
The main level features a welcoming living room perfect for relaxing, a spacious kitchen with ample room for meal preparation and everyday cooking, and a separate dining room ideal for family meals and gatherings. Two entry-level bedrooms offer flexibility for guests, a home office, or convenient main-level living. Two full bathrooms complete this level, adding comfort and functionality. <br><br>
The upper level offers two additional bedrooms and one full Jack-and-Jill bathroom, conveniently shared between the bedrooms while providing easy access for both occupants. A dedicated laundry area adds everyday convenience and practicality. <br><br>
Enjoy the convenience of an attached, covered carport that provides sheltered parking and easy access to the home. The paved driveway offers additional parking space for residents and guests. <br><br>
The property is ideally positioned near a variety of shopping, dining, and everyday conveniences. Layhill Shopping Center offers several neighborhood businesses and dining options, while Aspen Hill Shopping Center and Westfield Wheaton provide an even wider selection of retail stores, restaurants, and entertainment. <br><br>
For commuters, the location offers convenient access to major routes, including the Intercounty Connector (MD-200), Georgia Avenue (MD-97), and Connecticut Avenue (MD-185), connecting to surrounding Montgomery County communities and the greater Washington, D.C. area. The nearby Glenmont Metro Station also provides access to the Metrorail Red Line, with connections to Silver Spring and Washington, D.C....
Contact an agent
Home facts
- Year built:1958
- Subdivision & Development:PT WHEATON OUT
- Listing ID #:MDMC2262738
- Updated:November 15, 2026 at 02:53 PM
Rooms and interior
- Bedrooms:4
- Total bathrooms:3
- Full bathrooms:3
- Flooring:Ceramic Tile, Hardwood
- Dining Description:Dining Room, Formal/Separate Dining Room
- Bathrooms Description:Full Bath, Primary Bath(s), Primary Bathroom
- Kitchen Description:Cooktop, Dishwasher, Disposal, Oven - Wall, Refrigerator
- Bedroom Description:Entry Level Bedroom, Primary Bedroom
- Basement:Yes
- Basement Description:Connecting Stairway, Full, Interior Access, Unfinished, Walkout Level, Windows
- Living area:2,586 sq. ft.
Heating and cooling
- Cooling:Central A/C
- Heating:Electric, Forced Air
Structure and exterior
- Roof:Asphalt
- Year built:1958
- Building area:2,586 sq. ft.
- Lot area:0.84 Acres
- Lot Features:Backs to Trees, Front Yard, Landscaping, Rear Yard, SideYard(s)
- Architectural Style:Ranch/Rambler
- Construction Materials:Brick, Combination
- Foundation Description:Concrete Perimeter
- Levels:1 1/2 Story
Schools
- High school:JAMES HUBERT BLAKE
- Middle school:WILLIAM H. FARQUHAR
- Elementary school:STONEGATE
Utilities
- Water:Well
- Sewer:Septic Exists
Finances and disclosures
- Price:$729,000
- Price per sq. ft.:$281.9
- Tax amount:$7,244 (2026)
Features and amenities
- Laundry features:Dryer, Dryer In Unit, Has Laundry, Laundry, Washer, Washer In Unit
- Amenities:Ceiling Fan(s), Chair Railings, Double Pane Windows, Smoke Detector
Parking
- Parking description:Attached Carport, Concrete Driveway, Under Home Parking
New listings near 14611 Layhill Rd
- Coming Soon
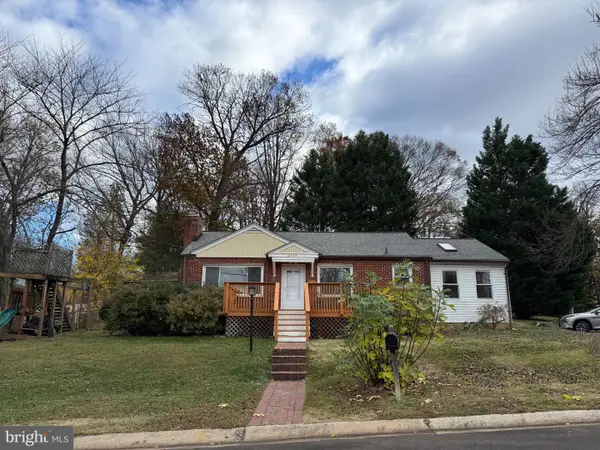 $584,900Coming Soon4 beds 2 baths1,527 sq. ft.
3704 Adams Dr, SILVER SPRING, MD 20902
MLS# MDMC2264066Listed by: SAMSON PROPERTIES - Coming Soon
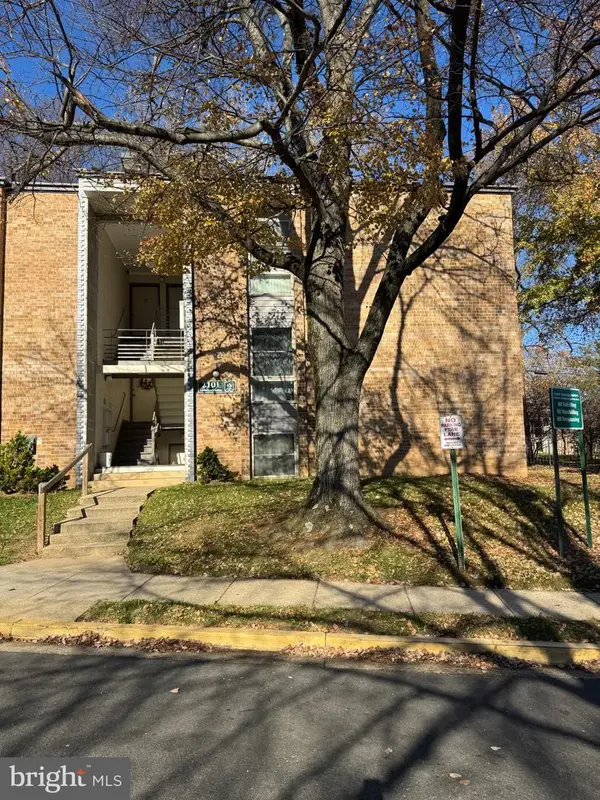 $265,000Coming Soon3 beds 2 baths1,227 sq. ft.
2101 Greenery Ln #102, SILVER SPRING, MD 20906
MLS# MDMC2264038Listed by: BLUE RIBBON REALTY - Coming Soon
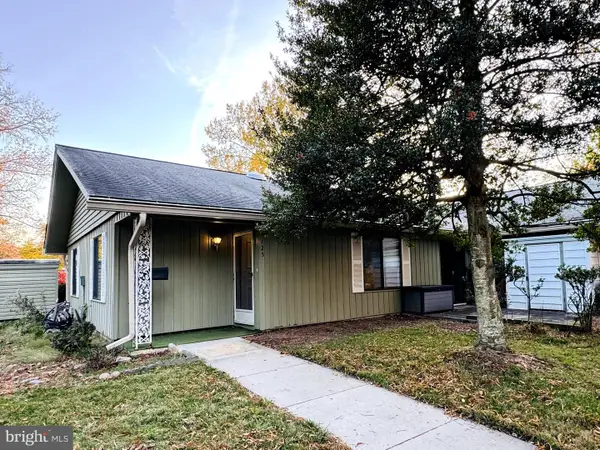 $275,000Coming Soon2 beds 2 baths998 sq. ft.
3125 Farnborough Ct #259-d, SILVER SPRING, MD 20906
MLS# MDMC2263974Listed by: LONG & FOSTER REAL ESTATE, INC. - Coming Soon
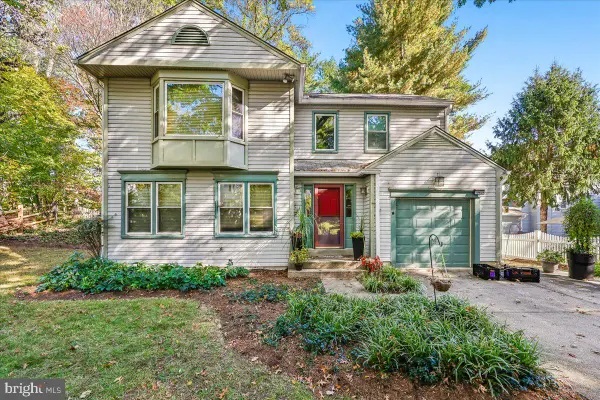 $725,000Coming Soon4 beds 3 baths2,310 sq. ft.
Address Withheld By Seller, SILVER SPRING, MD 20901
MLS# MDMC2262932Listed by: NEXTHOME ENVISION - Coming Soon
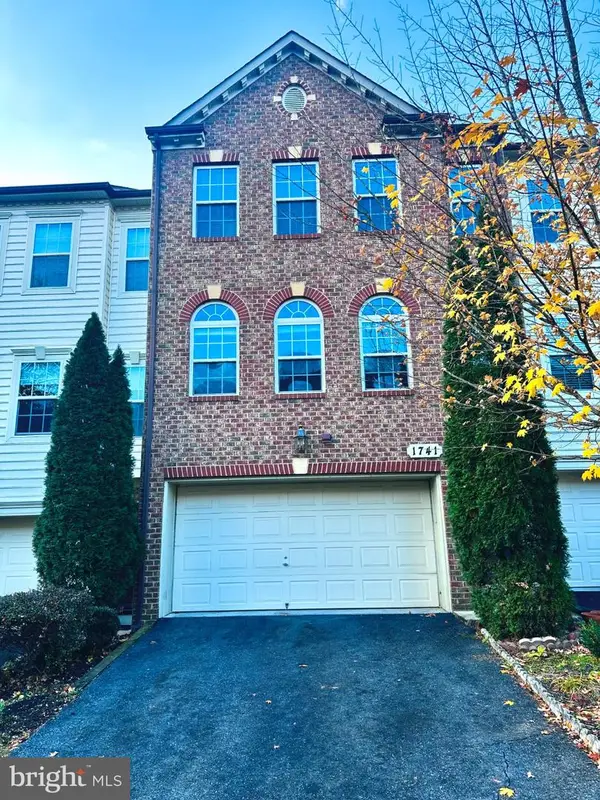 $625,000Coming Soon3 beds 4 baths3,108 sq. ft.
1741 Chiswick Ct, SILVER SPRING, MD 20904
MLS# MDMC2263474Listed by: REDFIN CORP - Coming Soon
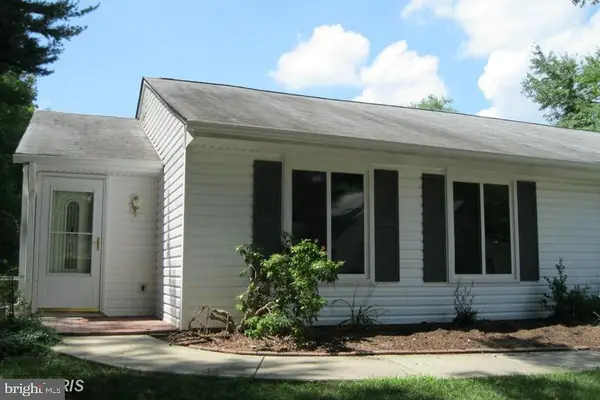 $349,000Coming Soon2 beds 1 baths850 sq. ft.
3556 Fiske Ter #146-b, SILVER SPRING, MD 20906
MLS# MDMC2262922Listed by: RLAH @PROPERTIES - Coming Soon
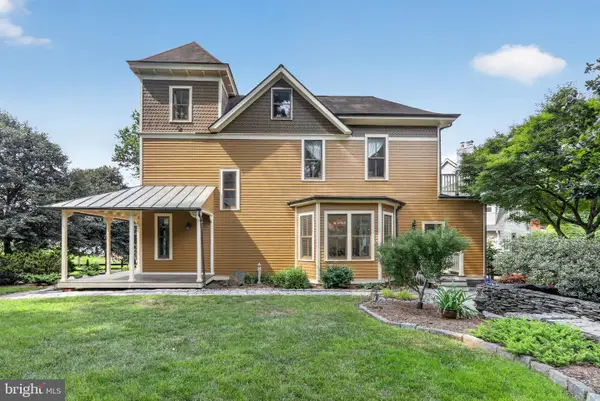 $1,550,000Coming Soon4 beds 3 baths2,651 sq. ft.
9310 Brookville Rd, SILVER SPRING, MD 20910
MLS# MDMC2262542Listed by: EXP REALTY, LLC - Coming Soon
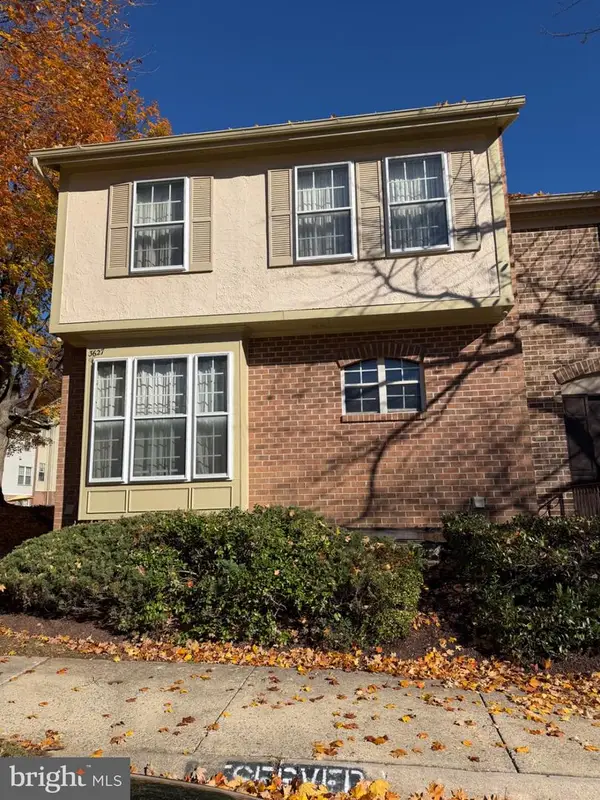 $390,000Coming Soon4 beds 4 baths2,356 sq. ft.
3627 Banquo Dr #3627-6, SILVER SPRING, MD 20906
MLS# MDMC2262874Listed by: J&B REAL ESTATE - Coming Soon
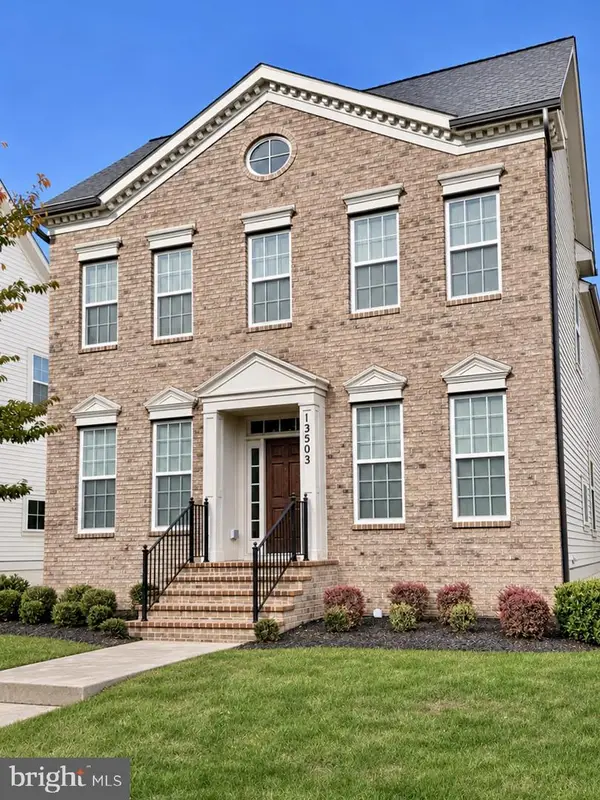 $825,000Coming Soon3 beds 3 baths4,519 sq. ft.
13503 Windy Meadow Ln, SILVER SPRING, MD 20906
MLS# MDMC2262640Listed by: RLAH @PROPERTIES - Coming Soon
 $225,000Coming Soon2 beds 2 baths1,078 sq. ft.
3317 Sir Thomas Dr #4-a-12, SILVER SPRING, MD 20904
MLS# MDMC2262628Listed by: REAL BROKER, LLC


Protect your home and budget from life's surprises with an Assurant Home Warranty, backed by a partner that supports you through every step of homeownership. Explore Plans.
© 2023 - 2026 ERA Franchise Systems LLC. All rights reserved. ERA Franchise Systems LLC fully supports the principles of the Fair Housing Act and the Equal Opportunity Act. ERA, ERA Real Estate powered, and their respective logos are registered service marks of ERA Franchise Systems LLC. Each office is independently owned and operated.