
15101 Interlachen Dr #1-1024, Silver Spring, MD 20906
Local realty services provided by:Pagoda Realty ERA Powered
15101 Interlachen Dr #1-1024,Silver Spring, MD 20906
$235,000
- 2 Beds
- 2 Baths
- 1,210 sq. ft.
- Condominium
- Active
Listed by: deborah a younkers
Office: weichert, realtors
MLS#:MDMC2255896
Source:BRIGHTMLS
Price summary
- Price:$235,000
- Price per sq. ft.:$194.21
About this home
With a focus on quality upgrades and details, this PENTHOUSE (unit #1024) residence invites you to experience a lifestyle of ease and enjoyment. As you step inside, you are greeted by a warm and inviting atmosphere. The spacious living area features plush carpeting and elegant ceramic tile, creating a cozy yet refined space for relaxation and entertaining. The upgraded countertops in the Kitchen add a touch of luxury, while the entry-level bedroom provides convenience and accessibility. The primary bath is designed for comfort, generous sized walk-in closets, ensuring that storage is never a concern. The Guest Bath features modern fixtures, and upgraded finishes. Great Natural light, mesmerizing sunset views, windows adorned with tasteful treatments that enhance the overall aesthetic. An elevator provides easy access to your penthouse retreat, making daily living a breeze. Step outside to discover the community's exceptional amenities. Enjoy leisurely afternoons at the pool or engage in friendly matches on the tennis/pickle ball courts. The clubhouse serves as a hub for social gatherings, while the fitness center and jogging paths encourage an active lifestyle. With 24-hour security and a gated entrance, peace of mind is paramount. The attached garage offers convenient parking, while the surrounding landscape is meticulously maintained, enhancing the overall appeal of the community. Living at the Greens at Leisure World means embracing a lifestyle filled with opportunities for connection and recreation. With a variety of activities available, from billiards to tennis, there's always something to engage in. This residence is not just a home; it's a gateway to a fulfilling and vibrant community life. Experience the perfect blend of comfort, style, and community in this delightful penthouse unit. Your new chapter awaits in a place where every detail has been thoughtfully considered to create a true sense of home. Contact agent to tour this LW residence. 55+ community....
Contact an agent
Home facts
- Year built:1984
- Subdivision & Development:GREENS AT LEISURE WORLD
- Listing ID #:MDMC2255896
- Updated:November 15, 2026 at 02:54 PM
Rooms and interior
- Bedrooms:2
- Total bathrooms:2
- Full bathrooms:2
- Flooring:Carpet, Ceramic Tile, Vinyl
- Dining Description:Dining Area
- Bathrooms Description:Primary Bath(s)
- Kitchen Description:Upgraded Countertops
- Bedroom Description:Entry Level Bedroom, Walk In Closet(s)
- Living area:1,210 sq. ft.
Heating and cooling
- Cooling:Central A/C, Heat Pump(s)
- Heating:Electric, Forced Air, Heat Pump(s)
Structure and exterior
- Year built:1984
- Building area:1,210 sq. ft.
- Architectural Style:Traditional
- Construction Materials:Concrete
- Exterior Features:Tennis Court(s)
- Levels:1 Story
Utilities
- Water:Public
- Sewer:Public Sewer
Finances and disclosures
- Price:$235,000
- Price per sq. ft.:$194.21
- Tax amount:$2,452 (2025)
Features and amenities
- Amenities:24 hour security, Elevator, Security Gate, Sprinkler System - Indoor, Window Treatments
Parking
- Parking description:Garage - Side Entry, Parking Garage
- Garage:Yes
- Garage spaces:1
New listings near 15101 Interlachen Dr #1-1024
- Coming Soon
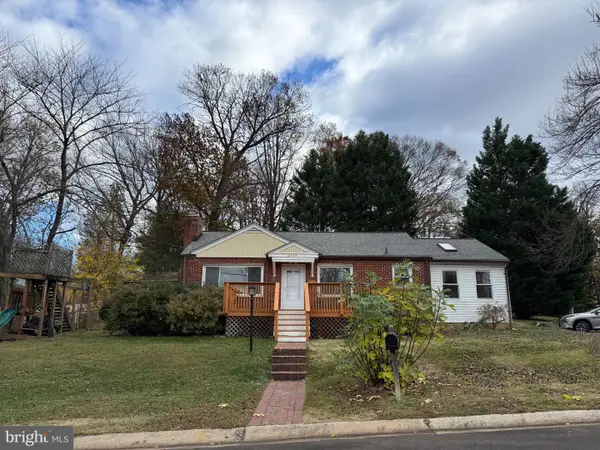 $584,900Coming Soon4 beds 2 baths1,527 sq. ft.
3704 Adams Dr, SILVER SPRING, MD 20902
MLS# MDMC2264066Listed by: SAMSON PROPERTIES - Coming Soon
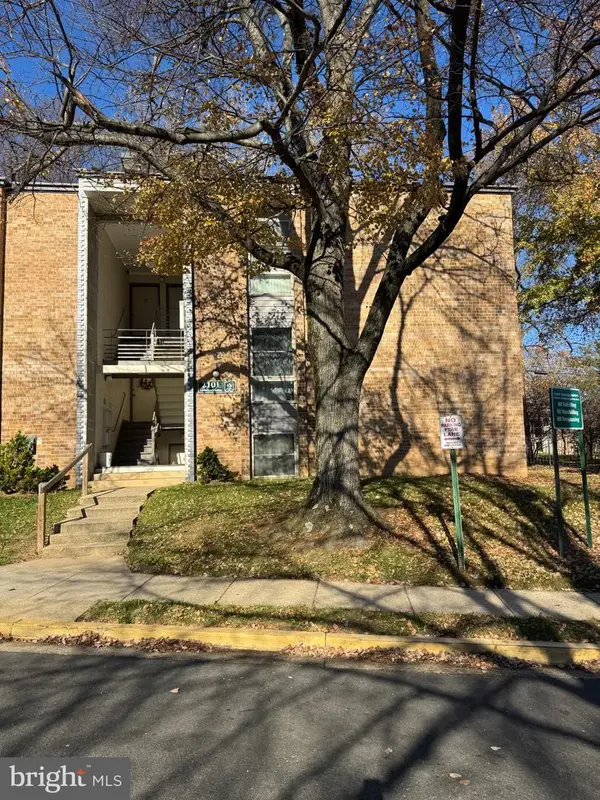 $265,000Coming Soon3 beds 2 baths1,227 sq. ft.
2101 Greenery Ln #102, SILVER SPRING, MD 20906
MLS# MDMC2264038Listed by: BLUE RIBBON REALTY - Coming Soon
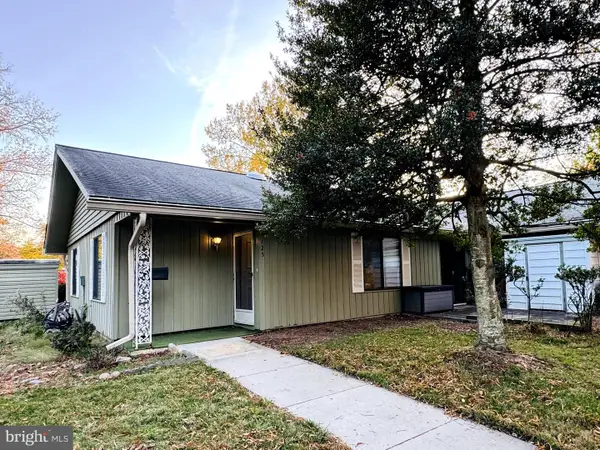 $275,000Coming Soon2 beds 2 baths998 sq. ft.
3125 Farnborough Ct #259-d, SILVER SPRING, MD 20906
MLS# MDMC2263974Listed by: LONG & FOSTER REAL ESTATE, INC. - Coming Soon
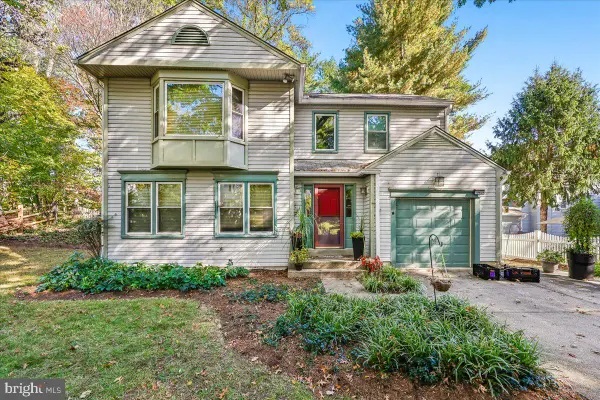 $725,000Coming Soon4 beds 3 baths2,310 sq. ft.
Address Withheld By Seller, SILVER SPRING, MD 20901
MLS# MDMC2262932Listed by: NEXTHOME ENVISION - Coming Soon
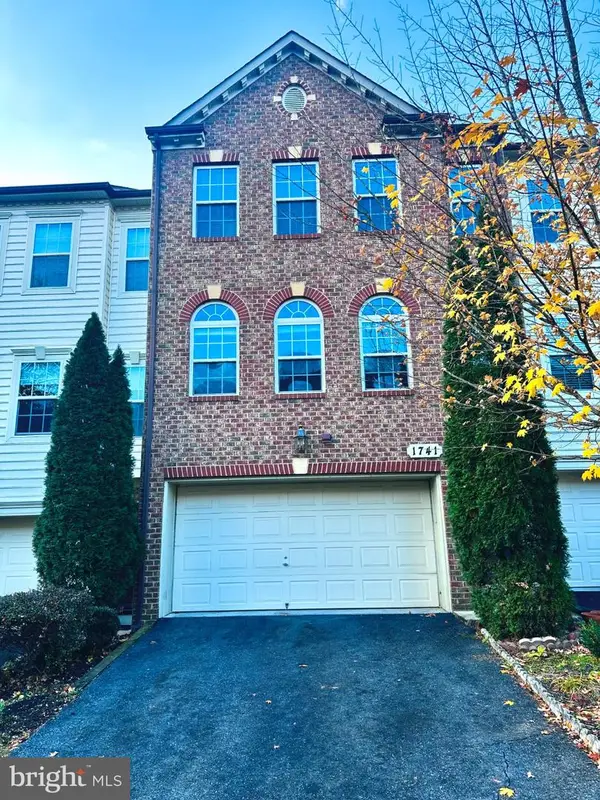 $625,000Coming Soon3 beds 4 baths3,108 sq. ft.
1741 Chiswick Ct, SILVER SPRING, MD 20904
MLS# MDMC2263474Listed by: REDFIN CORP - Coming Soon
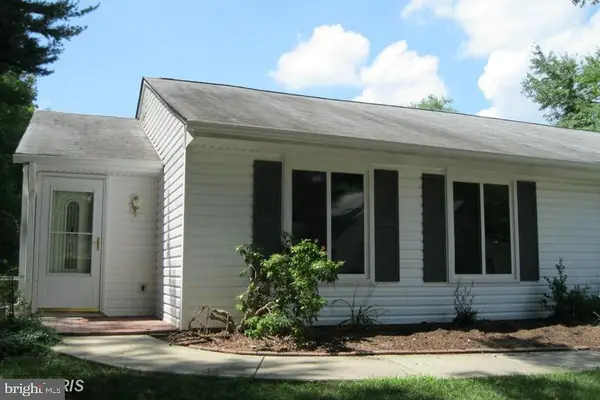 $349,000Coming Soon2 beds 1 baths850 sq. ft.
3556 Fiske Ter #146-b, SILVER SPRING, MD 20906
MLS# MDMC2262922Listed by: RLAH @PROPERTIES - Coming Soon
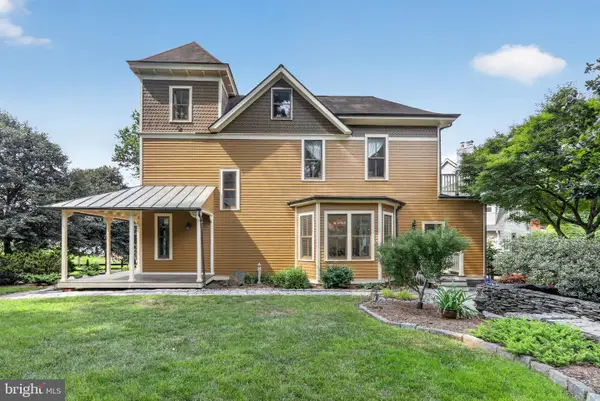 $1,550,000Coming Soon4 beds 3 baths2,651 sq. ft.
9310 Brookville Rd, SILVER SPRING, MD 20910
MLS# MDMC2262542Listed by: EXP REALTY, LLC - Coming Soon
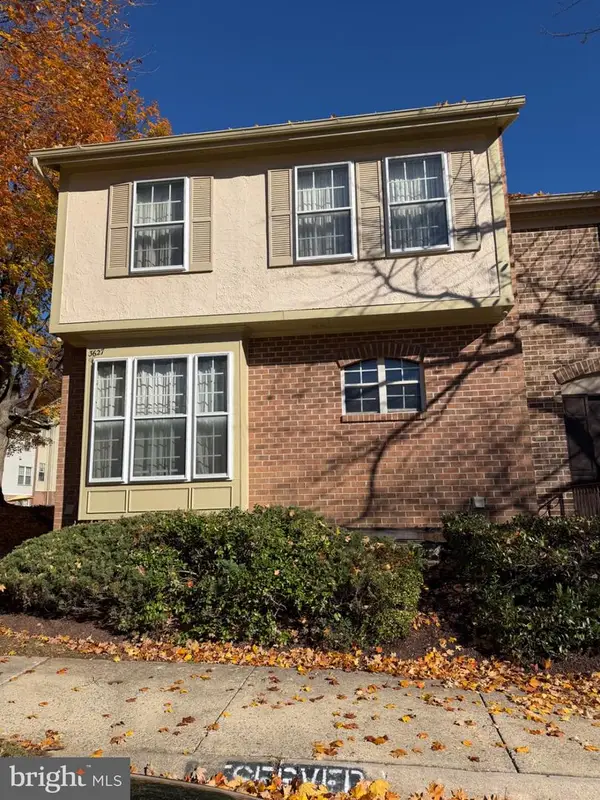 $390,000Coming Soon4 beds 4 baths2,356 sq. ft.
3627 Banquo Dr #3627-6, SILVER SPRING, MD 20906
MLS# MDMC2262874Listed by: J&B REAL ESTATE - Coming Soon
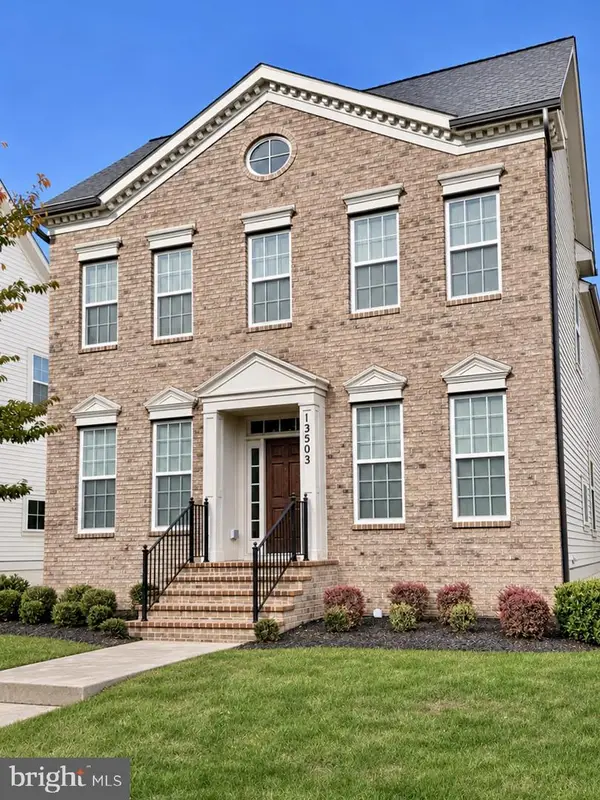 $825,000Coming Soon3 beds 3 baths4,519 sq. ft.
13503 Windy Meadow Ln, SILVER SPRING, MD 20906
MLS# MDMC2262640Listed by: RLAH @PROPERTIES - Coming Soon
 $225,000Coming Soon2 beds 2 baths1,078 sq. ft.
3317 Sir Thomas Dr #4-a-12, SILVER SPRING, MD 20904
MLS# MDMC2262628Listed by: REAL BROKER, LLC


Protect your home and budget from life's surprises with an Assurant Home Warranty, backed by a partner that supports you through every step of homeownership. Explore Plans.
© 2023 - 2026 ERA Franchise Systems LLC. All rights reserved. ERA Franchise Systems LLC fully supports the principles of the Fair Housing Act and the Equal Opportunity Act. ERA, ERA Real Estate powered, and their respective logos are registered service marks of ERA Franchise Systems LLC. Each office is independently owned and operated.