
1708 Brisbane St, Silver Spring, MD 20902
Local realty services provided by:ERA Martin Associates
1708 Brisbane St,Silver Spring, MD 20902
$690,000
- 4 Beds
- 2 Baths
- 1,908 sq. ft.
- Single family
- Active
Upcoming open houses
- Sun, Nov 1502:00 pm - 04:00 pm
Listed by: elizabeth maclaren
Office: re/max results
MLS#:MDMC2263870
Source:BRIGHTMLS
Price summary
- Price:$690,000
- Price per sq. ft.:$361.64
About this home
One Property, Endless Possibilities. Priced Below Appraised Value!
Discover a home that’s anything but ordinary, now offered below its appraised value. This beautifully maintained Cape Cod pairs warm, inviting living spaces with a stunning 625 sq. ft. detached loft style studio. Vaulted ceilings, skylights, its own mini split system, and a gas line already run make it perfect for a home office, art or fitness studio, media room, guest retreat, or entertaining space.
The main home offers an updated layout, a mini split in the primary bedroom, and room to finish a 5th bedroom in the basement. Outside, enjoy a private two car driveway, a rare find in Forest Estates, plus a backyard made for relaxing or entertaining.
Walk 10 minutes to the Forest Glen Metro (Red Line) and commute downtown without starting your car. Sligo Creek Trail’s 15+ miles of paths, General Getty Park, and Forest Grove Neighborhood Park are all close by. Local farmers markets, Downtown Silver Spring’s shops, restaurants, and AFI Silver Theatre, and Westfield Wheaton are just minutes away.
Character, flexibility, and value below appraisal. 1708 Brisbane won’t last. Schedule your private tour today!...
Contact an agent
Home facts
- Year built:1948
- Subdivision & Development:FOREST ESTATES
- Listing ID #:MDMC2263870
- Added:2 day(s) ago
- Updated:November 15, 2026 at 02:53 PM
Rooms and interior
- Bedrooms:4
- Total bathrooms:2
- Full bathrooms:2
- Flooring:Carpet, Hardwood
- Dining Description:Dining Area
- Kitchen Description:Carpet, Dishwasher, Disposal, Exhaust Fan, Kitchen - Galley, Microwave, Refrigerator, Water Heater
- Bedroom Description:Carpet, Entry Level Bedroom
- Basement:Yes
- Basement Description:Daylight, Full
- Living area:1,908 sq. ft.
Heating and cooling
- Cooling:Central A/C
- Heating:Forced Air, Natural Gas
Structure and exterior
- Year built:1948
- Building area:1,908 sq. ft.
- Lot area:0.15 Acres
- Lot Features:Front Yard, Landscaping, Private, Rear Yard
- Architectural Style:Cape Cod
- Construction Materials:Brick
- Exterior Features:Deck(s), Outbuilding(s)
- Foundation Description:Brick/Mortar
- Levels:3 Story
Utilities
- Water:Public
- Sewer:Public Sewer
Finances and disclosures
- Price:$690,000
- Price per sq. ft.:$361.64
- Tax amount:$6,964 (2026)
Features and amenities
- Laundry features:Dryer, Washer
- Amenities:Carpet
Parking
- Parking description:Concrete Driveway, On Street
New listings near 1708 Brisbane St
- Coming Soon
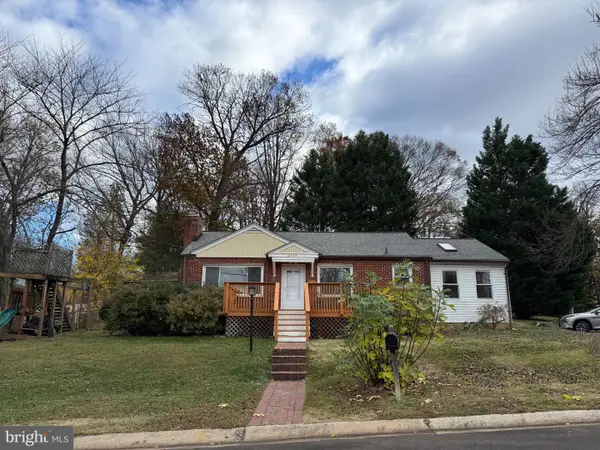 $584,900Coming Soon4 beds 2 baths1,527 sq. ft.
3704 Adams Dr, SILVER SPRING, MD 20902
MLS# MDMC2264066Listed by: SAMSON PROPERTIES - Coming Soon
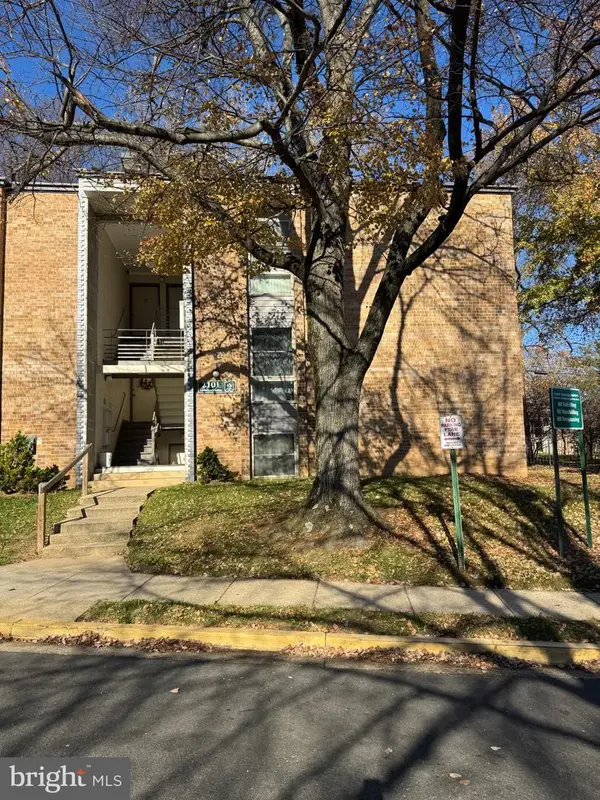 $265,000Coming Soon3 beds 2 baths1,227 sq. ft.
2101 Greenery Ln #102, SILVER SPRING, MD 20906
MLS# MDMC2264038Listed by: BLUE RIBBON REALTY - Coming Soon
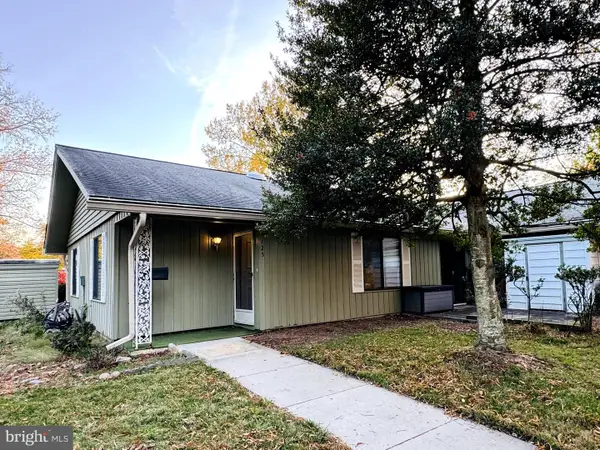 $275,000Coming Soon2 beds 2 baths998 sq. ft.
3125 Farnborough Ct #259-d, SILVER SPRING, MD 20906
MLS# MDMC2263974Listed by: LONG & FOSTER REAL ESTATE, INC. - Coming Soon
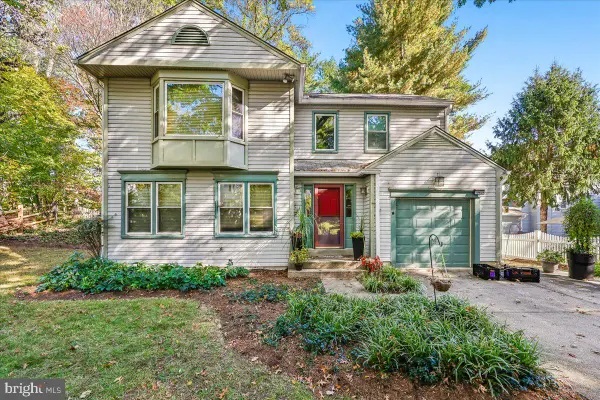 $725,000Coming Soon4 beds 3 baths2,310 sq. ft.
Address Withheld By Seller, SILVER SPRING, MD 20901
MLS# MDMC2262932Listed by: NEXTHOME ENVISION - Coming Soon
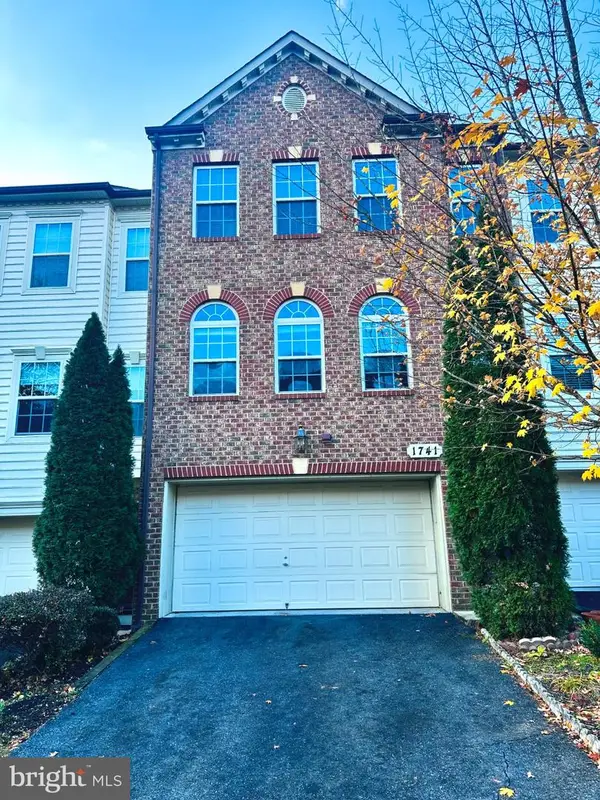 $625,000Coming Soon3 beds 4 baths3,108 sq. ft.
1741 Chiswick Ct, SILVER SPRING, MD 20904
MLS# MDMC2263474Listed by: REDFIN CORP - Coming Soon
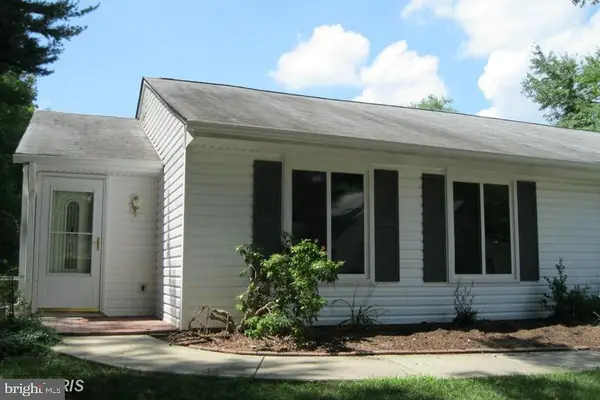 $349,000Coming Soon2 beds 1 baths850 sq. ft.
3556 Fiske Ter #146-b, SILVER SPRING, MD 20906
MLS# MDMC2262922Listed by: RLAH @PROPERTIES - Coming Soon
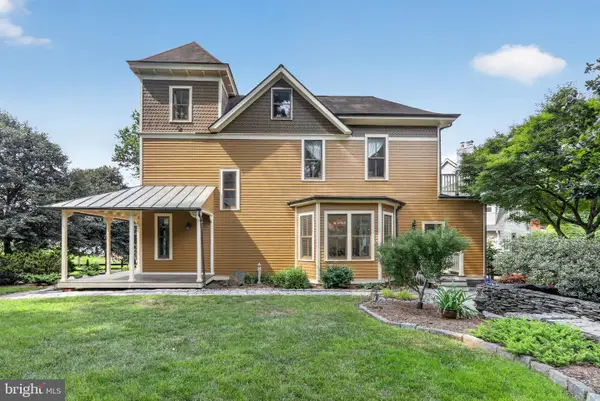 $1,550,000Coming Soon4 beds 3 baths2,651 sq. ft.
9310 Brookville Rd, SILVER SPRING, MD 20910
MLS# MDMC2262542Listed by: EXP REALTY, LLC - Coming Soon
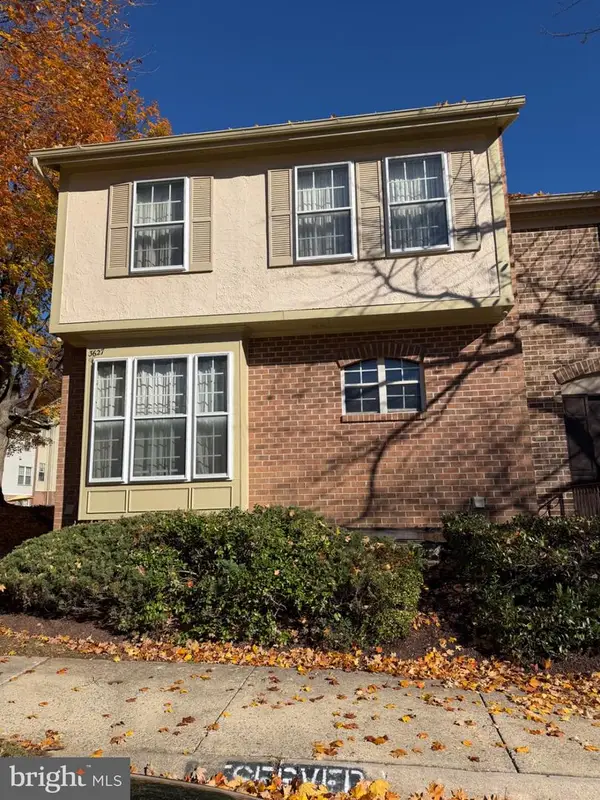 $390,000Coming Soon4 beds 4 baths2,356 sq. ft.
3627 Banquo Dr #3627-6, SILVER SPRING, MD 20906
MLS# MDMC2262874Listed by: J&B REAL ESTATE - Coming Soon
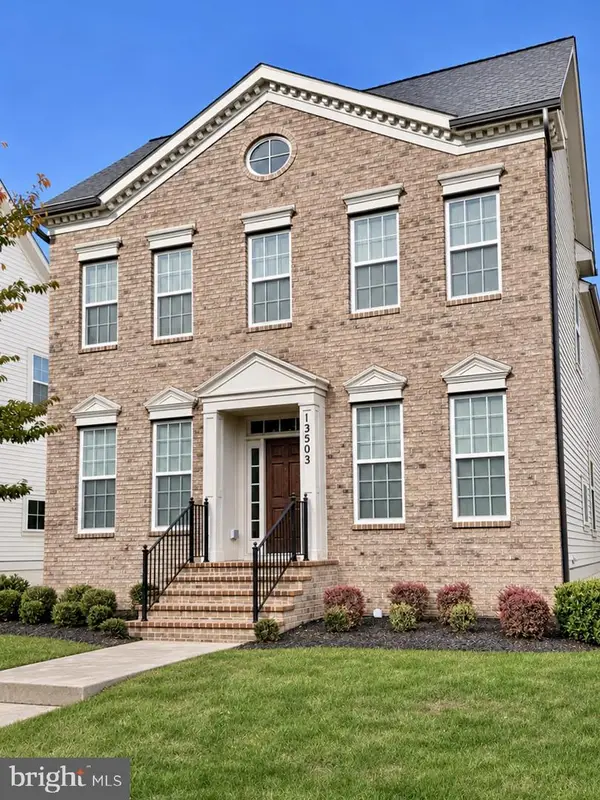 $825,000Coming Soon3 beds 3 baths4,519 sq. ft.
13503 Windy Meadow Ln, SILVER SPRING, MD 20906
MLS# MDMC2262640Listed by: RLAH @PROPERTIES - Coming Soon
 $225,000Coming Soon2 beds 2 baths1,078 sq. ft.
3317 Sir Thomas Dr #4-a-12, SILVER SPRING, MD 20904
MLS# MDMC2262628Listed by: REAL BROKER, LLC


Protect your home and budget from life's surprises with an Assurant Home Warranty, backed by a partner that supports you through every step of homeownership. Explore Plans.
© 2023 - 2026 ERA Franchise Systems LLC. All rights reserved. ERA Franchise Systems LLC fully supports the principles of the Fair Housing Act and the Equal Opportunity Act. ERA, ERA Real Estate powered, and their respective logos are registered service marks of ERA Franchise Systems LLC. Each office is independently owned and operated.