
1803 Republic Rd, Silver Spring, MD 20902
Local realty services provided by:O'BRIEN REALTY ERA POWERED
1803 Republic Rd,Silver Spring, MD 20902
$495,000
- 3 Beds
- 2 Baths
- 1,679 sq. ft.
- Single family
- Active
Upcoming open houses
- Sun, Aug 2301:00 pm - 04:00 pm
Listed by: samuel king
Office: king real estate, inc
MLS#:MDMC2251594
Source:BRIGHTMLS
Price summary
- Price:$495,000
- Price per sq. ft.:$294.82
About this home
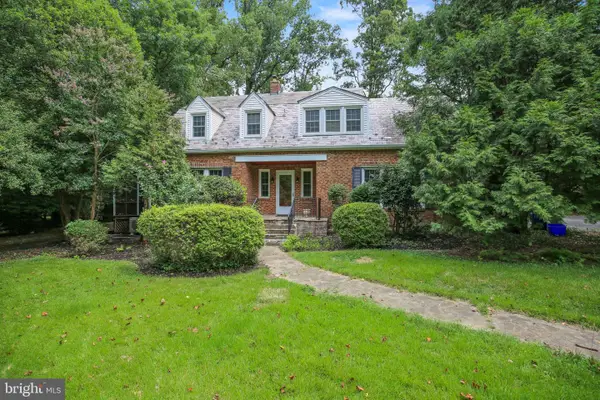
Welcome to 1803 Republic Rd, a charming rambler in the desirable Northbrook Estates community. A beautifully landscaped walkway leads to the covered front porch, entering into a bright foyer. The living room features a picture window, wood burning fireplace, and flows into the dining area with built-in cabinetry and plenty of natural light. The kitchen offers 42-inch cabinetry, a window overlooking the backyard, and direct access to a private screened porch - perfect for relaxing or entertaining. There are 3 spacious bedrooms and a full bath with ceramic tile flooring and a tub/shower on the main level. Hardwood floors lie under the carpeting throughout the living room, dining rooms, bedrooms, and hallway. Pull-down stairs lead to a floored attic for extra storage. Every room on the main level includes a built-in speaker system in the ceiling. The lower level has a spacious recreation room, laundry room with built-in cabinetry and a utility sink, a storage room with 2 workbenches and built-ins, and a second full bath. There is a back door on the lower level that opens to the driveway and fully fenced backyard. The extended driveway has space for 3 cars. Great location! Just a mile from the Wheaton Metro Station (Red Line), short distance to I-495, Wheaton shopping center, Sligo Creek Trail, local parks, Holy Cross Hospital, and more!...
Contact an agent
Home facts
- Year built:1951
- Subdivision & Development:NORTHBROOK ESTATES
- Listing ID #:MDMC2251594
- Added:2 day(s) ago
- Updated:August 21, 2026 at 04:34 AM
Rooms and interior
- Bedrooms:3
- Total bathrooms:2
- Full bathrooms:2
- Flooring:Carpet, Ceramic Tile, Concrete, Hardwood
- Dining Description:Dining Area
- Kitchen Description:Built-Ins, Carpet, Cedar Closet(s), Dishwasher, Freezer, Microwave, Refrigerator, Water Heater
- Bedroom Description:Carpet, Cedar Closet(s), Entry Level Bedroom
- Basement:Yes
- Basement Description:Heated, Outside Entrance, Partially Finished, Rear Entrance, Space For Rooms, Walkout Stairs, Windows
- Living area:1,679 sq. ft.
Heating and cooling
- Cooling:Central A/C
- Heating:Forced Air, Natural Gas
Structure and exterior
- Roof:Shingle
- Year built:1951
- Building area:1,679 sq. ft.
- Lot area:0.15 Acres
- Architectural Style:Ranch/Rambler
- Construction Materials:Brick
- Exterior Features:Exterior Lighting, Patio(s), Porch(es), Screened
- Foundation Description:Block
- Levels:2 Stories
Schools
- High school:NORTHWOOD
- Middle school:SLIGO
- Elementary school:GLEN HAVEN
Utilities
- Water:Public
- Sewer:Public Sewer
Finances and disclosures
- Price:$495,000
- Price per sq. ft.:$294.82
- Tax amount:$5,772 (2025)
Features and amenities
- Laundry features:Dryer, Dryer In Unit, Has Laundry, Washer, Washer In Unit
- Amenities:Attic, Built-Ins, Carbon Monoxide Detector(s), Carpet, Cedar Closet(s), Double Pane Windows, Replacement Windows, Smoke Detector
New listings near 1803 Republic Rd
- Coming Soon
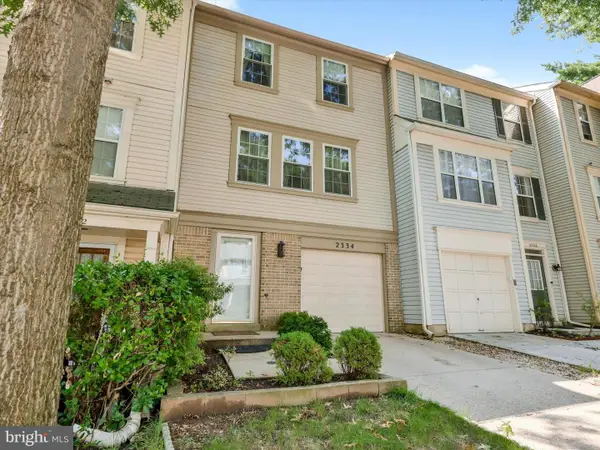 $515,000Coming Soon3 beds 3 baths1,392 sq. ft.
2334 London Bridge Dr, SILVER SPRING, MD 20906
MLS# MDMC2250740Listed by: MONUMENT SOTHEBY'S INTERNATIONAL REALTY - Coming Soon
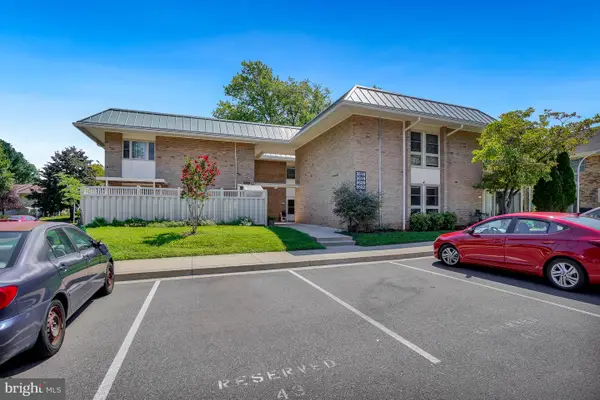 $230,000Coming Soon2 beds 2 baths1,513 sq. ft.
3520 Chiswick Ct #37-c, SILVER SPRING, MD 20906
MLS# MDMC2251962Listed by: WEICHERT, REALTORS - Coming Soon
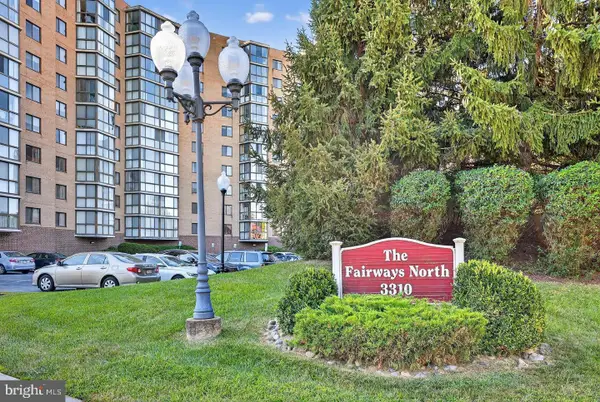 $240,000Coming Soon2 beds 2 baths1,195 sq. ft.
3310 N Leisure World Blvd #124, SILVER SPRING, MD 20906
MLS# MDMC2252160Listed by: LONG & FOSTER REAL ESTATE, INC. - Coming Soon
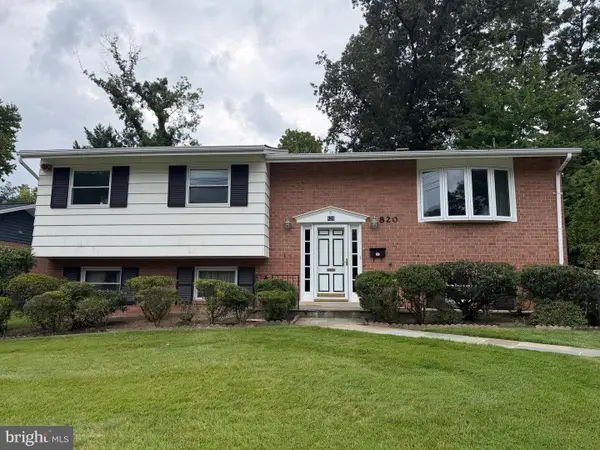 $599,900Coming Soon4 beds 3 baths2,420 sq. ft.
820 Lamberton Dr, SILVER SPRING, MD 20902
MLS# MDMC2251902Listed by: EXP REALTY, LLC - Coming Soon
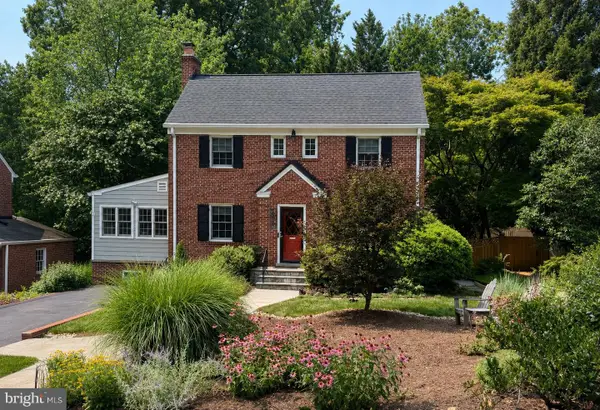 $989,000Coming Soon4 beds 4 baths1,752 sq. ft.
1510 Live Oak Dr, SILVER SPRING, MD 20910
MLS# MDMC2251766Listed by: LONG & FOSTER REAL ESTATE, INC. - Coming Soon
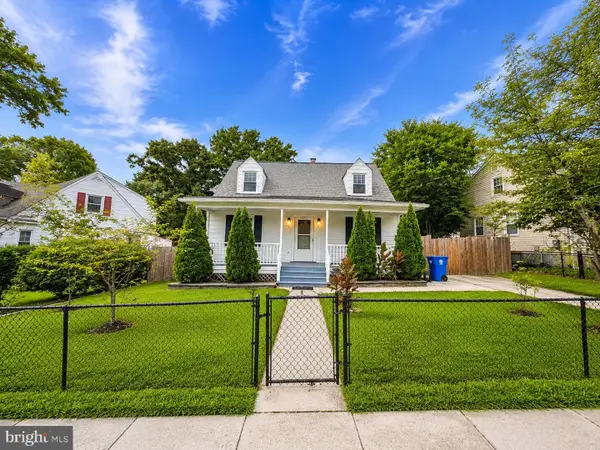 $549,000Coming Soon4 beds 4 baths1,620 sq. ft.
2511 Urbana Dr, SILVER SPRING, MD 20906
MLS# MDMC2251224Listed by: SAMSON PROPERTIES - Coming Soon
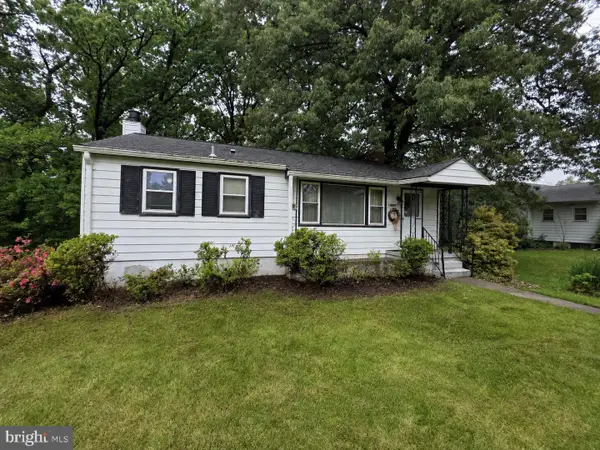 $420,000Coming Soon3 beds 2 baths1,819 sq. ft.
1415 Stateside Dr, SILVER SPRING, MD 20903
MLS# MDMC2251506Listed by: THE KW COLLECTIVE - Coming Soon
 $539,900Coming Soon3 beds 4 baths1,860 sq. ft.
10306 Castlehedge Ter E, SILVER SPRING, MD 20902
MLS# MDMC2248512Listed by: FAIRFAX REALTY SELECT - Coming Soon
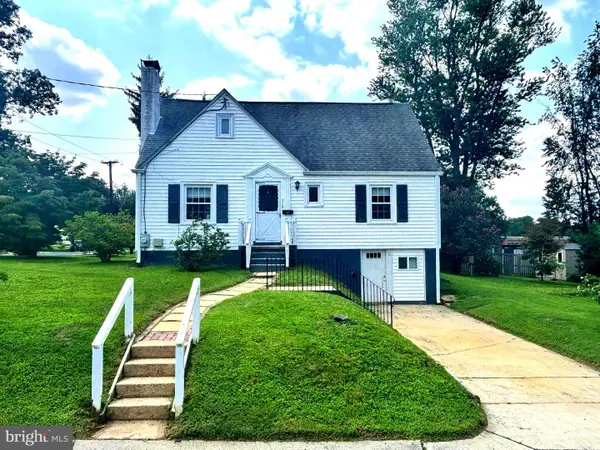 $629,000Coming Soon5 beds 2 baths1,433 sq. ft.
319 Saint Lawrence Dr, SILVER SPRING, MD 20901
MLS# MDMC2251126Listed by: EXP REALTY, LLC - Coming Soon
 $935,000Coming Soon4 beds 5 baths4,238 sq. ft.
10711 Gatewood Ave, SILVER SPRING, MD 20903
MLS# MDMC2251084Listed by: NORTHGATE REALTY, LLC


Protect your home and budget from life's surprises with an Assurant Home Warranty, backed by a partner that supports you through every step of homeownership. Explore Plans.
© 2023 - 2026 ERA Franchise Systems LLC. All rights reserved. ERA Franchise Systems LLC fully supports the principles of the Fair Housing Act and the Equal Opportunity Act. ERA, ERA Real Estate powered, and their respective logos are registered service marks of ERA Franchise Systems LLC. Each office is independently owned and operated.