
820 Lamberton Dr, Silver Spring, MD 20902
Local realty services provided by:ERA Liberty Realty
Listed by: bonnie j sanger
Office: exp realty, llc.
MLS#:MDMC2251902
Source:BRIGHTMLS
Price summary
- Price:$599,900
- Price per sq. ft.:$247.89
About this home
Welcome to this meticulously maintained, move-in ready home in the heart of desirable Kemp Mill Estates. Filled with natural light throughout, this four bedroom, two and one-half bath home blends character, comfort and timeless charm designed for everyday living and entertaining. The spacious kitchen and sun-filled breakfast area offer great flow and exciting potential for a buyer ready to create their dream space. The living room and dining room boast beautiful hardwood floors and open to a large inviting sunroom--the perfect setting for entertaining, relaxing or simply enjoying views of the lush surroundings. Three bedrooms, each hardwood floors and two full baths complete the main level. The finished lower level provides exceptional flexibility with space for a family room, playroom and/or recreation area. A lower level fourth bedroom offers a cedar closet, built-ins and convenient half bath. A separate laundry room and ample storage add to the home's functionality and versatility. Step outside to a private, fenced backyard surrounded by mature plantings, colorful flowers, and vibrant foliage. A storage shed provides additional outdoor storage, while the established landscaping creates a peaceful and inviting setting for outdoor enjoyment. Ideally located just moments from Kemp Mill Shopping Center, the Kemp Mill Swim Club, and the Northwest Branch Trail, this home offers easy access to recreation, shopping, and everyday conveniences. Commuters will appreciate the proximity to the Red Line Metro, I-495, Route 29, and the ICC/Route 200. Lovingly maintained and thoughtfully designed for comfortable living, this charming Kemp Mill Estates home offers bright and inviting spaces, flexible room options, abundant storage, beautiful hardwood floors and a wonderfully landscaped private yard--all in a highly sought after location....
Contact an agent
Home facts
- Year built:1964
- Subdivision & Development:KEMP MILL ESTATES
- Listing ID #:MDMC2251902
- Added:46 day(s) ago
- Updated:October 05, 2026 at 08:13 AM
Rooms and interior
- Bedrooms:4
- Total bathrooms:3
- Full bathrooms:2
- Half bathrooms:1
- Dining Description:Dining Room, Formal/Separate Dining Room
- Bathrooms Description:Full Bath, Primary Bathroom
- Kitchen Description:Breakfast Area, Built-Ins, Cedar Closet(s), Cooktop, Dishwasher, Disposal, Extra Refrigerator/Freezer, Kitchen - Eat-In, Kitchen - Table Space, Microwave, Oven - Single, Oven - Wall, Refrigerator
- Bedroom Description:Cedar Closet(s), Primary Bedroom
- Basement:Yes
- Basement Description:Fully Finished, Heated, Improved, Outside Entrance, Side Entrance
- Living area:2,420 sq. ft.
Heating and cooling
- Heating:Forced Air, Natural Gas
Structure and exterior
- Year built:1964
- Building area:2,420 sq. ft.
- Lot area:0.17 Acres
- Architectural Style:Split Foyer
- Construction Materials:Brick
- Levels:2 1/2 Stories
Utilities
- Water:Public
- Sewer:Public Sewer
Finances and disclosures
- Price:$599,900
- Price per sq. ft.:$247.89
- Tax amount:$6,517 (2025)
Features and amenities
- Laundry features:Dryer, Washer
- Amenities:Built-Ins, Cedar Closet(s), Ceiling Fan(s)
New listings near 820 Lamberton Dr
- Coming Soon
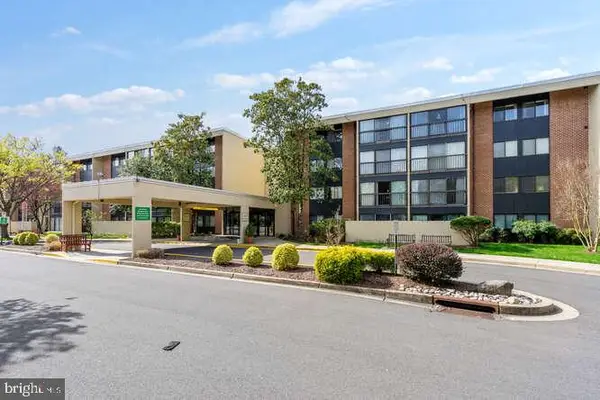 $125,000Coming Soon1 beds 2 baths803 sq. ft.
2921 N Leisure World Blvd N #1-216, SILVER SPRING, MD 20906
MLS# MDMC2258802Listed by: RLAH @PROPERTIES - Coming Soon
 Listed by ERA$1,099,900Coming Soon4 beds 5 baths4,240 sq. ft.
3020 Big Bear Ter, SILVER SPRING, MD 20906
MLS# MDMC2258760Listed by: ARGENT REALTY,LLC - Coming Soon
 $359,000Coming Soon3 beds 2 baths992 sq. ft.
13809 Palmer House Way #33-244, SILVER SPRING, MD 20904
MLS# MDMC2258796Listed by: KELLER WILLIAMS CAPITAL PROPERTIES - Coming Soon
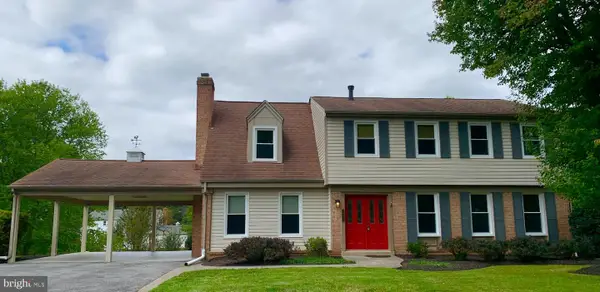 $725,000Coming Soon4 beds 3 baths2,265 sq. ft.
14408 Cantrell Rd, SILVER SPRING, MD 20905
MLS# MDMC2257762Listed by: CUMMINGS & CO. REALTORS - Coming Soon
 $524,900Coming Soon3 beds 3 baths2,618 sq. ft.
2212 Highfly Ter #2212, SILVER SPRING, MD 20902
MLS# MDMC2258250Listed by: SAMSON PROPERTIES - Coming Soon
 $600,000Coming Soon4 beds 3 baths1,648 sq. ft.
15316 Valencia St, SILVER SPRING, MD 20905
MLS# MDMC2258238Listed by: RE/MAX EXECUTIVE - Coming Soon
 $625,000Coming Soon4 beds 2 baths1,472 sq. ft.
10804 Jewett St, SILVER SPRING, MD 20902
MLS# MDMC2258234Listed by: SAMSON PROPERTIES - Coming Soon
 $529,900Coming Soon2 beds 2 baths1,410 sq. ft.
3530 Fitzhugh Ln #53-a, SILVER SPRING, MD 20906
MLS# MDMC2257966Listed by: ARAGON REAL ESTATE LLC - Coming Soon
 $950,000Coming Soon4 beds 5 baths
2806 Norbeck Rd, Rd, SILVER SPRING, MD 20906
MLS# MDMC2258138Listed by: BERKSHIRE HATHAWAY HOMESERVICES PENFED REALTY - Coming Soon
 $310,000Coming Soon2 beds 2 baths1,242 sq. ft.
3100 N Leisure World Blvd #1015, SILVER SPRING, MD 20906
MLS# MDMC2257972Listed by: SAMSON PROPERTIES


Protect your home and budget from life's surprises with an Assurant Home Warranty, backed by a partner that supports you through every step of homeownership. Explore Plans.
© 2023 - 2026 ERA Franchise Systems LLC. All rights reserved. ERA Franchise Systems LLC fully supports the principles of the Fair Housing Act and the Equal Opportunity Act. ERA, ERA Real Estate powered, and their respective logos are registered service marks of ERA Franchise Systems LLC. Each office is independently owned and operated.