
1804 Billman Ln, Silver Spring, MD 20902
Local realty services provided by:O'BRIEN REALTY ERA POWERED
1804 Billman Ln,Silver Spring, MD 20902
$650,000
- 4 Beds
- 3 Baths
- 2,222 sq. ft.
- Single family
- Pending
Listed by: sam lin
Office: rlah @properties
MLS#:MDMC2209102
Source:BRIGHTMLS
Price summary
- Price:$650,000
- Price per sq. ft.:$292.53
About this home
Welcome to this charming 4-bedroom, 2.5-bath Colonial home with 2,222 sq ft of space, featuring a large deck and private driveway. Enjoy a cozy brick fireplace, stainless steel appliances, and convenient pull-out pantry storage. The interior boasts vinyl flooring with a cork bottom, ceiling fans, crown molding, and built-in bookshelves. The unfinished basement offers additional storage area. Located conveniently close to shopping, schools, restaurants, and just 5 minutes from Glenmont Metro, this home blends comfort with accessibility, making it an ideal rental for anyone seeking a blend of style and convenience. Solar lease provides continuous savings (11 years remaining)
Contact an agent
Home facts
- Year built:1969
- Subdivision & Development:GLENFIELD MANOR
- Listing ID #:MDMC2209102
- Added:261 day(s) ago
- Updated:March 13, 2026 at 07:42 AM
Rooms and interior
- Bedrooms:4
- Total bathrooms:3
- Full bathrooms:2
- Half bathrooms:1
- Flooring:Carpet, Ceramic Tile, Vinyl
- Dining Description:Dining Room, Formal/Separate Dining Room
- Bathrooms Description:Full Bath, Half Bath, Primary Bath(s), Primary Bathroom
- Kitchen Description:Built-In Microwave, Carpet, Crown Moldings, Dishwasher, Disposal, Kitchen - Eat-In, Kitchen - Table Space, Oven - Single, Oven/Range - Gas, Pantry, Refrigerator, Stainless Steel Appliances, Stove, Water Heater
- Bedroom Description:Carpet, Primary Bedroom
- Basement:Yes
- Basement Description:Unfinished
- Living area:2,222 sq. ft.
Heating and cooling
- Cooling:Central A/C
- Heating:Electric, Heat Pump(s)
Structure and exterior
- Roof:Asphalt, Shingle
- Year built:1969
- Building area:2,222 sq. ft.
- Lot area:0.21 Acres
- Lot Features:Cleared, Middle Of Block
- Architectural Style:Colonial
- Construction Materials:Frame
- Exterior Features:Deck(s)
- Foundation Description:Slab
- Levels:3 Story
Schools
- High school:JOHN F. KENNEDY
- Middle school:ODESSA SHANNON
- Elementary school:GLENALLAN
Utilities
- Water:Public
- Sewer:Public Sewer
Finances and disclosures
- Price:$650,000
- Price per sq. ft.:$292.53
- Tax amount:$6,823 (2025)
Features and amenities
- Laundry features:Dryer, Has Laundry, Washer
- Amenities:Attic, Carpet, Ceiling Fan(s), Crown Moldings, Double Pane Windows, Smoke Detector
Parking
- Parking description:Concrete Driveway
New listings near 1804 Billman Ln
- New
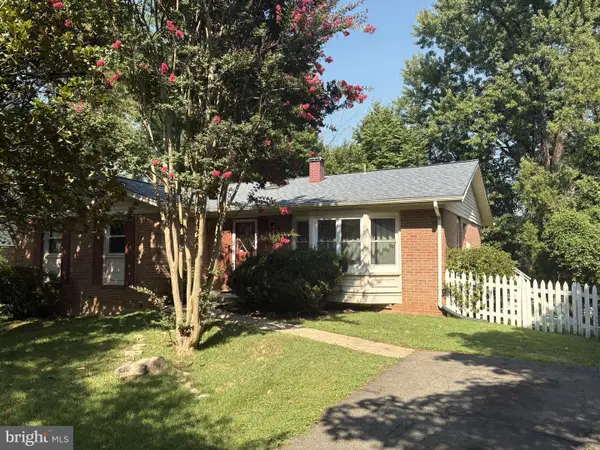 $640,000Active4 beds 3 baths2,660 sq. ft.
12823 Camellia Dr, SILVER SPRING, MD 20906
MLS# MDMC2250978Listed by: SAMSON PROPERTIES - Coming Soon
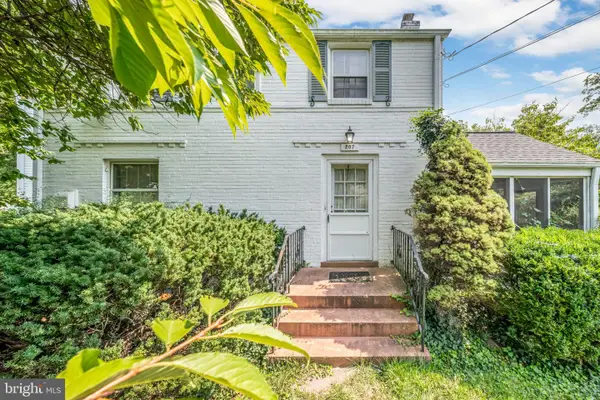 $589,000Coming Soon3 beds 1 baths
207 Lexington Dr, SILVER SPRING, MD 20901
MLS# MDMC2250888Listed by: CUMMINGS & CO. REALTORS - Open Sun, 1 to 3pmNew
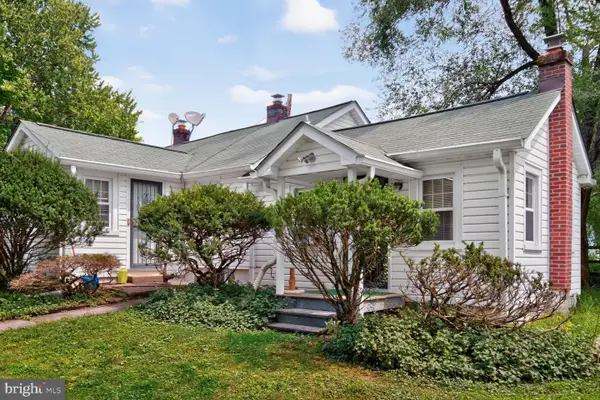 $475,000Active3 beds 1 baths1,047 sq. ft.
311 Bryants Nursery Rd, SILVER SPRING, MD 20905
MLS# MDMC2250852Listed by: EXP REALTY, LLC - Coming Soon
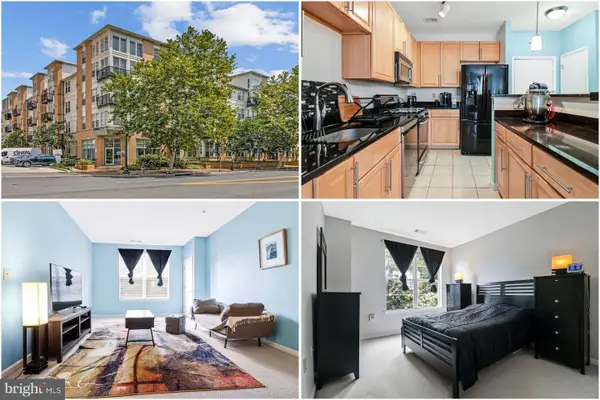 $400,000Coming Soon2 beds 2 baths
1201 E West Hwy #209, SILVER SPRING, MD 20910
MLS# MDMC2250382Listed by: KELLER WILLIAMS REALTY  $700,000Pending7 beds -- baths2,391 sq. ft.
8003 Greenwood Ave, TAKOMA PARK, MD 20912
MLS# MDMC2250828Listed by: SAMSON PROPERTIES- New
 $500,000Active2 beds 2 baths1,227 sq. ft.
930 Wayne Ave #610, SILVER SPRING, MD 20910
MLS# MDMC2249452Listed by: TTR SOTHEBY'S INTERNATIONAL REALTY - Coming Soon
 $799,000Coming Soon4 beds 3 baths
703 Northwest Dr, SILVER SPRING, MD 20901
MLS# MDMC2250330Listed by: REDFIN CORP - New
 $599,999Active4 beds 2 baths2,000 sq. ft.
9920 Capitol View Ave, SILVER SPRING, MD 20910
MLS# MDMC2250790Listed by: SAMSON PROPERTIES - New
 $979,000Active5 beds 4 baths3,639 sq. ft.
15717 Tierra Dr, SILVER SPRING, MD 20906
MLS# MDMC2250688Listed by: NETREALTYNOW.COM, LLC - New
 $435,000Active3 beds 3 baths1,266 sq. ft.
1923 Lyttonsville Rd, SILVER SPRING, MD 20910
MLS# MDMC2250748Listed by: LPT REALTY, LLC


Protect your home and budget from life's surprises with an Assurant Home Warranty, backed by a partner that supports you through every step of homeownership. Explore Plans.
© 2023 - 2026 ERA Franchise Systems LLC. All rights reserved. ERA Franchise Systems LLC fully supports the principles of the Fair Housing Act and the Equal Opportunity Act. ERA, ERA Real Estate powered, and their respective logos are registered service marks of ERA Franchise Systems LLC. Each office is independently owned and operated.