
311 Bryants Nursery Rd, Silver Spring, MD 20905
Local realty services provided by:ERA Central Realty Group
Upcoming open houses
- Sun, Aug 1601:00 pm - 03:00 pm
Listed by: neil w bacchus, laura bacchus
Office: exp realty, llc.
MLS#:MDMC2250852
Source:BRIGHTMLS
Price summary
- Price:$475,000
- Price per sq. ft.:$453.68
About this home
RARE 5-ACRE OPPORTUNITY IN MONTGOMERY COUNTY, MD— FAMILY-OWNED FOR THREE GENERATIONS
A truly rare opportunity to own approximately 5 acres of private land that has been cherished and held by the same family for three generations. Rich in history and filled with possibilities, this special property offers the space, privacy, and flexibility to create something uniquely your own.
Situated in a peaceful and private setting, the property is currently improved with a 3-bedroom, 1-bath home featuring a living room, office area, unfinished basement workshop, carport, paved driveway, private well, and private septic system. NO HOA.
For buyers with vision, the possibilities are exciting. Renovate and restore the existing home, expand and reimagine it to suit your needs, or explore the opportunity to tear down the existing residence and build a brand-new custom home surrounded by your own private acreage.
With approximately five acres at your disposal, there is plenty of room to envision expansive lawns, gardens, outdoor entertaining areas, a workshop, additional recreational space, or simply enjoy the beauty and tranquility that comes with owning a substantial piece of private land.
Properties offering this combination of acreage, privacy, history, and potential are increasingly difficult to find. After three generations of family ownership, this remarkable property is ready for its next chapter.
Whether you are searching for a renovation project, land for a future custom home, or a private retreat with room to create your own vision, this is an opportunity that deserves a closer look.
Bring your architect, your builder, and your imagination—the possibilities begin with five private acres and three generations of history.
Buyer to independently verify permitted uses, subdivision potential, well and septic capacity, and all renovation, expansion, demolition, and new-construction possibilities with the appropriate governmental authorities....
Contact an agent
Home facts
- Year built:1941
- Subdivision & Development:COLESVILLE OUTSIDE
- Listing ID #:MDMC2250852
- Added:2 day(s) ago
- Updated:August 14, 2026 at 09:42 PM
Rooms and interior
- Bedrooms:3
- Total bathrooms:1
- Full bathrooms:1
- Flooring:Fully Carpeted, Hardwood
- Bathrooms Description:Full Bath
- Kitchen Description:Carpet, Dishwasher, Exhaust Fan, Kitchen - Table Space, Oven/Range - Electric, Refrigerator, Stove
- Bedroom Description:Carpet
- Basement:Yes
- Basement Description:Full, Unfinished
- Living area:1,047 sq. ft.
Heating and cooling
- Cooling:Window Unit(s)
- Heating:Central, Oil
Structure and exterior
- Roof:Composite
- Year built:1941
- Building area:1,047 sq. ft.
- Lot area:5 Acres
- Architectural Style:Cape Cod
- Construction Materials:Frame
- Foundation Description:Block
- Levels:2 Stories
Utilities
- Water:Well
- Sewer:Private Septic Tank
Finances and disclosures
- Price:$475,000
- Price per sq. ft.:$453.68
- Tax amount:$742 (2025)
Features and amenities
- Laundry features:Dryer - Electric, Dryer In Unit, Washer, Washer In Unit
- Amenities:Carpet
Parking
- Parking description:Detached Carport, Off Street, On Street
New listings near 311 Bryants Nursery Rd
- New
 $419,000Active2 beds 2 baths1,520 sq. ft.
3100 N Leisure World Blvd #208, SILVER SPRING, MD 20906
MLS# MDMC2251276Listed by: WEICHERT, REALTORS - New
 $739,000Active4 beds 3 baths2,280 sq. ft.
728 Milshire Ct, SILVER SPRING, MD 20905
MLS# MDMC2251292Listed by: COMPASS - New
 $599,900Active3 beds 2 baths1,030 sq. ft.
11102 Bucknell Dr, SILVER SPRING, MD 20902
MLS# MDMC2245078Listed by: SAMSON PROPERTIES - Coming Soon
 $375,000Coming Soon2 beds 3 baths
23 Brahms Ct, SILVER SPRING, MD 20904
MLS# MDMC2251412Listed by: THURSTON WYATT REAL ESTATE, LLC - Coming Soon
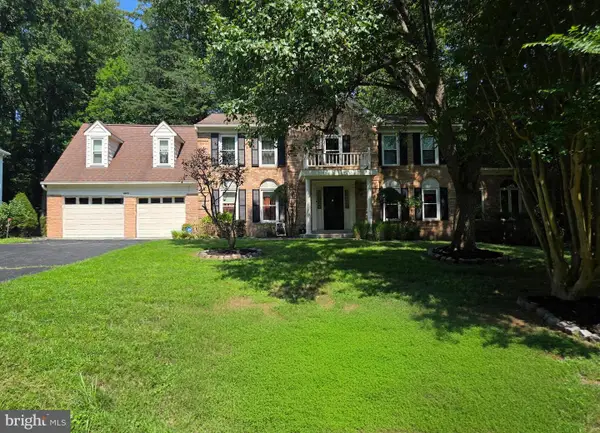 $825,000Coming Soon5 beds 4 baths
14929 Notley Rd, SILVER SPRING, MD 20905
MLS# MDMC2250986Listed by: EXP REALTY, LLC - New
 $450,000Active3 beds 4 baths1,694 sq. ft.
14949 Carriage Square Dr, SILVER SPRING, MD 20906
MLS# MDMC2251284Listed by: RE/MAX REALTY GROUP - Open Sun, 1 to 3pmNew
 $457,000Active2 beds 2 baths1,520 sq. ft.
3100 Leisure World Blvd #926, SILVER SPRING, MD 20906
MLS# MDMC2242502Listed by: WEICHERT, REALTORS - Coming Soon
 $539,900Coming Soon3 beds 4 baths
10306 Castlehedge Ter E, SILVER SPRING, MD 20902
MLS# MDMC2248512Listed by: FAIRFAX REALTY SELECT - Coming Soon
 $675,000Coming Soon4 beds 3 baths
11526 Colt Ter, SILVER SPRING, MD 20902
MLS# MDMC2249218Listed by: LONG & FOSTER REAL ESTATE, INC. - New
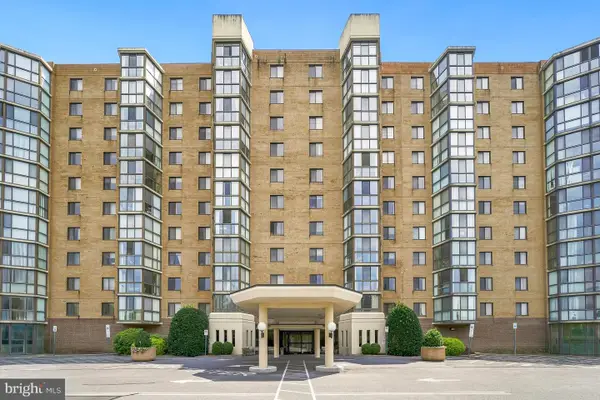 $265,900Active2 beds 2 baths1,220 sq. ft.
3310 N Leisure World Blvd #323, SILVER SPRING, MD 20906
MLS# MDMC2250148Listed by: WEICHERT, REALTORS


Protect your home and budget from life's surprises with an Assurant Home Warranty, backed by a partner that supports you through every step of homeownership. Explore Plans.
© 2023 - 2026 ERA Franchise Systems LLC. All rights reserved. ERA Franchise Systems LLC fully supports the principles of the Fair Housing Act and the Equal Opportunity Act. ERA, ERA Real Estate powered, and their respective logos are registered service marks of ERA Franchise Systems LLC. Each office is independently owned and operated.