
2205 Greenery Ln #t-4-9, Silver Spring, MD 20906
Local realty services provided by:ERA Central Realty Group
2205 Greenery Ln #t-4-9,Silver Spring, MD 20906
$184,900
- 1 Beds
- 1 Baths
- 750 sq. ft.
- Condominium
- Active
Listed by: rita bradley, jack maksymiuk
Office: samson properties
MLS#:MDMC2263532
Source:BRIGHTMLS
Price summary
- Price:$184,900
- Price per sq. ft.:$246.53
About this home
Welcome to this beautifully maintained and updated 1-bedroom, 1-bathroom condo in Glenwaye Gardens! One of the best features of this home is the added value of predictable expenses that are covered by the condo association monthly fee: gas, electric, water, trash, snow removal (WIFI & cable/Fios not included), along with the convenience of ground-level living and three ways to enter. Step right into your home through the sliding glass doors off the front patio - avoid stairs, or through the front and rear entrances of the building for added convenience.
Inside, beautiful well-kept oak parquet hardwood floors throughout, wide crown molding, fresh paint, and recessed lighting. The open living and dining area is bright and welcoming, and the galley kitchen offers upgraded countertops and stainless steel appliances with a built in microwave. The spacious bedroom includes three closets including a versatile alcove that can serve as a walk-in closet or small home office nook, depending on your needs. The updated bathroom features a modern roll-in shower stall with a floor-level entry, seamless glass enclosure, neutral tile walls, and ceramic flooring. The shower's barrier-free design provides easy access without having to step over a traditional shower curb.
The community offers other great amenities: Outdoor pool, dog park, playground, community BBQ grills, shared laundry room, private storage space across the hallway, You're also a 6 minute short walk to the Glenmont Metro, bus stops right outside the building/community, near shopping, restaurants, parks, and major commuter routes.
This comfortable, move-in-ready home and its community has all that you need. Come see it for yourself!...
Contact an agent
Home facts
- Year built:1971
- Subdivision & Development:GLENWAYE GARDENS
- Listing ID #:MDMC2263532
- Updated:November 15, 2026 at 02:53 PM
Rooms and interior
- Bedrooms:1
- Total bathrooms:1
- Full bathrooms:1
- Flooring:Hardwood
- Dining Description:Combination Dining/Living
- Kitchen Description:Built-In Microwave, Crown Moldings, Dishwasher, Disposal, Exhaust Fan, Kitchen - Galley, Oven/Range - Gas, Pantry, Range Hood, Recessed Lighting, Refrigerator, Stainless Steel Appliances, Stove, Upgraded Countertops, Water Heater
- Bedroom Description:Entry Level Bedroom, Walk In Closet(s)
- Living area:750 sq. ft.
Heating and cooling
- Cooling:Central A/C
- Heating:Central, Natural Gas
Structure and exterior
- Year built:1971
- Building area:750 sq. ft.
- Lot Features:PUD
- Construction Materials:Brick
- Exterior Features:BBQ Grill, Extensive Hardscape, Exterior Lighting, Patio(s), Play Area, Sidewalks
- Levels:1 Story
Utilities
- Water:Public
- Sewer:Public Sewer
Finances and disclosures
- Price:$184,900
- Price per sq. ft.:$246.53
- Tax amount:$2,087 (2026)
Features and amenities
- Amenities:Cable TV Available, Crown Moldings, Electric Available, Natural Gas Available, Recessed Lighting
Parking
- Parking description:Assigned, Parking Lot
New listings near 2205 Greenery Ln #t-4-9
- Coming Soon
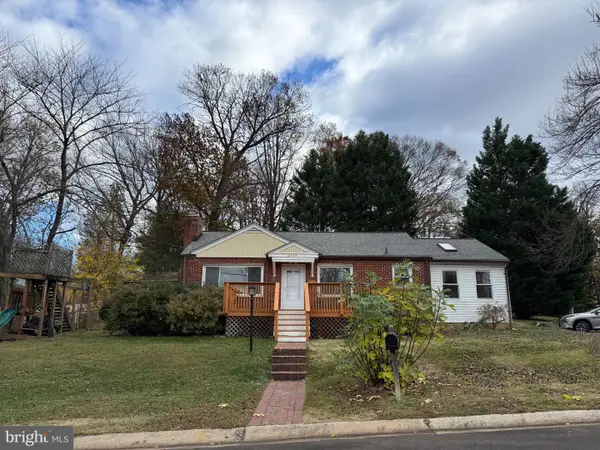 $584,900Coming Soon4 beds 2 baths1,527 sq. ft.
3704 Adams Dr, SILVER SPRING, MD 20902
MLS# MDMC2264066Listed by: SAMSON PROPERTIES - Coming Soon
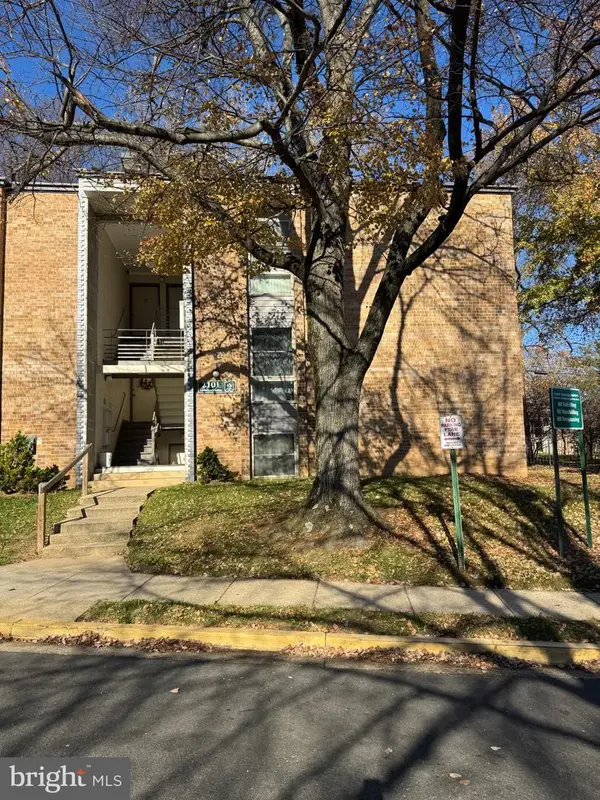 $265,000Coming Soon3 beds 2 baths1,227 sq. ft.
2101 Greenery Ln #102, SILVER SPRING, MD 20906
MLS# MDMC2264038Listed by: BLUE RIBBON REALTY - Coming Soon
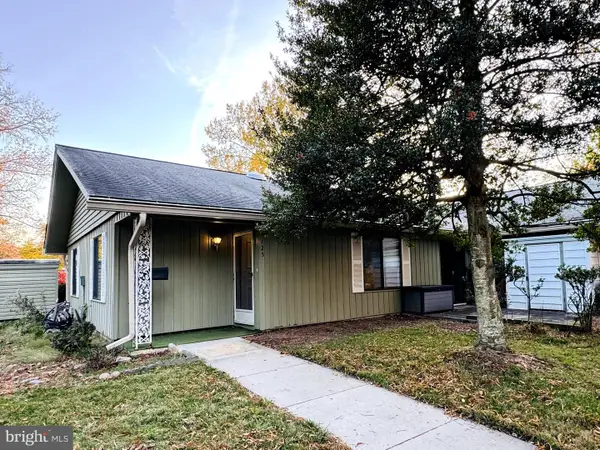 $275,000Coming Soon2 beds 2 baths998 sq. ft.
3125 Farnborough Ct #259-d, SILVER SPRING, MD 20906
MLS# MDMC2263974Listed by: LONG & FOSTER REAL ESTATE, INC. - Coming Soon
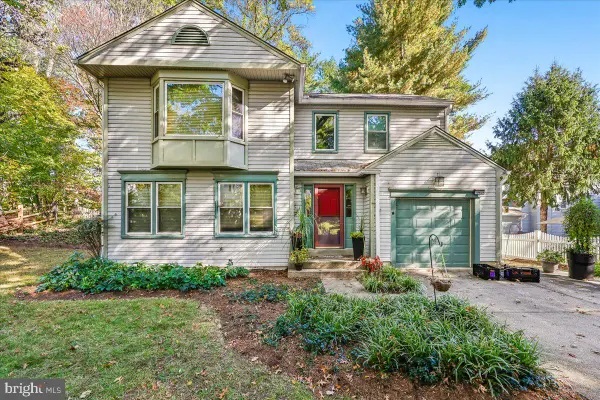 $725,000Coming Soon4 beds 3 baths2,310 sq. ft.
Address Withheld By Seller, SILVER SPRING, MD 20901
MLS# MDMC2262932Listed by: NEXTHOME ENVISION - Coming Soon
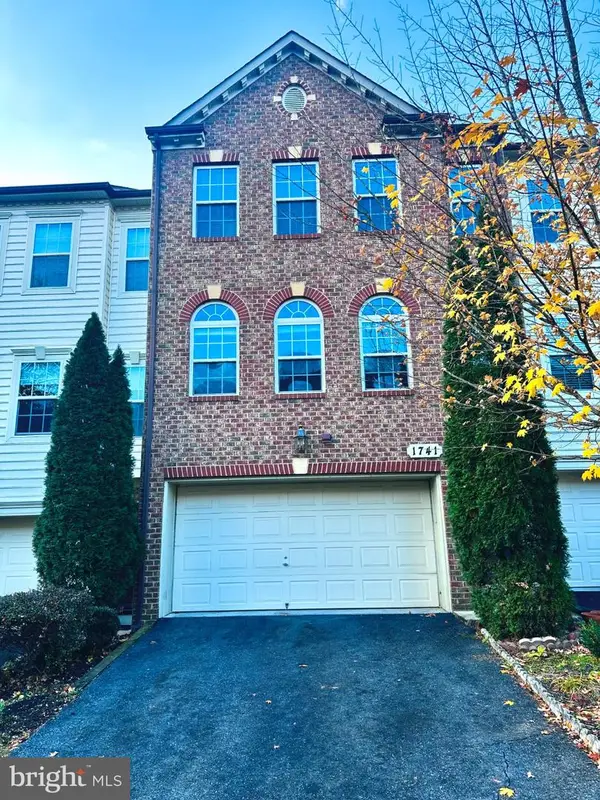 $625,000Coming Soon3 beds 4 baths3,108 sq. ft.
1741 Chiswick Ct, SILVER SPRING, MD 20904
MLS# MDMC2263474Listed by: REDFIN CORP - Coming Soon
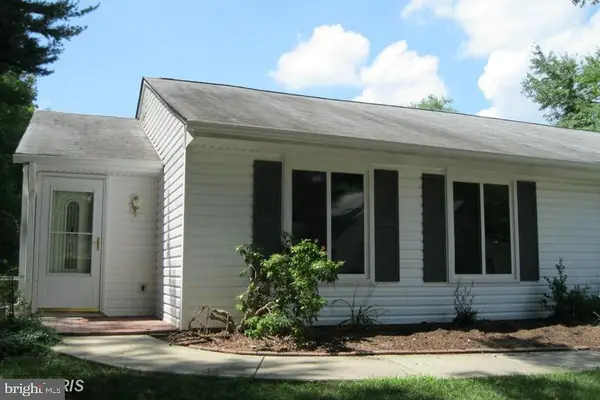 $349,000Coming Soon2 beds 1 baths850 sq. ft.
3556 Fiske Ter #146-b, SILVER SPRING, MD 20906
MLS# MDMC2262922Listed by: RLAH @PROPERTIES - Coming Soon
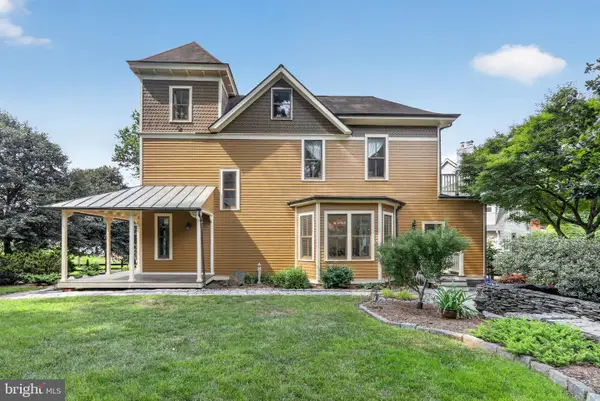 $1,550,000Coming Soon4 beds 3 baths2,651 sq. ft.
9310 Brookville Rd, SILVER SPRING, MD 20910
MLS# MDMC2262542Listed by: EXP REALTY, LLC - Coming Soon
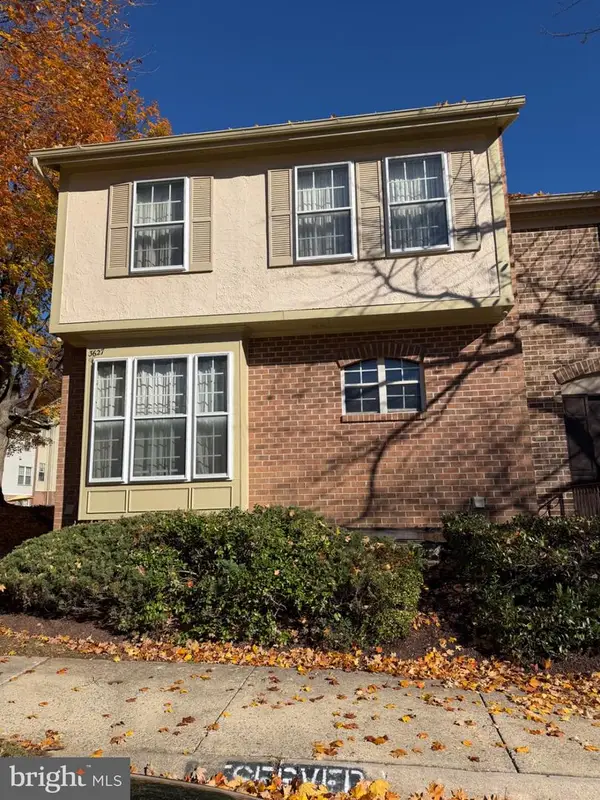 $390,000Coming Soon4 beds 4 baths2,356 sq. ft.
3627 Banquo Dr #3627-6, SILVER SPRING, MD 20906
MLS# MDMC2262874Listed by: J&B REAL ESTATE - Coming Soon
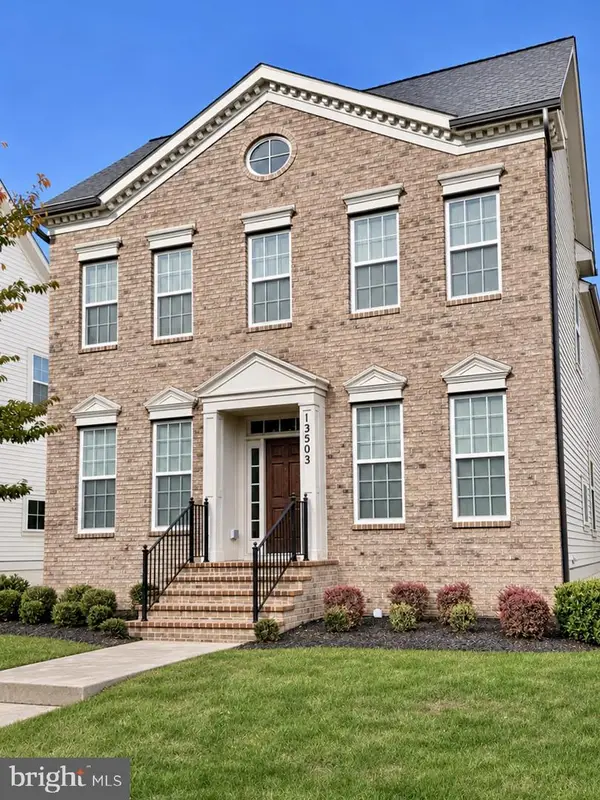 $825,000Coming Soon3 beds 3 baths4,519 sq. ft.
13503 Windy Meadow Ln, SILVER SPRING, MD 20906
MLS# MDMC2262640Listed by: RLAH @PROPERTIES - Coming Soon
 $225,000Coming Soon2 beds 2 baths1,078 sq. ft.
3317 Sir Thomas Dr #4-a-12, SILVER SPRING, MD 20904
MLS# MDMC2262628Listed by: REAL BROKER, LLC


Protect your home and budget from life's surprises with an Assurant Home Warranty, backed by a partner that supports you through every step of homeownership. Explore Plans.
© 2023 - 2026 ERA Franchise Systems LLC. All rights reserved. ERA Franchise Systems LLC fully supports the principles of the Fair Housing Act and the Equal Opportunity Act. ERA, ERA Real Estate powered, and their respective logos are registered service marks of ERA Franchise Systems LLC. Each office is independently owned and operated.