
2329 Blue Valley Dr, Silver Spring, MD 20904
Local realty services provided by:ERA Martin Associates
2329 Blue Valley Dr,Silver Spring, MD 20904
$719,000
- 5 Beds
- 4 Baths
- 2,992 sq. ft.
- Single family
- Coming Soon
Upcoming open houses
- Sat, Sep 1911:00 am - 01:00 pm
Listed by: mitchell august, stacey caito
Office: samson properties
MLS#:MDMC2253172
Source:BRIGHTMLS
Price summary
- Price:$719,000
- Price per sq. ft.:$240.31
About this home
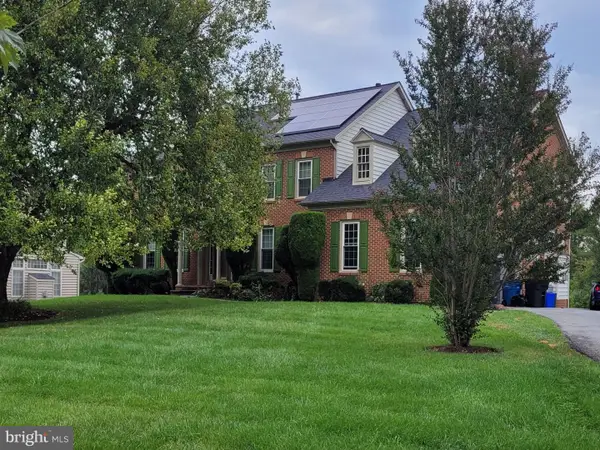
Here's 2329 Blue Valley Drive, a fully renovated home in Stonecrest North that's ready for its next owner.
This five-bedroom, three-and-a-half-bath home sits on a 0.26-acre lot in an established Silver Spring community, offering room to spread out both inside and out.
Upstairs, three bedrooms include a primary suite with its own private, luxury ensuite bathroom — featuring a soaking tub, double sink vanity, and a shower with a rainfall head, plus a custom-built-in closet. The other two bedrooms share a fully renovated hall bath.
The main level offers two additional legal bedrooms — one ideal as a home office — along with a full bathroom and a separate powder room for guests. The family room features an electric fireplace, perfect for cooler nights, and the fully renovated kitchen shines with brand-new high-end appliances and quartz countertops. Just off the kitchen, a formal dining space features large windows that fill the room with natural light, while a separate breakfast area offers space for casual meals. A sliding glass door opens onto the newly added Trex deck, overlooking the fully fenced rear yard.
Downstairs, a spacious finished lower level adds even more flexible living space — ideal for a rec room, home gym, or media area.
Every bathroom in the home has been updated with modern finishes, and new flooring runs throughout. Major systems have been replaced too, with a new roof, HVAC, water heater, and windows, so the big-ticket items are already taken care of.
Outside, a huge side yard adds even more room to enjoy, and a long driveway with a one-car garage provides plenty of parking. The location offers easy access to major commuter routes, shopping, and public transit.
Move-in ready and updated top to bottom, this is a true turnkey opportunity in a well-established community that won't last long....
Contact an agent
Home facts
- Year built:1972
- Subdivision & Development:STONECREST
- Listing ID #:MDMC2253172
- Updated:September 16, 2026 at 05:45 AM
Rooms and interior
- Bedrooms:5
- Total bathrooms:4
- Full bathrooms:3
- Half bathrooms:1
- Basement:Yes
- Basement Description:Fully Finished, Interior Access
- Living area:2,992 sq. ft.
Heating and cooling
- Heating:90% Forced Air, Heat Pump(s), Natural Gas
Structure and exterior
- Roof:Shingle
- Year built:1972
- Building area:2,992 sq. ft.
- Lot area:0.26 Acres
- Architectural Style:Split Level
- Construction Materials:Frame
- Foundation Description:Permanent
- Levels:4 Story
Schools
- High school:JAMES HUBERT BLAKE
- Middle school:BRIGGS CHANEY
- Elementary school:WILLIAM TYLER PAGE
Utilities
- Water:Public
- Sewer:Public Sewer
Finances and disclosures
- Price:$719,000
- Price per sq. ft.:$240.31
- Tax amount:$7,139 (2025)
Features and amenities
- Laundry features:Hookup
Parking
- Parking description:Attached Garage, Garage - Front Entry
- Garage:Yes
- Garage spaces:1
New listings near 2329 Blue Valley Dr
- Coming Soon
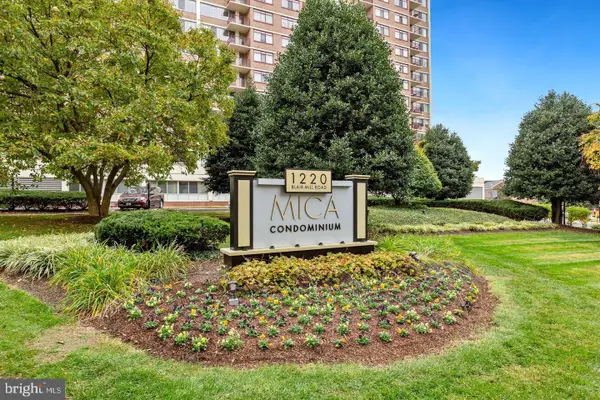 $175,000Coming Soon-- beds 1 baths525 sq. ft.
1220 Blair Mill Rd #106, SILVER SPRING, MD 20910
MLS# MDMC2255728Listed by: KELLER WILLIAMS CAPITAL PROPERTIES - Coming Soon
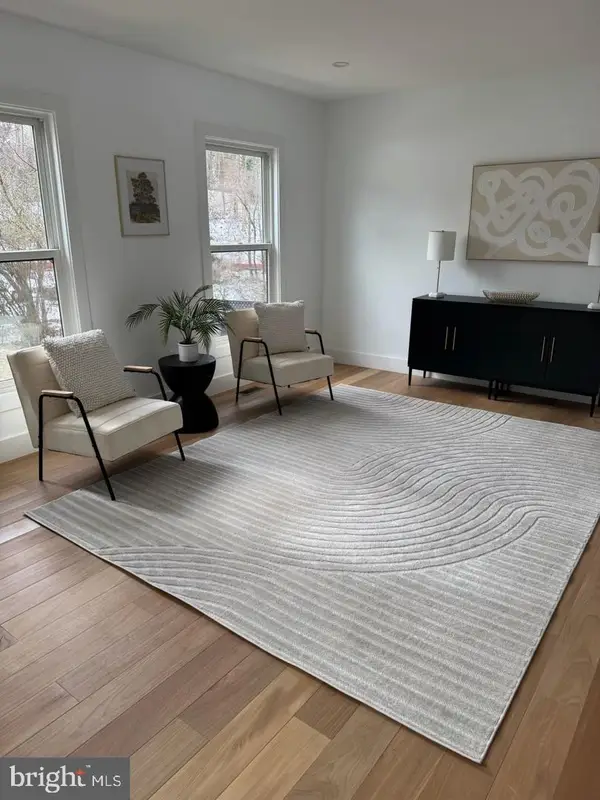 $675,000Coming Soon3 beds 3 baths2,204 sq. ft.
26 Schubert Ct, SILVER SPRING, MD 20904
MLS# MDMC2255590Listed by: REDFIN CORP - Coming Soon
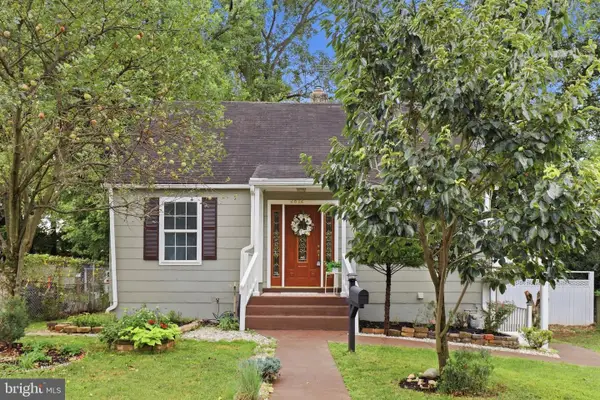 $485,000Coming Soon4 beds 3 baths1,880 sq. ft.
2812 Lindell St, SILVER SPRING, MD 20902
MLS# MDMC2255538Listed by: RLAH @PROPERTIES - Coming Soon
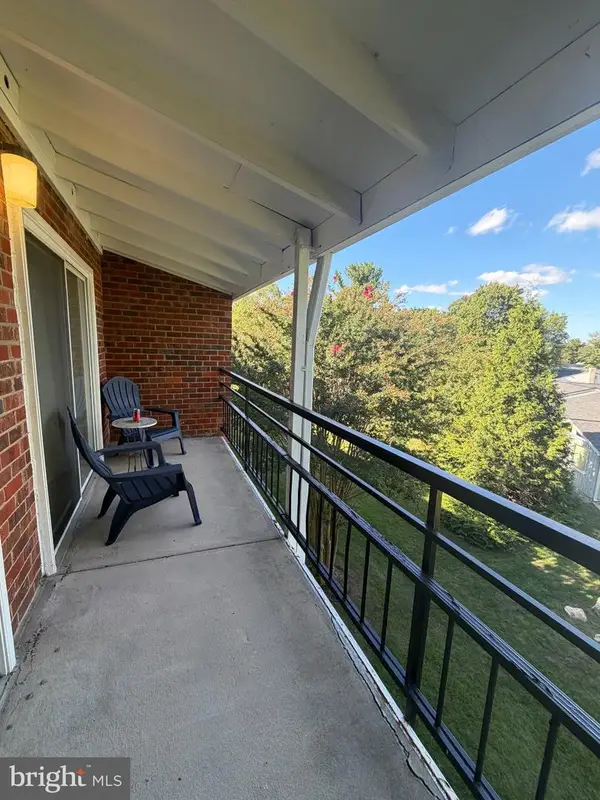 $150,000Coming Soon1 beds 2 baths946 sq. ft.
15301 Wallbrook Ct #48-3f, SILVER SPRING, MD 20906
MLS# MDMC2256072Listed by: SAMSON PROPERTIES - Coming Soon
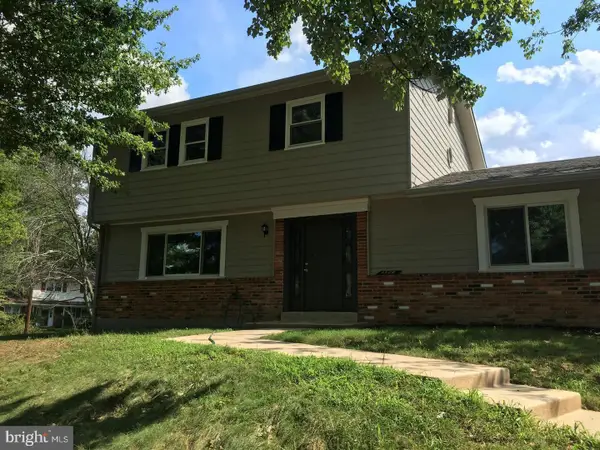 $690,000Coming Soon5 beds 4 baths2,408 sq. ft.
1329 Mimosa, SILVER SPRING, MD 20904
MLS# MDMC2255760Listed by: CENTURY 21 NEW MILLENNIUM - Coming Soon
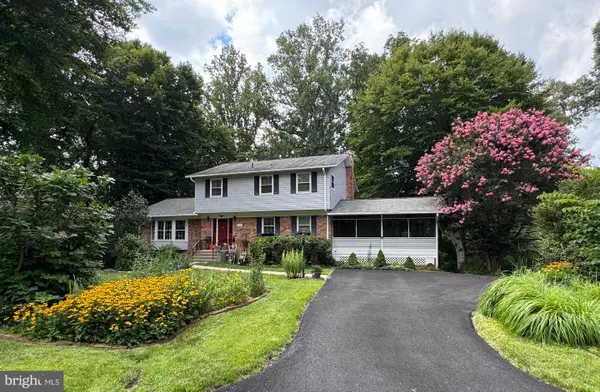 $799,000Coming Soon7 beds 4 baths3,182 sq. ft.
12504 Davan Dr, SILVER SPRING, MD 20904
MLS# MDMC2255836Listed by: LONG & FOSTER REAL ESTATE, INC. - Coming Soon
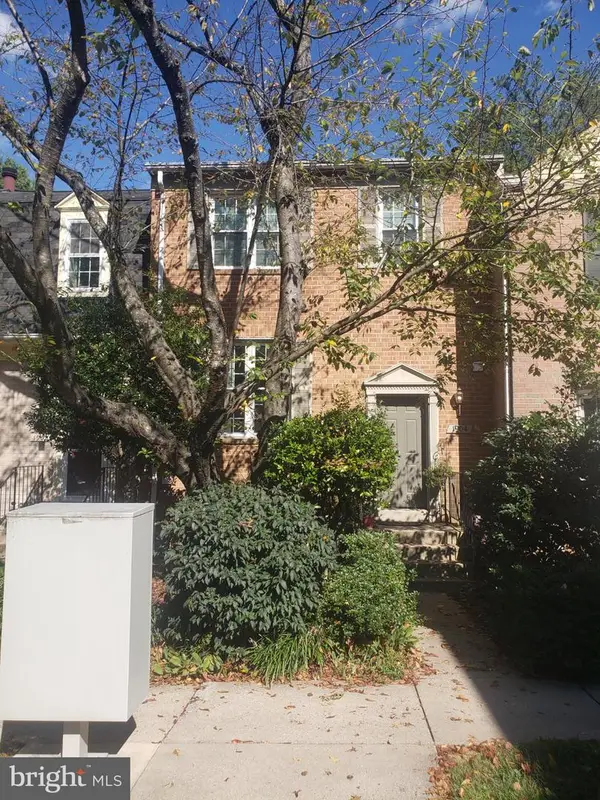 $549,990Coming Soon3 beds 4 baths1,860 sq. ft.
1904 Dennis Ave, SILVER SPRING, MD 20902
MLS# MDMC2255922Listed by: LONG & FOSTER REAL ESTATE, INC. - Coming SoonOpen Sat, 12 to 2pm
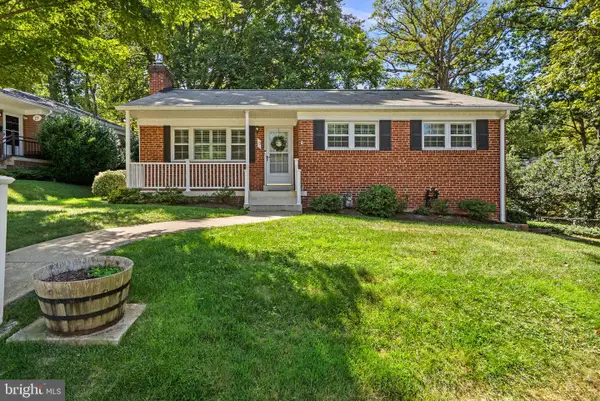 $575,000Coming Soon3 beds 2 baths1,630 sq. ft.
19 Eastmoor Dr, SILVER SPRING, MD 20901
MLS# MDMC2252390Listed by: RLAH @PROPERTIES - Coming Soon
 $950,000Coming Soon5 beds 5 baths5,256 sq. ft.
805 Lindsey Manor Ln, SILVER SPRING, MD 20905
MLS# MDMC2231682Listed by: KELLER WILLIAMS LUCIDO AGENCY


Protect your home and budget from life's surprises with an Assurant Home Warranty, backed by a partner that supports you through every step of homeownership. Explore Plans.
© 2023 - 2026 ERA Franchise Systems LLC. All rights reserved. ERA Franchise Systems LLC fully supports the principles of the Fair Housing Act and the Equal Opportunity Act. ERA, ERA Real Estate powered, and their respective logos are registered service marks of ERA Franchise Systems LLC. Each office is independently owned and operated.