
2812 Lindell St, Silver Spring, MD 20902
Local realty services provided by:O'BRIEN REALTY ERA POWERED
2812 Lindell St,Silver Spring, MD 20902
$485,000
- 4 Beds
- 3 Baths
- 1,880 sq. ft.
- Single family
- Coming Soon
Listed by: justin p levitch, katherine krevor
Office: rlah @properties
MLS#:MDMC2255538
Source:BRIGHTMLS
Price summary
- Price:$485,000
- Price per sq. ft.:$257.98
About this home
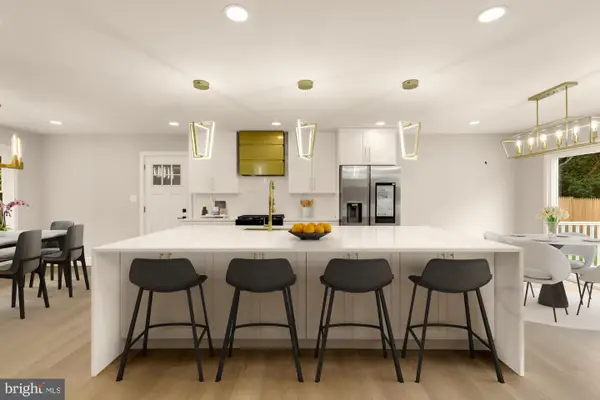
Thoughtfully updated, surprisingly spacious, and full of flexibility, this Silver Spring home offers room to live, entertain, work, and grow. The bright main level welcomes you with hardwood floors, generous natural light, and an inviting living area that flows into the dining space and updated kitchen. The kitchen offers abundant cabinetry, stainless steel appliances, gas cooking, and plenty of workspace for everyday meals and entertaining.
The main and upper levels feature three bedrooms and two full bathrooms, including comfortably sized bedrooms with hardwood floors and ample natural light. Multiple living and flex spaces provide plenty of options for a home office, playroom, den, or additional gathering space.
The lower level adds another dimension to the home with a separate entrance and self-contained one-bedroom apartment, complete with its own kitchen, full bathroom, living space, and laundry — ideal for extended living, guests, or potential rental income.
Outside, the property continues to impress with a large, private backyard designed for entertaining and relaxing, featuring mature trees, multiple patio and seating areas, and a covered outdoor space perfect for dining or gathering with friends.
With four bedrooms, three full bathrooms, flexible living spaces, two kitchens, separate laundry areas, and expansive outdoor space, 2812 Lindell Street delivers exceptional versatility and value in a convenient Silver Spring location.
Coming Thursday, September 17. Open House Sunday, September 20....
Contact an agent
Home facts
- Year built:1949
- Subdivision & Development:GLENMONT FOREST
- Listing ID #:MDMC2255538
- Updated:September 16, 2026 at 05:45 AM
Rooms and interior
- Bedrooms:4
- Total bathrooms:3
- Full bathrooms:3
- Dining Description:Dining Area
- Bathrooms Description:Primary Bath(s)
- Kitchen Description:Dishwasher, Disposal, Exhaust Fan, Extra Refrigerator/Freezer, Kitchen - Table Space, Microwave, Oven/Range - Gas, Range Hood, Refrigerator
- Bedroom Description:Entry Level Bedroom
- Basement:Yes
- Living area:1,880 sq. ft.
Heating and cooling
- Cooling:Central A/C
- Heating:Forced Air, Natural Gas
Structure and exterior
- Roof:Asphalt
- Year built:1949
- Building area:1,880 sq. ft.
- Lot area:0.17 Acres
- Architectural Style:Cape Cod
- Construction Materials:Frame
- Exterior Features:Deck(s), Patio(s)
- Levels:3 Story
Schools
- Middle school:SLIGO
- Elementary school:HIGHLAND
Utilities
- Water:Public
- Sewer:Public Sewer
Finances and disclosures
- Price:$485,000
- Price per sq. ft.:$257.98
- Tax amount:$5,536 (2026)
Features and amenities
- Laundry features:Dryer, Washer
- Amenities:Storm Windows
Parking
- Parking description:Asphalt Driveway, Off Street
New listings near 2812 Lindell St
- Coming Soon
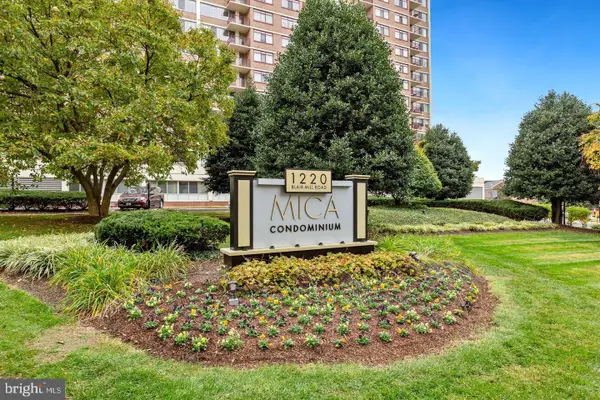 $175,000Coming Soon-- beds 1 baths525 sq. ft.
1220 Blair Mill Rd #106, SILVER SPRING, MD 20910
MLS# MDMC2255728Listed by: KELLER WILLIAMS CAPITAL PROPERTIES - Coming Soon
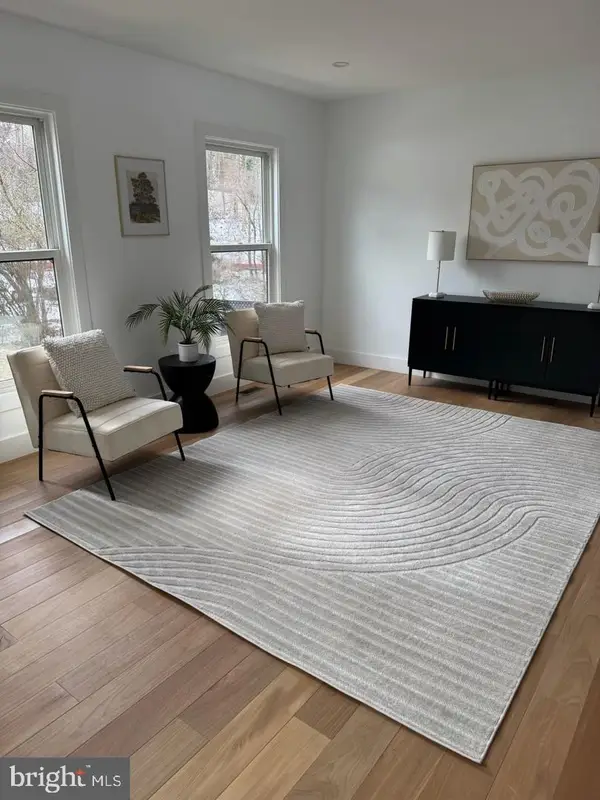 $675,000Coming Soon3 beds 3 baths2,204 sq. ft.
26 Schubert Ct, SILVER SPRING, MD 20904
MLS# MDMC2255590Listed by: REDFIN CORP - Coming Soon
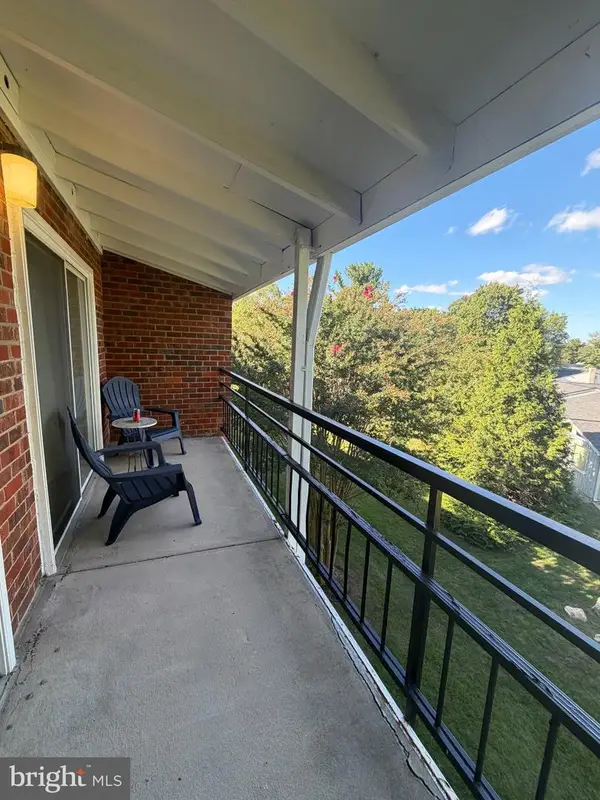 $150,000Coming Soon1 beds 2 baths946 sq. ft.
15301 Wallbrook Ct #48-3f, SILVER SPRING, MD 20906
MLS# MDMC2256072Listed by: SAMSON PROPERTIES - Coming Soon
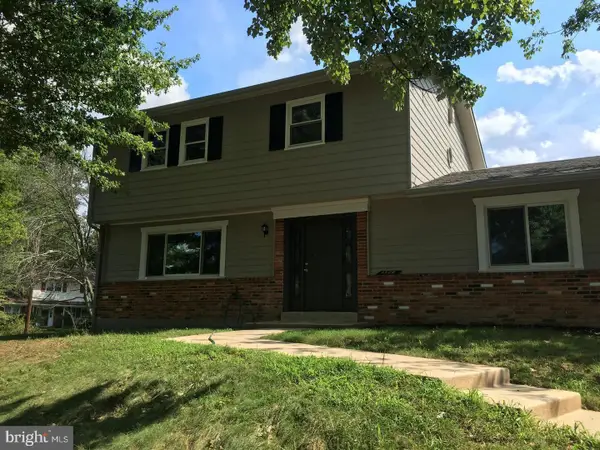 $690,000Coming Soon5 beds 4 baths2,408 sq. ft.
1329 Mimosa, SILVER SPRING, MD 20904
MLS# MDMC2255760Listed by: CENTURY 21 NEW MILLENNIUM - Coming Soon
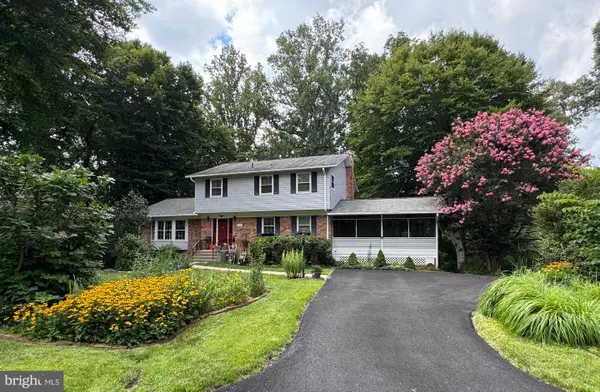 $799,000Coming Soon7 beds 4 baths3,182 sq. ft.
12504 Davan Dr, SILVER SPRING, MD 20904
MLS# MDMC2255836Listed by: LONG & FOSTER REAL ESTATE, INC. - Coming Soon
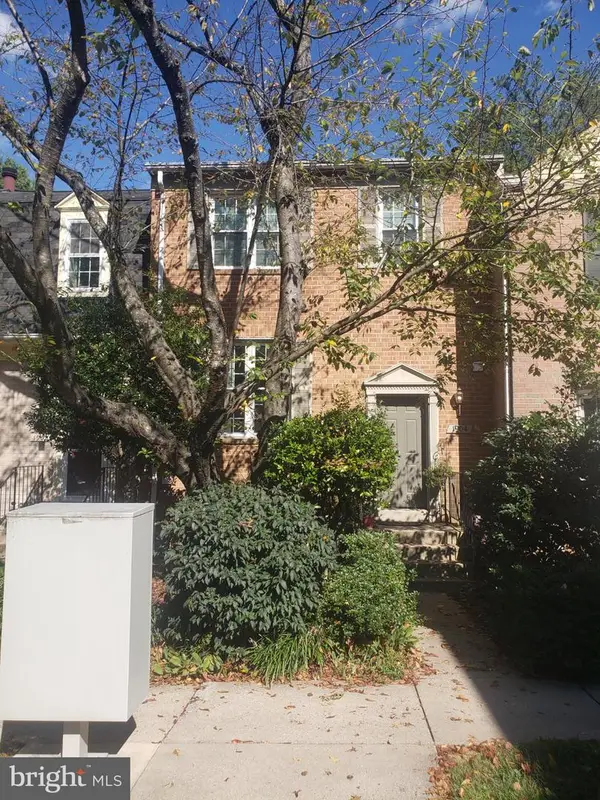 $549,990Coming Soon3 beds 4 baths1,860 sq. ft.
1904 Dennis Ave, SILVER SPRING, MD 20902
MLS# MDMC2255922Listed by: LONG & FOSTER REAL ESTATE, INC. - Coming SoonOpen Sat, 12 to 2pm
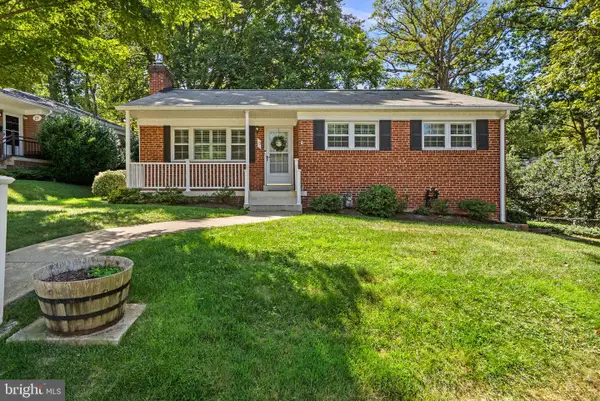 $575,000Coming Soon3 beds 2 baths1,630 sq. ft.
19 Eastmoor Dr, SILVER SPRING, MD 20901
MLS# MDMC2252390Listed by: RLAH @PROPERTIES - Coming Soon
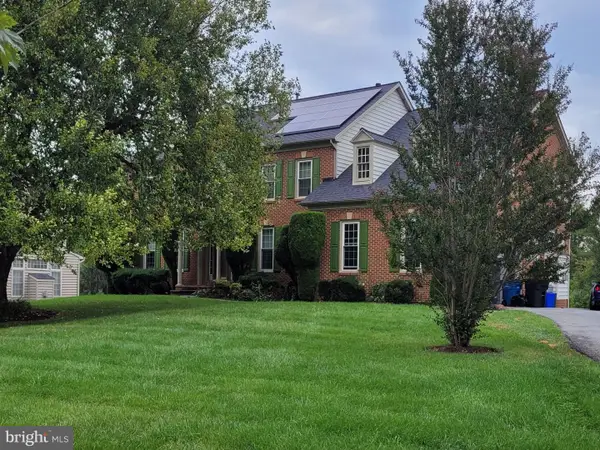 $950,000Coming Soon5 beds 5 baths5,256 sq. ft.
805 Lindsey Manor Ln, SILVER SPRING, MD 20905
MLS# MDMC2231682Listed by: KELLER WILLIAMS LUCIDO AGENCY - Coming SoonOpen Sat, 11am to 1pm
 $719,000Coming Soon5 beds 4 baths2,992 sq. ft.
2329 Blue Valley Dr, SILVER SPRING, MD 20904
MLS# MDMC2253172Listed by: SAMSON PROPERTIES


Protect your home and budget from life's surprises with an Assurant Home Warranty, backed by a partner that supports you through every step of homeownership. Explore Plans.
© 2023 - 2026 ERA Franchise Systems LLC. All rights reserved. ERA Franchise Systems LLC fully supports the principles of the Fair Housing Act and the Equal Opportunity Act. ERA, ERA Real Estate powered, and their respective logos are registered service marks of ERA Franchise Systems LLC. Each office is independently owned and operated.