
2704 Weller Rd, Silver Spring, MD 20906
Local realty services provided by:ERA Byrne Realty
2704 Weller Rd,Silver Spring, MD 20906
$650,000
- 4 Beds
- 4 Baths
- - sq. ft.
- Single family
- Coming Soon
Listed by: stacy j berman
Office: rlah @properties
MLS#:MDMC2243326
Source:BRIGHTMLS
Price summary
- Price:$650,000
About this home
COMING SOON! Under 1 mile to Glenmont Metro Station!!!
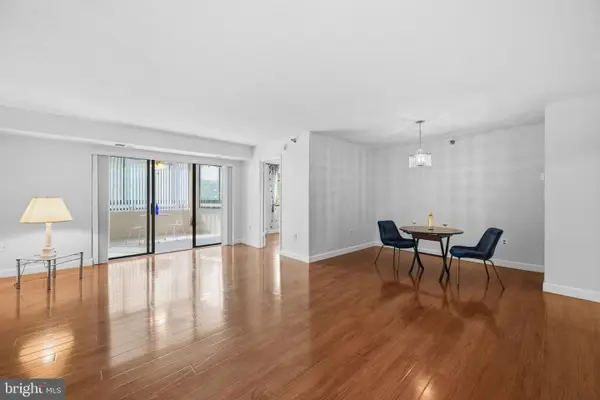
Renovated, classic 4-level split home fully renovated and ready for new owners! Tons of sunlight from the huge windows!<br><br> 4-bedrooms with so much extra space! Period sloped ceilings are a highlight and compliments the large front picture-window and rear-facing sliding glass door. <br><br>Open, spacious main floor with modern kitchen island and easy flow.<br><br>Refinished shining hardwood floors on main and bedroom levels. New carpet on family room and lower levels. Luxury vinyl tile in kitchen area.<br><br> Final renovations before staging and photos coming soon!
Contact an agent
Home facts
- Year built:1962
- Listing ID #:MDMC2243326
- Updated:July 22, 2026 at 12:49 AM
Rooms and interior
- Bedrooms:4
- Total bathrooms:4
- Full bathrooms:3
- Half bathrooms:1
- Flooring:Carpet, Ceramic Tile, Solid Hardwood, Vinyl
- Dining Description:Combination Dining/Living, Combination Kitchen/Dining, Dining Area, Dining Room
- Bathrooms Description:Full Bath
- Kitchen Description:Breakfast Area, Carpet, Combination Kitchen/Living, Dishwasher, Disposal, Kitchen - Gourmet, Kitchen - Island, Kitchen - Table Space, Microwave, Recessed Lighting, Refrigerator, Stove, Upgraded Countertops
- Bedroom Description:Carpet, Primary Bedroom
- Basement:Yes
Heating and cooling
- Cooling:Central A/C
- Heating:Forced Air, Natural Gas
Structure and exterior
- Roof:Asphalt, Composite
- Year built:1962
- Lot Features:Backs - Parkland, Backs to Trees, Landscaping, Near National Park, Rear Yard
- Architectural Style:Split Level
- Construction Materials:Brick
- Exterior Features:Deck(s), Extensive Hardscape, Exterior Lighting, Patio(s), Play Area, Secure Storage, Sport Court
- Foundation Description:Concrete Perimeter
- Levels:2 1/2 Stories
Schools
- High school:JOHN F. KENNEDY
- Middle school:ARGYLE
- Elementary school:GEORGIAN FOREST
Utilities
- Water:Public
- Sewer:Public Sewer
Finances and disclosures
- Price:$650,000
- Tax amount:$7,224 (2025)
Features and amenities
- Laundry features:Dryer, Dryer In Unit, Laundry, Washer, Washer In Unit
- Amenities:Attic, Cable TV, Carbon Monoxide Detector(s), Carpet, Ceiling Fan(s), Electric Available, Insulated Windows, Natural Gas Available, Recessed Lighting, Security System, Smoke Detector, Window Treatments
Parking
- Parking description:Asphalt Driveway, Attached Carport, Concrete Driveway, On Street
New listings near 2704 Weller Rd
- Coming Soon
 $424,800Coming Soon2 beds 2 baths
11325 King George Dr #1, SILVER SPRING, MD 20902
MLS# MDMC2246914Listed by: WASHINGTON FINE PROPERTIES - New
 $239,000Active2 beds 2 baths1,195 sq. ft.
15100 Interlachen Dr #4-124, SILVER SPRING, MD 20906
MLS# MDMC2241032Listed by: RLAH @PROPERTIES - Coming SoonOpen Sun, 12 to 3pm
 $779,000Coming Soon4 beds 3 baths
13219 Hathaway Dr, SILVER SPRING, MD 20906
MLS# MDMC2246784Listed by: SAMSON PROPERTIES - New
 $215,000Active2 beds 2 baths922 sq. ft.
2503 Mcveary Ct #11ba, SILVER SPRING, MD 20906
MLS# MDMC2246770Listed by: LEEDS REALTY, INC. - New
 $674,900Active4 beds 3 baths2,187 sq. ft.
10614 Glenwild, SILVER SPRING, MD 20901
MLS# MDMC2238032Listed by: SAMSON PROPERTIES - Coming SoonOpen Sat, 2 to 4pm
 $699,000Coming Soon4 beds 3 baths
9703 Woodland Dr, SILVER SPRING, MD 20910
MLS# MDMC2242530Listed by: DONNA KERR GROUP - Coming SoonOpen Fri, 5 to 7pm
 $525,000Coming Soon3 beds 3 baths
3920 Weller Rd, SILVER SPRING, MD 20906
MLS# MDMC2244692Listed by: WEICHERT, REALTORS - Coming Soon
 $699,000Coming Soon4 beds 3 baths
15541 Baileys Ln, SILVER SPRING, MD 20906
MLS# MDMC2246682Listed by: REDFIN CORP  $755,000Pending4 beds 4 baths2,092 sq. ft.
1111 Fairview Ct, SILVER SPRING, MD 20910
MLS# MDMC2246744Listed by: COMPASS


Protect your home and budget from life's surprises with an Assurant Home Warranty, backed by a partner that supports you through every step of homeownership. Explore Plans.
© 2023 - 2026 ERA Franchise Systems LLC. All rights reserved. ERA Franchise Systems LLC fully supports the principles of the Fair Housing Act and the Equal Opportunity Act. ERA, ERA Real Estate powered, and their respective logos are registered service marks of ERA Franchise Systems LLC. Each office is independently owned and operated.