
3244 Gleneagles Dr #103-a, Silver Spring, MD 20906
Local realty services provided by:Pagoda Realty ERA Powered
3244 Gleneagles Dr #103-a,Silver Spring, MD 20906
$395,000
- 2 Beds
- 2 Baths
- 1,278 sq. ft.
- Single family
- Active
Listed by: jeremy s walsh
Office: coldwell banker realty
MLS#:MDMC2262990
Source:BRIGHTMLS
Price summary
- Price:$395,000
- Price per sq. ft.:$309.08
About this home
Enjoy easy single-level living in this beautifully refreshed 2-bedroom, 2-bath condo in Leisure World! Fresh paint and new carpet create a welcoming, move-in-ready interior, while vaulted ceilings enhance the spacious feel of the open floor plan. The inviting living room features a fireplace, providing a cozy setting for quiet evenings or gathering with friends. The kitchen offers a new cooktop and oven, and two updated bathrooms add style and convenience. Step outside to the back patio and enjoy a peaceful setting backing to woods and a stream—an inviting backdrop for morning coffee, outdoor dining, or unwinding at the end of the day. With plenty of room for a garden, you can bring your outdoor vision to life and enjoy the natural surroundings. This unit is a condominium, not a co-op. Beyond your doorstep, discover the vibrant lifestyle of Leisure World, a gated 55+ community in the heart of Montgomery County. Walking trails, an 18-hole golf course, swimming, resident-led clubs, live entertainment, and an array of social activities offer countless opportunities to stay active and connected. From a round of golf to a leisurely stroll or an evening with friends, there is something for a variety of interests. Enjoy a welcoming community setting with convenient access to the cultural attractions of the greater Washington region. Fresh updates, inviting outdoor space, and an engaging community lifestyle make this condo a wonderful place to call home! Schedule your tour today!...
Contact an agent
Home facts
- Year built:1970
- Subdivision & Development:ROSSMOOR
- Listing ID #:MDMC2262990
- Added:6 day(s) ago
- Updated:November 15, 2026 at 02:53 PM
Rooms and interior
- Bedrooms:2
- Total bathrooms:2
- Full bathrooms:2
- Dining Description:Dining Area, Dining Room
- Bathrooms Description:Bathroom 2, Primary Bath(s), Primary Bathroom
- Kitchen Description:Breakfast Area, Built-In Microwave, Carpet, Cooktop, Dishwasher, Kitchen - Table Space, Oven - Wall, Refrigerator
- Bedroom Description:Carpet, Entry Level Bedroom, Primary Bedroom
- Living area:1,278 sq. ft.
Heating and cooling
- Cooling:Central A/C
- Heating:Electric, Heat Pump(s)
Structure and exterior
- Year built:1970
- Building area:1,278 sq. ft.
- Architectural Style:Contemporary
- Construction Materials:Brick
- Exterior Features:Patio(s)
- Foundation Description:Slab
- Levels:1 Story
Utilities
- Water:Public
- Sewer:Public Sewer
Finances and disclosures
- Price:$395,000
- Price per sq. ft.:$309.08
- Tax amount:$3,981 (2026)
Features and amenities
- Laundry features:Has Laundry, Washer/Dryer Stacked
- Amenities:Carpet, Security Gate
Parking
- Parking description:Parking Lot
New listings near 3244 Gleneagles Dr #103-a
- Coming Soon
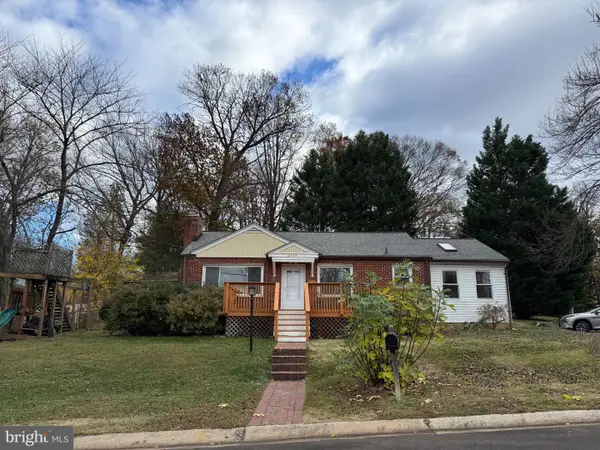 $584,900Coming Soon4 beds 2 baths1,527 sq. ft.
3704 Adams Dr, SILVER SPRING, MD 20902
MLS# MDMC2264066Listed by: SAMSON PROPERTIES - Coming Soon
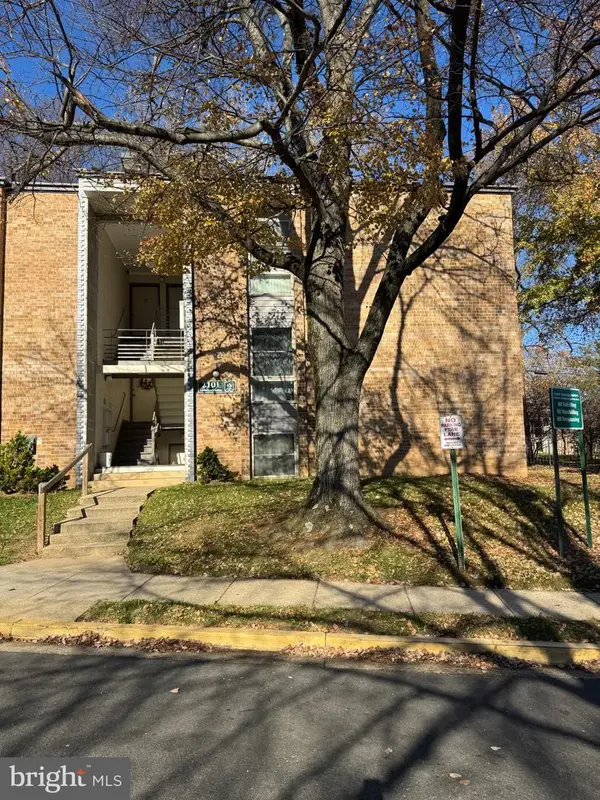 $265,000Coming Soon3 beds 2 baths1,227 sq. ft.
2101 Greenery Ln #102, SILVER SPRING, MD 20906
MLS# MDMC2264038Listed by: BLUE RIBBON REALTY - Coming Soon
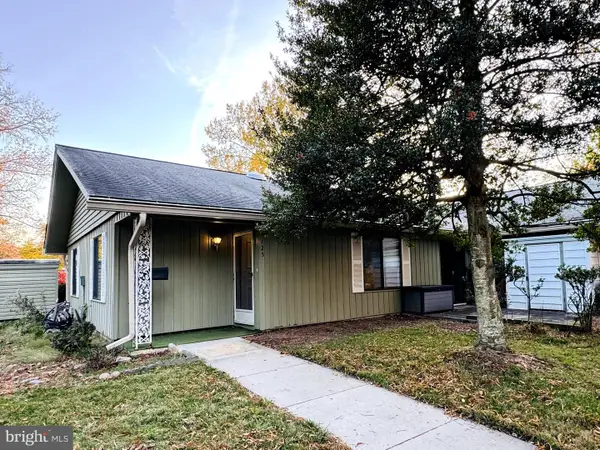 $275,000Coming Soon2 beds 2 baths998 sq. ft.
3125 Farnborough Ct #259-d, SILVER SPRING, MD 20906
MLS# MDMC2263974Listed by: LONG & FOSTER REAL ESTATE, INC. - Coming Soon
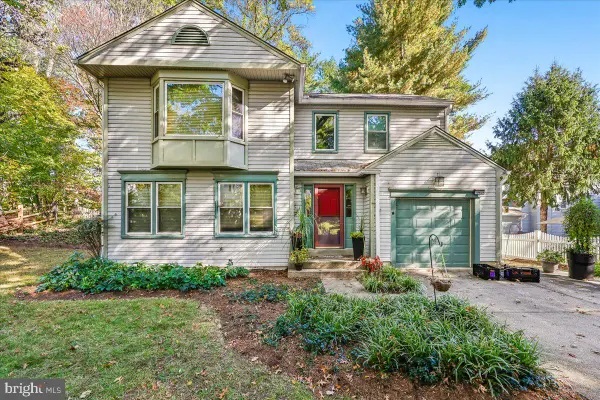 $725,000Coming Soon4 beds 3 baths2,310 sq. ft.
Address Withheld By Seller, SILVER SPRING, MD 20901
MLS# MDMC2262932Listed by: NEXTHOME ENVISION - Coming Soon
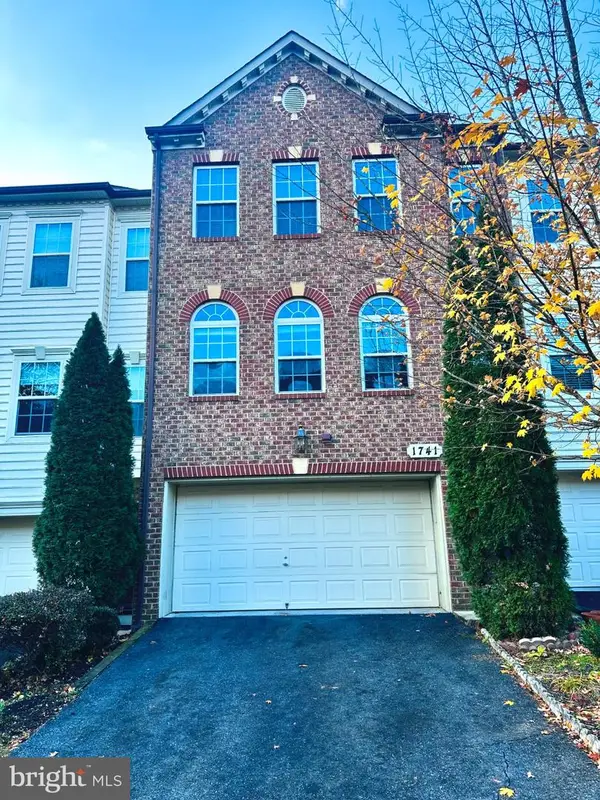 $625,000Coming Soon3 beds 4 baths3,108 sq. ft.
1741 Chiswick Ct, SILVER SPRING, MD 20904
MLS# MDMC2263474Listed by: REDFIN CORP - Coming Soon
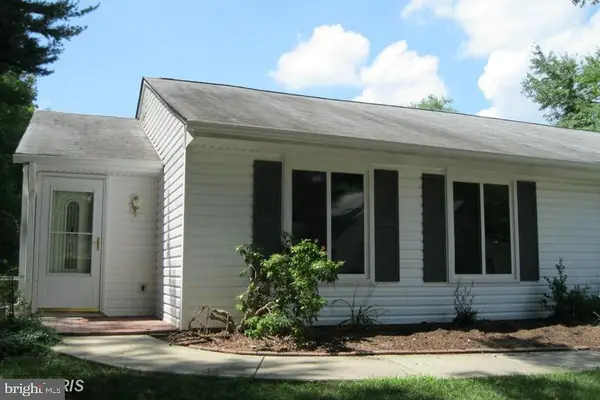 $349,000Coming Soon2 beds 1 baths850 sq. ft.
3556 Fiske Ter #146-b, SILVER SPRING, MD 20906
MLS# MDMC2262922Listed by: RLAH @PROPERTIES - Coming Soon
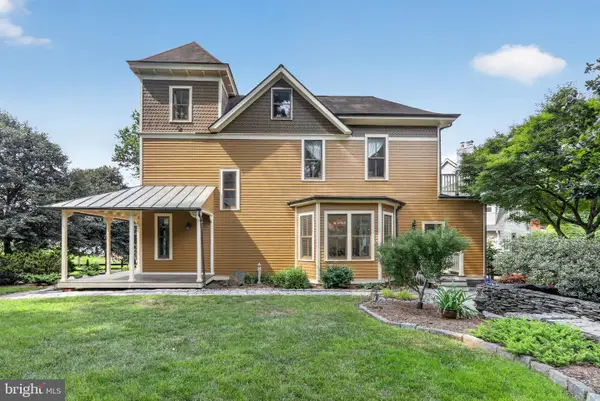 $1,550,000Coming Soon4 beds 3 baths2,651 sq. ft.
9310 Brookville Rd, SILVER SPRING, MD 20910
MLS# MDMC2262542Listed by: EXP REALTY, LLC - Coming Soon
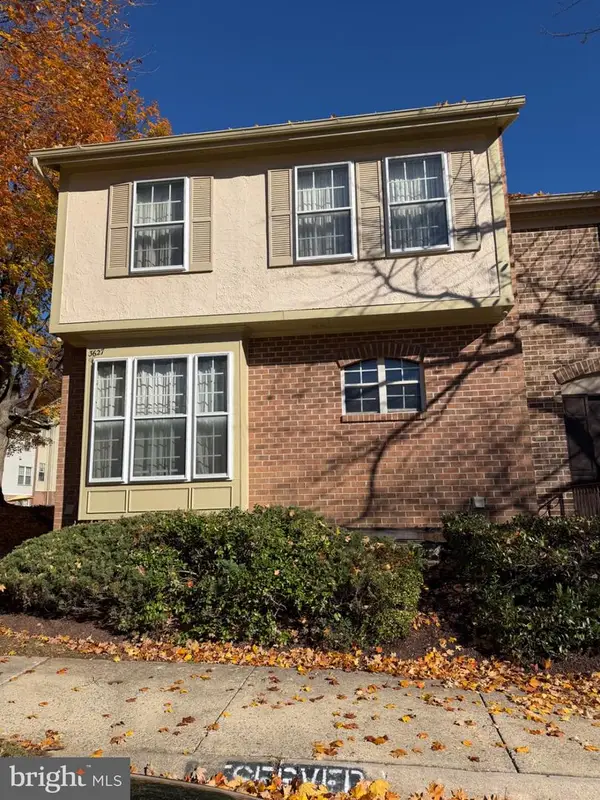 $390,000Coming Soon4 beds 4 baths2,356 sq. ft.
3627 Banquo Dr #3627-6, SILVER SPRING, MD 20906
MLS# MDMC2262874Listed by: J&B REAL ESTATE - Coming Soon
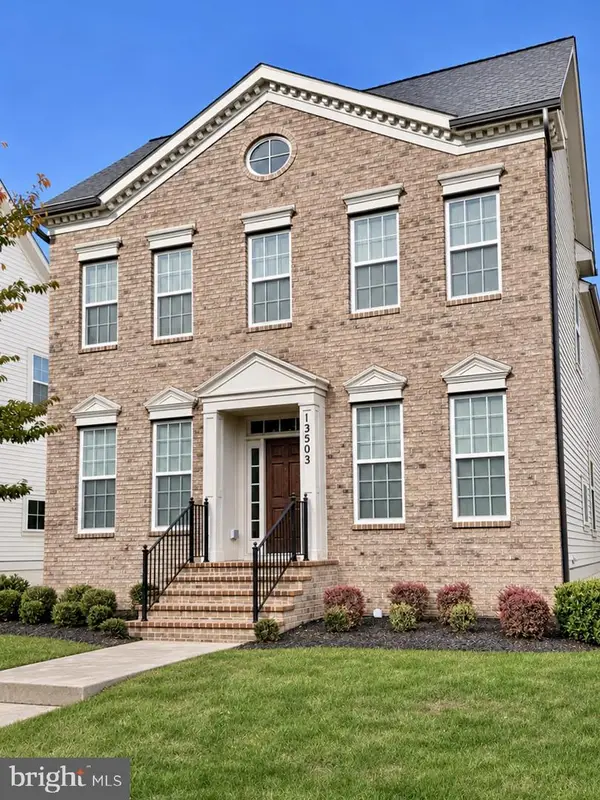 $825,000Coming Soon3 beds 3 baths4,519 sq. ft.
13503 Windy Meadow Ln, SILVER SPRING, MD 20906
MLS# MDMC2262640Listed by: RLAH @PROPERTIES - Coming Soon
 $225,000Coming Soon2 beds 2 baths1,078 sq. ft.
3317 Sir Thomas Dr #4-a-12, SILVER SPRING, MD 20904
MLS# MDMC2262628Listed by: REAL BROKER, LLC


Protect your home and budget from life's surprises with an Assurant Home Warranty, backed by a partner that supports you through every step of homeownership. Explore Plans.
© 2023 - 2026 ERA Franchise Systems LLC. All rights reserved. ERA Franchise Systems LLC fully supports the principles of the Fair Housing Act and the Equal Opportunity Act. ERA, ERA Real Estate powered, and their respective logos are registered service marks of ERA Franchise Systems LLC. Each office is independently owned and operated.