
3310 N Leisure World Blvd #6-228, Silver Spring, MD 20906
Local realty services provided by:ERA Byrne Realty
3310 N Leisure World Blvd #6-228,Silver Spring, MD 20906
$310,000
- 3 Beds
- 3 Baths
- 1,530 sq. ft.
- Condominium
- Pending
Listed by: yolanda guadalupe menjivar-vasquez, marilyn e greggs
Office: weichert, realtors
MLS#:MDMC2253108
Source:BRIGHTMLS
Price summary
- Price:$310,000
- Price per sq. ft.:$202.61
About this home
Spacious open floor plan with golf course views. Recent Stainless Appliances. Table Space Kitchen. Large dining room adjoins kitchen. Views of the green space and golf course from 2 sides of the condo. Indoor garage parking space included. Excellent opportunity to make it your own.
Contact an agent
Home facts
- Year built:1991
- Subdivision & Development:FAIRWAYS NORTH
- Listing ID #:MDMC2253108
- Added:4 day(s) ago
- Updated:September 05, 2026 at 08:08 AM
Rooms and interior
- Bedrooms:3
- Total bathrooms:3
- Full bathrooms:2
- Half bathrooms:1
- Flooring:Carpet
- Dining Description:Dining Area, Formal/Separate Dining Room
- Kitchen Description:Built-In Microwave, Carpet, Dishwasher, Exhaust Fan, Extra Refrigerator/Freezer, Icemaker, Kitchen - Eat-In, Kitchen - Table Space, Microwave, Oven/Range - Electric, Stainless Steel Appliances
- Bedroom Description:Carpet
- Living area:1,530 sq. ft.
Heating and cooling
- Cooling:Central A/C
- Heating:Central, Electric
Structure and exterior
- Year built:1991
- Building area:1,530 sq. ft.
- Lot Features:Adjoins Golf Course
- Architectural Style:Traditional
- Construction Materials:Block, Brick, Combination, Concrete, Glass, Stone
- Exterior Features:Balcony, Enclosed, Exterior Lighting, Gutter System, Screened, Secure Storage, Sidewalks, Sport Court, Street Lights, Tennis Court(s)
- Levels:1 Story
Utilities
- Water:Public
- Sewer:Public Sewer
Finances and disclosures
- Price:$310,000
- Price per sq. ft.:$202.61
- Tax amount:$4,089 (2025)
Features and amenities
- Laundry features:Dryer - Electric, Dryer - Front Loading, Dryer In Unit, Washer - Front Loading, Washer In Unit, Washer/Dryer Stacked
- Amenities:24 hour security, Cable TV, Carpet, Double Pane Windows, Main Entrance Lock, Smoke Detector, Sprinkler System - Indoor, Underground Utilities
Parking
- Parking description:Garage - Rear Entry, Inside Access, Parking Garage
- Garage:Yes
- Garage spaces:1
New listings near 3310 N Leisure World Blvd #6-228
- Coming Soon
 $599,999Coming Soon4 beds 3 baths2,484 sq. ft.
1509 Oakview Dr, SILVER SPRING, MD 20903
MLS# MDMC2254704Listed by: SMART REALTY, LLC - Coming Soon
 $495,000Coming Soon5 beds 2 baths1,736 sq. ft.
4411 Bennion Rd, SILVER SPRING, MD 20906
MLS# MDMC2254566Listed by: IMPACT REAL ESTATE, LLC - Coming Soon
 $219,000Coming Soon2 beds 2 baths1,317 sq. ft.
3310 N Leisure World Blvd #107, SILVER SPRING, MD 20906
MLS# MDMC2254628Listed by: COMPASS - Coming Soon
 $345,000Coming Soon2 beds 2 baths1,062 sq. ft.
7915 Eastern Ave #310, SILVER SPRING, MD 20910
MLS# MDMC2251130Listed by: COMPASS - Coming SoonOpen Thu, 5 to 7pm
 $799,900Coming Soon3 beds 2 baths2,766 sq. ft.
9701 Lawndale Dr, SILVER SPRING, MD 20901
MLS# MDMC2244748Listed by: REAL BROKER, LLC - Coming SoonOpen Thu, 5 to 7pm
 $499,900Coming Soon4 beds 3 baths1,667 sq. ft.
11302 Kenton Pl, SILVER SPRING, MD 20902
MLS# MDMC2253752Listed by: SAMSON PROPERTIES - Coming Soon
 $969,997Coming Soon5 beds 5 baths4,254 sq. ft.
14414 Clay Rock Ln, SILVER SPRING, MD 20906
MLS# MDMC2254318Listed by: KELLER WILLIAMS CAPITAL PROPERTIES - Coming Soon
 $375,000Coming Soon2 beds 2 baths1,150 sq. ft.
3825 Doc Berlin Dr #17, SILVER SPRING, MD 20906
MLS# MDMC2254296Listed by: REALTY 1 MARYLAND, LLC - Coming Soon
 $1,295,000Coming Soon4 beds 4 baths3,110 sq. ft.
710 Woodside Pkwy, SILVER SPRING, MD 20910
MLS# MDMC2252362Listed by: RLAH @PROPERTIES - Coming Soon
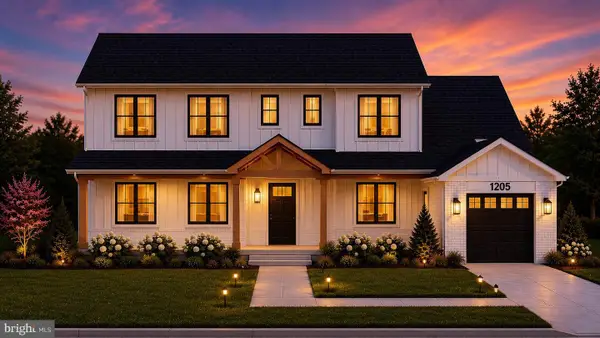 $1,375,000Coming Soon6 beds 5 baths3,498 sq. ft.
1205 Burton St, SILVER SPRING, MD 20910
MLS# MDMC2254212Listed by: TTR SOTHEBY'S INTERNATIONAL REALTY


Protect your home and budget from life's surprises with an Assurant Home Warranty, backed by a partner that supports you through every step of homeownership. Explore Plans.
© 2023 - 2026 ERA Franchise Systems LLC. All rights reserved. ERA Franchise Systems LLC fully supports the principles of the Fair Housing Act and the Equal Opportunity Act. ERA, ERA Real Estate powered, and their respective logos are registered service marks of ERA Franchise Systems LLC. Each office is independently owned and operated.