
7915 Eastern Ave #310, Silver Spring, MD 20910
Local realty services provided by:ERA Valley Realty
7915 Eastern Ave #310,Silver Spring, MD 20910
$335,000
- 2 Beds
- 2 Baths
- 1,062 sq. ft.
- Condominium
- Active
Upcoming open houses
- Sat, Oct 2401:00 pm - 02:30 pm
Listed by: carmen c fontecilla, margaret m. babbington
Office: compass
MLS#:MDMC2251130
Source:BRIGHTMLS
Price summary
- Price:$335,000
- Price per sq. ft.:$315.44
- Monthly HOA dues:$476
About this home
Live on the edge of DC in this gorgeous, sun-filled 2-bedroom, 2-bath condo with desirable south-facing exposure. One of the building’s best floor plans, this spacious home offers an inviting layout designed for both comfortable everyday living and entertaining.
The expansive living and dining area features beautiful hardwood floors and floor-to-ceiling windows that fill the space with natural light. The gourmet kitchen is thoughtfully designed with granite countertops, stainless steel appliances, and a large island. Recent updates include a French door refrigerator installed in 2018, built-in microwave in 2019, gas oven and stove replaced in November 2020, and garbage disposal replaced in December 2023.
The spacious primary suite offers an expanded walk-in closet with a custom organization system and a beautifully renovated ensuite bath with dual sinks, creating a comfortable retreat at the end of the day. A second bedroom and renovated full bath provide additional flexibility for guests, a home office, or everyday living. The in-unit washer and dryer were replaced in 2022 for added convenience.
Major systems have also been thoughtfully updated, including a new HVAC system installed in late 2022 and a water heater replaced in May 2024, offering added peace of mind for the next owner.
The pet-friendly Aurora Condominium offers on-site management, a fitness center, and a resident lounge. And with a Walk Score of 92, you can leave the car behind and enjoy the convenience of having so much right outside your door. Within a 10-minute walk, you’ll find a grocery store, Target, the Shops at Ellsworth Place, and the Silver Spring Transit Center with Metro and MARC service. The upcoming Purple Line will add even more connectivity to this already exceptional location....
Contact an agent
Home facts
- Year built:1965
- Subdivision & Development:ARORA HILLS
- Listing ID #:MDMC2251130
- Added:48 day(s) ago
- Updated:October 23, 2026 at 02:41 AM
Rooms and interior
- Bedrooms:2
- Total bathrooms:2
- Full bathrooms:2
- Flooring:Hardwood
- Dining Description:Combination Dining/Living, Dining Room
- Bathrooms Description:Bathroom 2, Primary Bath(s), Primary Bathroom
- Kitchen Description:Carpet, Dishwasher, Disposal, Icemaker, Kitchen - Gourmet, Microwave, Oven/Range - Gas, Refrigerator, Upgraded Countertops
- Bedroom Description:Carpet, Primary Bedroom
- Living area:1,062 sq. ft.
Heating and cooling
- Cooling:Central A/C
- Heating:Central, Forced Air, Natural Gas
Structure and exterior
- Year built:1965
- Building area:1,062 sq. ft.
- Lot Features:Urban
- Architectural Style:Contemporary
- Construction Materials:Combination
- Exterior Features:Sidewalks, Street Lights
- Levels:1 Story
Utilities
- Water:Public
- Sewer:Public Sewer
Finances and disclosures
- Price:$335,000
- Price per sq. ft.:$315.44
- Tax amount:$4,119 (2026)
Features and amenities
- Laundry features:Dryer, Dryer In Unit, Washer, Washer In Unit
- Amenities:Carpet, Exterior Cameras, Insulated Windows, Intercom, Main Entrance Lock, Monitored, Window Treatments
Parking
- Parking description:On Street
New listings near 7915 Eastern Ave #310
- Coming Soon
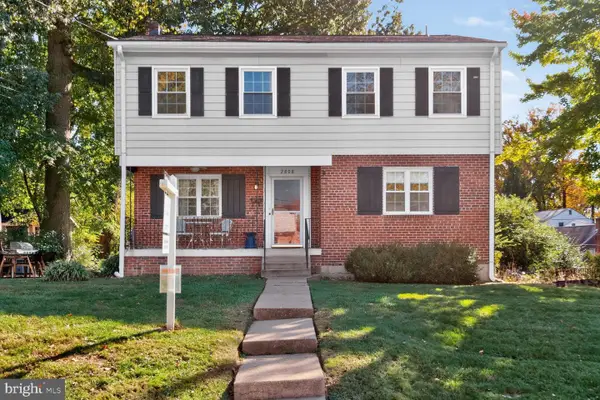 $589,000Coming Soon5 beds 2 baths2,850 sq. ft.
2808 Ivydale St, SILVER SPRING, MD 20902
MLS# MDMC2261080Listed by: COMPASS - Coming Soon
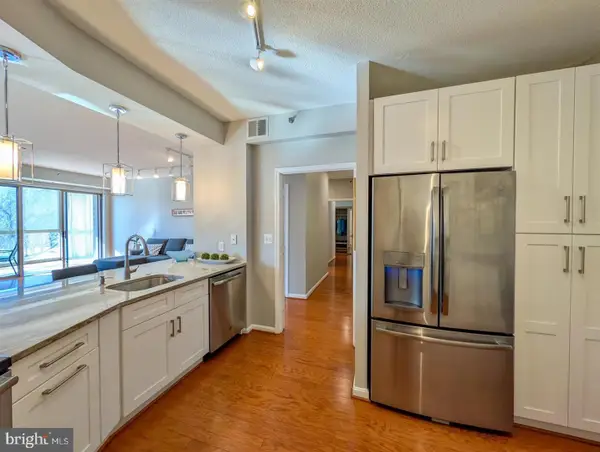 $420,000Coming Soon2 beds 2 baths1,490 sq. ft.
3200 N Leisure World Blvd #219, SILVER SPRING, MD 20906
MLS# MDMC2261234Listed by: WEICHERT, REALTORS - Coming SoonOpen Sat, 12 to 3pm
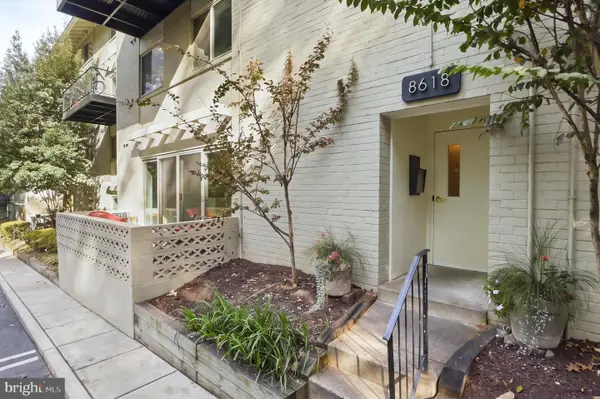 $289,000Coming Soon2 beds 2 baths1,043 sq. ft.
8618 Manchester Rd #4, SILVER SPRING, MD 20901
MLS# MDMC2260710Listed by: RLAH @PROPERTIES - Coming Soon
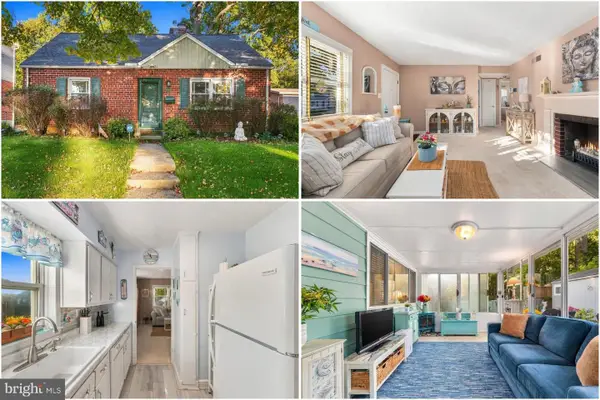 $500,000Coming Soon2 beds 1 baths1,311 sq. ft.
10511 Huntley Pl, SILVER SPRING, MD 20902
MLS# MDMC2260928Listed by: KELLER WILLIAMS REALTY - Coming SoonOpen Sat, 1 to 3pm
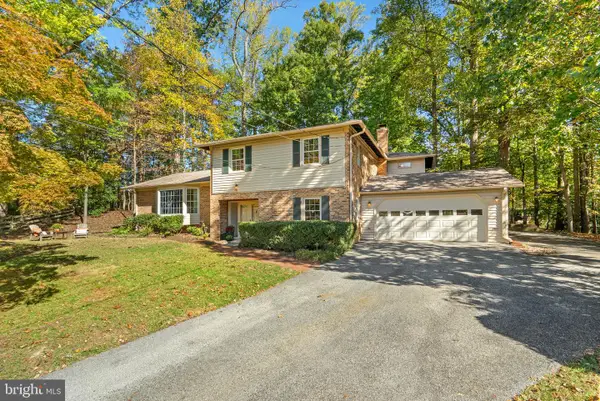 $825,000Coming Soon4 beds 3 baths3,332 sq. ft.
12615 Taylor Ct, SILVER SPRING, MD 20904
MLS# MDMC2259892Listed by: COMPASS - Coming Soon
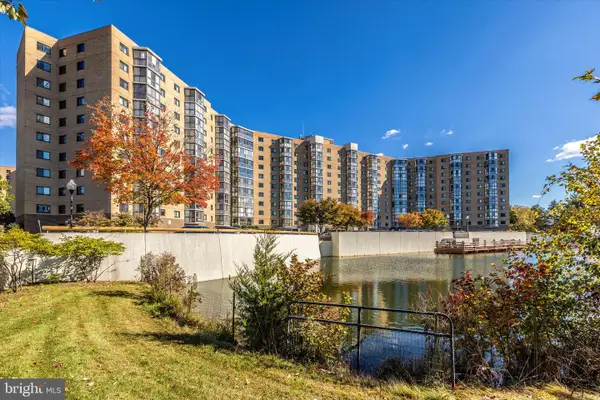 $400,000Coming Soon3 beds 3 baths1,530 sq. ft.
3330 N Leisure World Blvd N #5-728, SILVER SPRING, MD 20906
MLS# MDMC2260860Listed by: SAMSON PROPERTIES - Coming SoonOpen Sat, 1 to 3pm
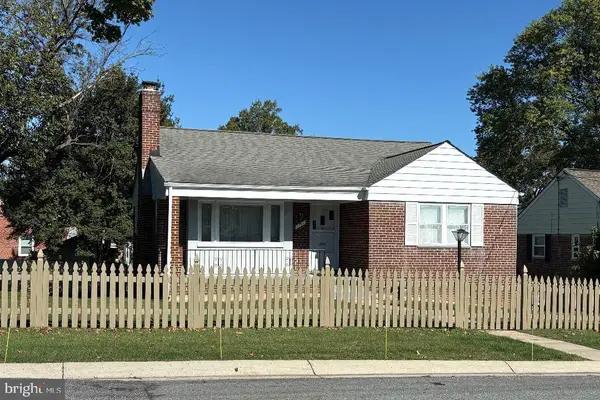 $499,900Coming Soon2 beds 1 baths987 sq. ft.
2303 Dennis Ave, SILVER SPRING, MD 20902
MLS# MDMC2260604Listed by: LONG & FOSTER REAL ESTATE, INC. - Coming Soon
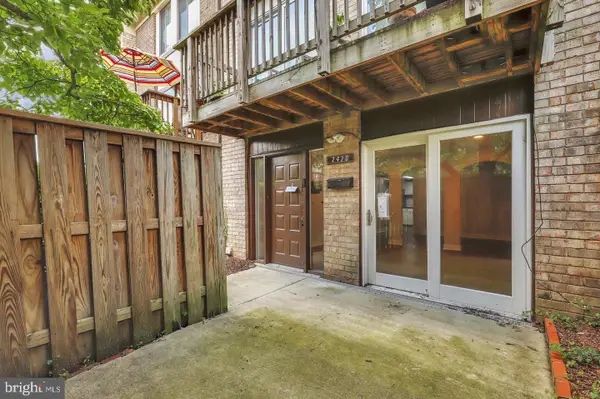 $274,999Coming Soon2 beds 2 baths1,058 sq. ft.
2420 Sun Valley Cir #6-ef, SILVER SPRING, MD 20906
MLS# MDMC2260762Listed by: KELLER WILLIAMS REALTY CENTRE - Coming Soon
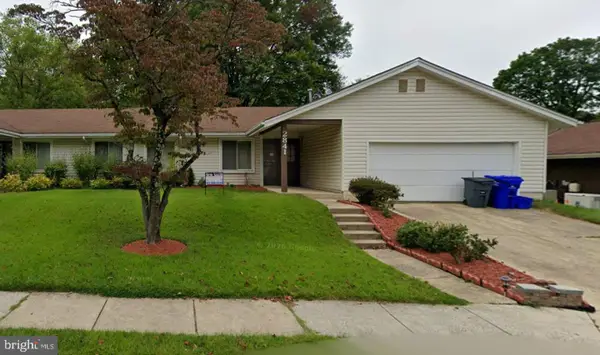 $440,000Coming Soon4 beds 2 baths1,407 sq. ft.
2841 Aquarius Ave, SILVER SPRING, MD 20906
MLS# MDMC2260688Listed by: EXP REALTY, LLC - Coming Soon
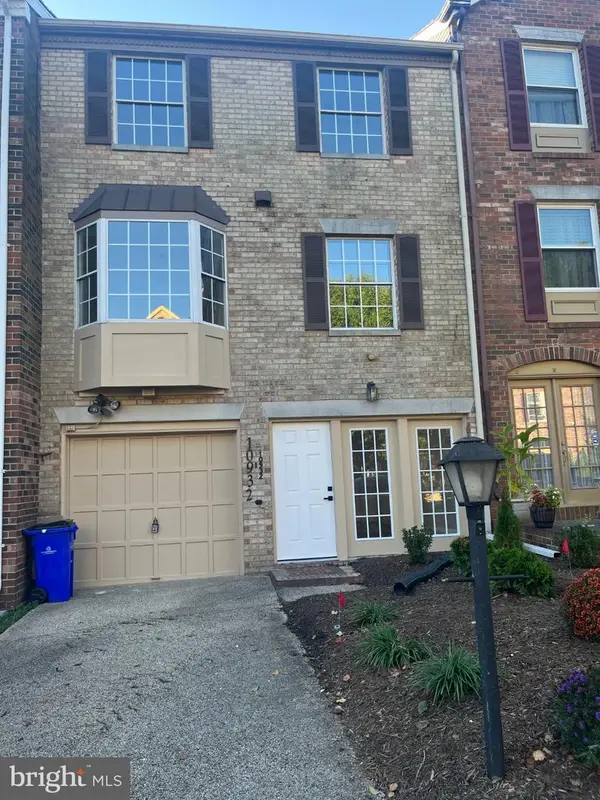 $549,000Coming Soon2 beds 4 baths1,320 sq. ft.
10932 Pebble Run Dr, SILVER SPRING, MD 20902
MLS# MDMC2260200Listed by: KELLER WILLIAMS CAPITAL PROPERTIES


Protect your home and budget from life's surprises with an Assurant Home Warranty, backed by a partner that supports you through every step of homeownership. Explore Plans.
© 2023 - 2026 ERA Franchise Systems LLC. All rights reserved. ERA Franchise Systems LLC fully supports the principles of the Fair Housing Act and the Equal Opportunity Act. ERA, ERA Real Estate powered, and their respective logos are registered service marks of ERA Franchise Systems LLC. Each office is independently owned and operated.