
8911 Bradford Rd, Silver Spring, MD 20901
Local realty services provided by:ERA Central Realty Group
8911 Bradford Rd,Silver Spring, MD 20901
$600,000
- 4 Beds
- 3 Baths
- - sq. ft.
- Single family
- Sold
Listed by: cari h. jordan
Office: rlah @properties
MLS#:MDMC2246032
Source:BRIGHTMLS
Sorry, we are unable to map this address
Price summary
- Price:$600,000
About this home
Welcome to 8911 Bradford Road, a classic center hall Colonial built in 1941, offering timeless character, generous living spaces, and an unbeatable location. Situated on a beautifully landscaped lot of nearly 8,000 square feet, this spacious home features over 2,700 square feet of living space with four bedrooms and two and a half bathrooms.
Step inside the welcoming foyer, where graceful curved archways lead into the sun-filled living room, complete with hardwood floors and a charming wood-burning fireplace. Another elegant arched opening connects the living room to the formal dining room, creating an ideal layout for everyday living and entertaining.
The main level offers the convenience of a bedroom with hardwood floors and a private en suite full bathroom, making it perfect for guests, multigenerational living, or a first-floor primary suite. The kitchen features abundant semi-custom cherry cabinetry and plenty of workspace and storage. Just beyond the kitchen, you'll find a flexible office area and a delightful sunroom overlooking the backyard.
Step outside to the expansive rear yard, offering endless possibilities for entertaining, gardening, play, or simply relaxing outdoors.
Upstairs, hardwood floors continue throughout three generously sized bedrooms, accompanied by a full hall bathroom. A large enclosed sun porch provides wonderful bonus space, ideal as a reading room, playroom, home office, or creative studio.
The recently refinished lower level expands the home's living space with a spacious family room featuring durable tile flooring, a convenient half bathroom, an additional office or storage room, and direct access to the attached garage and private driveway.
Ideally located just one block from the future Purple Line station at Wayne Avenue, this home also offers easy access to parks, shopping, dining, and commuter routes, making it an exceptional opportunity to own a beautifully maintained home in a highly convenient location.
Seller Improvements & Updates
April 2025 – New roof installed
April 2024 – New microwave installed
April 2024 – Handrail installed on the front steps
December 2023 – Clothes dryer replaced
July 2023 – Dishwasher replaced
December 2021 – Two Pella windows replaced in the sunroom
February–May 2020 – New window treatments installed, including:
3 roller shades
3 plantation shutters
3 mini blinds
1 honeycomb shade
January 2020 – Replaced 19 original windows with energy-efficient Simonton windows
January 2015 – Replaced original wooden garage door with an automatic Overhead Door garage door and opener (interior and exterior controls)
Ongoing Maintenance
Twice-yearly HVAC maintenance contract with Germantown HVAC
Long-standing maintenance relationships with Takoma Tree Experts and American Professional Chimney & Masonry...
Contact an agent
Home facts
- Year built:1941
- Subdivision & Development:HIGHLAND VIEW
- Listing ID #:MDMC2246032
- Added:37 day(s) ago
- Updated:August 23, 2026 at 06:06 AM
Rooms and interior
- Bedrooms:4
- Total bathrooms:3
- Full bathrooms:2
- Half bathrooms:1
- Flooring:Solid Hardwood
- Dining Description:Dining Room
- Bathrooms Description:Bathroom 3, Full Bath, Half Bath
- Basement:Yes
- Basement Description:Full, Fully Finished, Garage Access, Heated, Improved, Interior Access, Outside Entrance
Heating and cooling
- Cooling:Central A/C
- Heating:Forced Air, Natural Gas
Structure and exterior
- Roof:Architectural Shingle, Asphalt
- Year built:1941
- Lot Features:Front Yard, Rear Yard
- Architectural Style:Colonial
- Construction Materials:Brick
- Foundation Description:Block
- Levels:3 Story
Schools
- High school:MONTGOMERY BLAIR
- Middle school:EASTERN
- Elementary school:OAK VIEW
Utilities
- Water:Public
- Sewer:Public Sewer
Finances and disclosures
- Price:$600,000
- Tax amount:$7,347 (2025)
Parking
- Parking description:Asphalt Driveway, Attached Garage, Basement Garage, Garage - Front Entry, Inside Access
- Garage:Yes
- Garage spaces:1
New listings near 8911 Bradford Rd
- Coming Soon
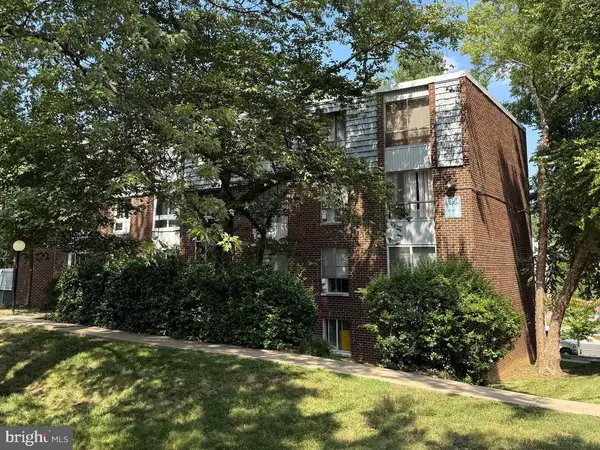 $149,999Coming Soon3 beds 2 baths1,140 sq. ft.
3954 Bel Pre Rd #7, SILVER SPRING, MD 20906
MLS# MDMC2252546Listed by: LPT REALTY, LLC - Coming Soon
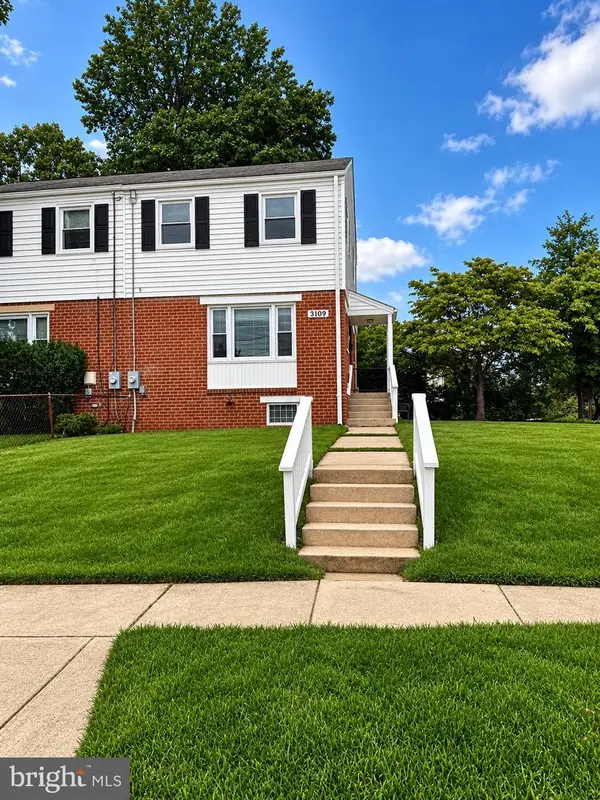 $419,900Coming Soon3 beds 1 baths1,008 sq. ft.
3109 Medway St, SILVER SPRING, MD 20902
MLS# MDMC2252498Listed by: INDEPENDENT REALTY, INC - Coming Soon
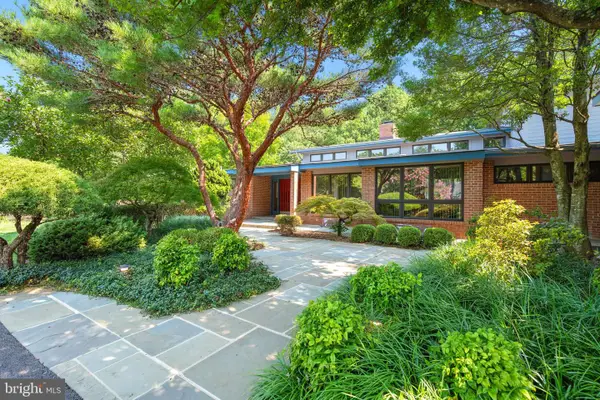 $1,400,000Coming Soon5 beds 5 baths5,852 sq. ft.
17026 Barn Ridge Dr, SILVER SPRING, MD 20906
MLS# MDMC2250752Listed by: RE/MAX REALTY CENTRE, INC. - Coming Soon
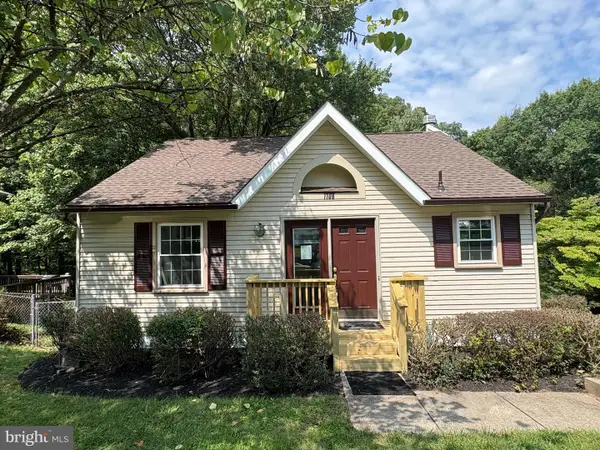 $485,000Coming Soon3 beds 3 baths1,440 sq. ft.
1106 Rosemere Ave, SILVER SPRING, MD 20904
MLS# MDMC2251576Listed by: CENTURY 21 REDWOOD REALTY - Coming Soon
 $998,500Coming Soon6 beds 5 baths4,097 sq. ft.
17034 Barn Ridge Dr, SILVER SPRING, MD 20906
MLS# MDMC2252308Listed by: REAL BROKER, LLC - GAITHERSBURG - Coming Soon
 $595,000Coming Soon3 beds 2 baths1,782 sq. ft.
11208 Bybee St, SILVER SPRING, MD 20902
MLS# MDMC2251554Listed by: PERENNIAL REAL ESTATE - Coming Soon
 $625,000Coming Soon5 beds 4 baths1,951 sq. ft.
13229 Glenhill Rd, SILVER SPRING, MD 20904
MLS# MDMC2250102Listed by: LONG & FOSTER REAL ESTATE, INC. - Coming Soon
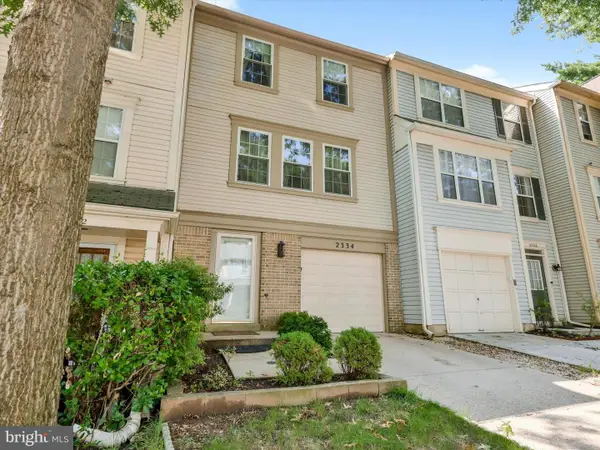 $515,000Coming Soon3 beds 3 baths1,392 sq. ft.
2334 London Bridge Dr, SILVER SPRING, MD 20906
MLS# MDMC2250740Listed by: MONUMENT SOTHEBY'S INTERNATIONAL REALTY - Coming Soon
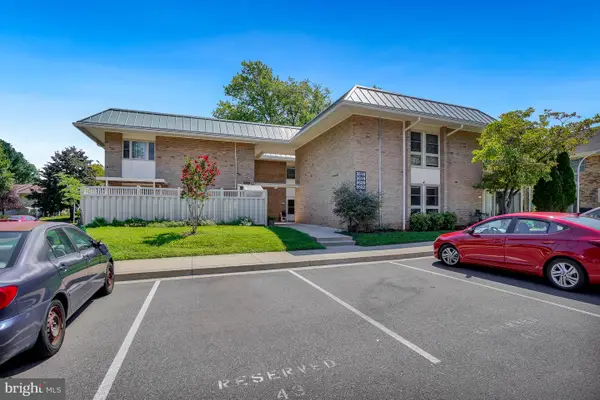 $230,000Coming Soon2 beds 2 baths1,513 sq. ft.
3520 Chiswick Ct #37-c, SILVER SPRING, MD 20906
MLS# MDMC2251962Listed by: WEICHERT, REALTORS - Coming Soon
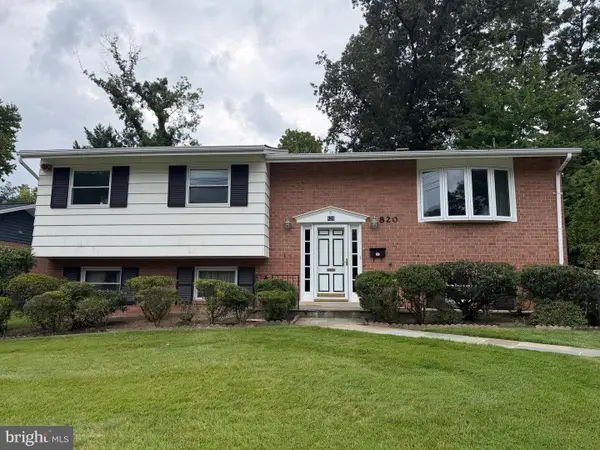 $599,900Coming Soon4 beds 3 baths2,420 sq. ft.
820 Lamberton Dr, SILVER SPRING, MD 20902
MLS# MDMC2251902Listed by: EXP REALTY, LLC


Protect your home and budget from life's surprises with an Assurant Home Warranty, backed by a partner that supports you through every step of homeownership. Explore Plans.
© 2023 - 2026 ERA Franchise Systems LLC. All rights reserved. ERA Franchise Systems LLC fully supports the principles of the Fair Housing Act and the Equal Opportunity Act. ERA, ERA Real Estate powered, and their respective logos are registered service marks of ERA Franchise Systems LLC. Each office is independently owned and operated.