
108 Gabriel Ct, Smithsburg, MD 21783
Local realty services provided by:ERA OakCrest Realty, Inc.
108 Gabriel Ct,Smithsburg, MD 21783
$354,000
- 3 Beds
- 2 Baths
- - sq. ft.
- Single family
- Sold
Listed by: deanne n miles
Office: real estate innovations
MLS#:MDWA2037224
Source:BRIGHTMLS
Sorry, we are unable to map this address
Price summary
- Price:$354,000
About this home
Open House, Sunday 6/7, 1-3 PM. Great home for multi-generational living or those with mobility concerns as the mostly finished lower level offers a level walk out, side door, to the driveway area and offers full-size windows on the front. NEW carpet on both levels. Home is available for a quick settlement if one needs it. Two large bedrooms w/ walk in closets in each on the main level with full bath, living room, large eat in kitchen with fantastic pantry closet and glass sliding door to the deck (trek style), concrete patio and big rear fenced-in yard w/ large shed. The lower level features a very large family room with walk out exterior door to the driveway, large bedroom with 2 closets, full bath with grab bar and a big unfinished utility room/laundry room with washer & dryer with extra space for storage. Located on a cul-de-sac in Whispering Hills subdivision which is the development next to schools. Smithsburg schools are state blue ribbon winning schools. Views of rolling hills and mountains. Smithsburg is a very picturesque town which is surrounded by farmland, rolling hills, mountains, parks & forests, just couple miles from the Appalachian Trail, just 7 miles off I 70 at the 1st exit in Washington County going west. and just 5 miles south of the PA state line. On site parking in the driveway which has extra space with gravel to accommodate for 4 vehicles (depending on size), plus you can also park on the street.
Truly and ideal home for multi-generational living or for those with mobility needs lower it is a level walk out level with no stairs to bedroom, full bath or laundry room. Plus, there's plenty of space for a buyer to add a kitchen or kitchenette. Also appears to have ample yard space to build a garage with 4th bedroom over top or just added living space, if one ever wanted to in the future....
Contact an agent
Home facts
- Year built:1999
- Listing ID #:MDWA2037224
- Added:49 day(s) ago
- Updated:July 13, 2026 at 05:58 AM
Rooms and interior
- Bedrooms:3
- Total bathrooms:2
- Full bathrooms:2
- Flooring:Carpet, Vinyl
- Bathrooms Description:Bathroom 1, Bathroom 2
- Bedroom Description:Primary Bedroom
- Basement:Yes
- Basement Description:Connecting Stairway, Daylight, Full, Heated, Improved, Outside Entrance, Partial, Partially Finished, Side Entrance, Walkout Level, Windows
Heating and cooling
- Cooling:Ceiling Fan(s), Central A/C
- Heating:Electric, Heat Pump(s)
Structure and exterior
- Roof:Shingle
- Year built:1999
- Lot Features:Cul-de-sac, Open, Rear Yard
- Architectural Style:Split Foyer
- Construction Materials:Brick, Vinyl Siding
- Foundation Description:Block
- Levels:2 Stories
Schools
- High school:SMITHSBURG SR.
- Middle school:SMITHSBURG
Utilities
- Water:Public
- Sewer:Public Sewer
Finances and disclosures
- Price:$354,000
- Tax amount:$3,012 (2025)
Features and amenities
- Laundry features:Dryer In Unit, Washer In Unit
Parking
- Parking description:Asphalt Driveway, Crushed Stone, On Street
New listings near 108 Gabriel Ct
- New
 $245,000Active3 beds 3 baths1,828 sq. ft.
62 Johnson Ter, SMITHSBURG, MD 21783
MLS# MDWA2038442Listed by: EXP REALTY LLC - New
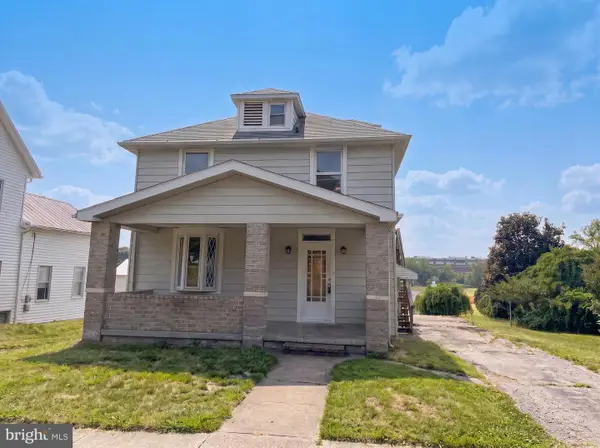 $300,000Active3 beds 2 baths1,704 sq. ft.
12512 Bradbury Ave, SMITHSBURG, MD 21783
MLS# MDWA2038296Listed by: OPEN DOOR BROKERAGE, LLC 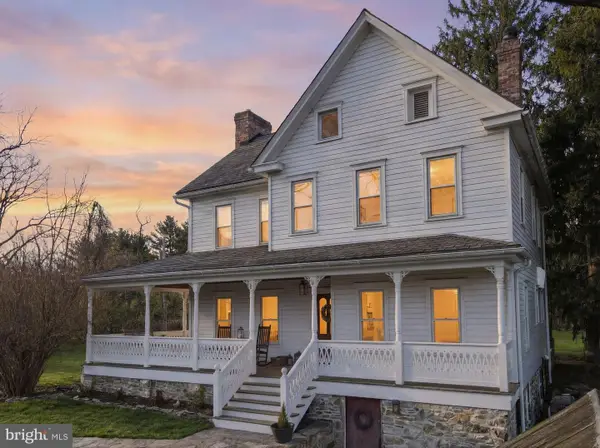 $1,100,000Active3 beds 3 baths1,852 sq. ft.
13405 John Kline Rd, SMITHSBURG, MD 21783
MLS# MDFR2084726Listed by: RE/MAX PLUS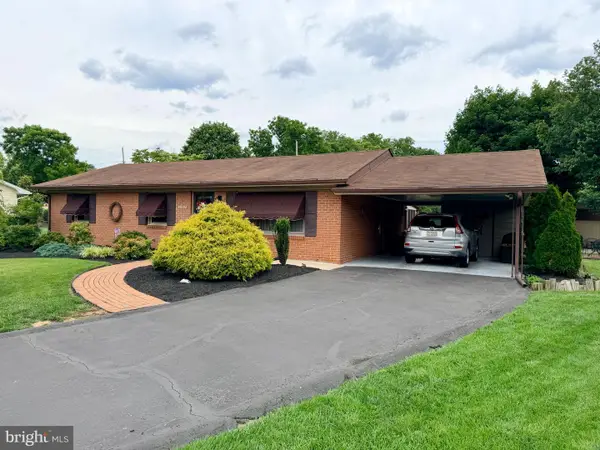 $325,000Active3 beds 1 baths2,164 sq. ft.
11917 Comanche Dr, SMITHSBURG, MD 21783
MLS# MDWA2038174Listed by: REAL ESTATE TODAY $325,000Pending3 beds 2 baths2,400 sq. ft.
49 N Main St N, SMITHSBURG, MD 21783
MLS# MDWA2038044Listed by: DOUGLAS REALTY, LLC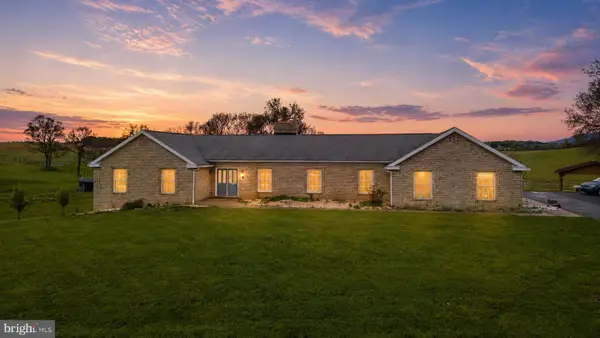 $499,000Active5 beds 4 baths3,483 sq. ft.
21712 Chewsville Rd, SMITHSBURG, MD 21783
MLS# MDWA2037916Listed by: LPT REALTY, LLC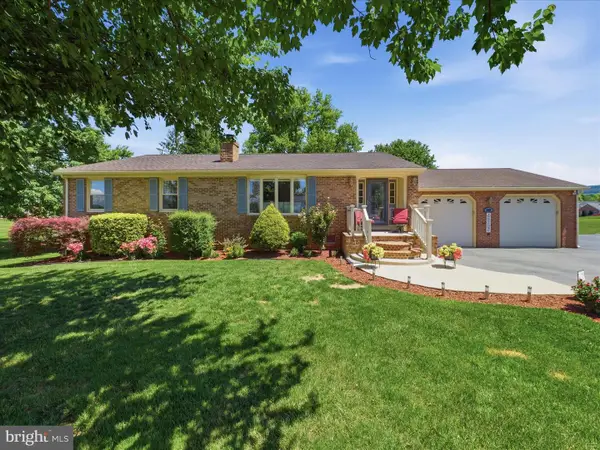 $475,000Pending4 beds 3 baths2,596 sq. ft.
21925 Beaverbrook Dr, SMITHSBURG, MD 21783
MLS# MDWA2037876Listed by: MACKINTOSH , INC.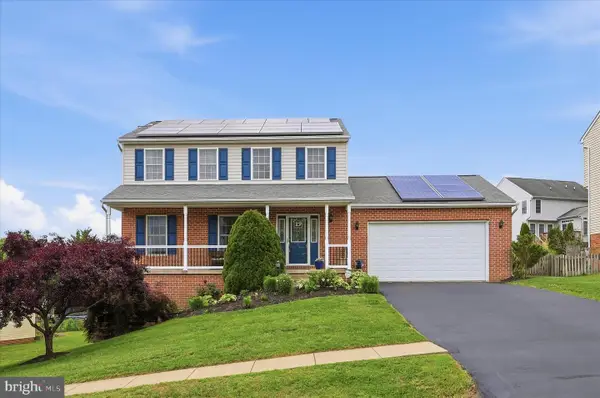 $425,000Active3 beds 4 baths2,540 sq. ft.
121 Bachtell Cir, SMITHSBURG, MD 21783
MLS# MDWA2037622Listed by: KELLER WILLIAMS REALTY CENTRE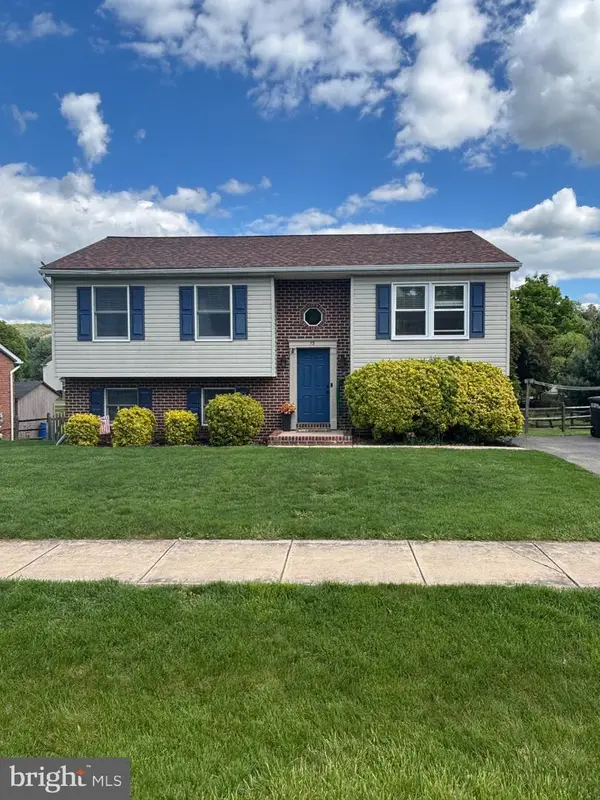 $369,900Pending4 beds 2 baths1,852 sq. ft.
73 Amanda Dr, SMITHSBURG, MD 21783
MLS# MDWA2037640Listed by: BERKSHIRE HATHAWAY HOMESERVICES PENFED REALTY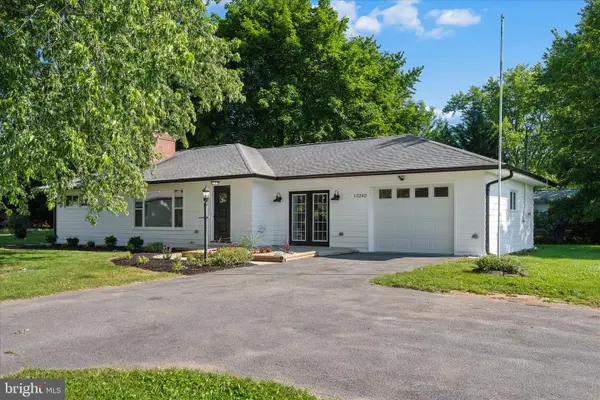 $589,900Pending7 beds -- baths3,773 sq. ft.
13242-13244 Greensburg Rd, SMITHSBURG, MD 21783
MLS# MDWA2037604Listed by: REAL ESTATE INNOVATIONS


Protect your home and budget from life's surprises with an Assurant Home Warranty, backed by a partner that supports you through every step of homeownership. Explore Plans.
© 2023 - 2026 ERA Franchise Systems LLC. All rights reserved. ERA Franchise Systems LLC fully supports the principles of the Fair Housing Act and the Equal Opportunity Act. ERA, ERA Real Estate powered, and their respective logos are registered service marks of ERA Franchise Systems LLC. Each office is independently owned and operated.