
11917 Comanche Dr, Smithsburg, MD 21783
Local realty services provided by:O'BRIEN REALTY ERA POWERED
11917 Comanche Dr,Smithsburg, MD 21783
$325,000
- 3 Beds
- 1 Baths
- 2,164 sq. ft.
- Single family
- Pending
Listed by: toby w wantz
Office: real estate today
MLS#:MDWA2038174
Source:BRIGHTMLS
Price summary
- Price:$325,000
- Price per sq. ft.:$150.18
About this home
Beautiful very well maintained inside and out brick rancher located in Greenvale Village, Smithsburg! Original owner. Smithsburg Schools! Extensive landscaping from front to back! Entering the home you'll find a living room, with picture window. Charming eat-in kitchen renovated by J&D Kitchens, soft closing custom cherry cabinets, stone countertops, stainless steel appliance. The main floor offers a full bathroom, a primary bedroom, 2 additional bedrooms. The full finished walk-out basement includes a spacious family room with bar, storage room, and laundry/utility room. Enjoy relaxing and entertaining on the screened porch and multiple decks. The backyard offers so much space, with a beautiful view! Large shed shop with electric, smaller shed for lawn equipment and gardening tools. Don't miss this wonderful opportunity to make this amazing home yours!
Contact an agent
Home facts
- Year built:1970
- Subdivision & Development:GREENVALE VILLAGE
- Listing ID #:MDWA2038174
- Added:51 day(s) ago
- Updated:August 20, 2026 at 07:52 AM
Rooms and interior
- Bedrooms:3
- Total bathrooms:1
- Full bathrooms:1
- Rooms Total:10
- Dining Description:Dining Room
- Bathrooms Description:Full Bath
- Bedroom Description:Primary Bedroom
- Basement:Yes
- Basement Description:Fully Finished, Improved, Interior Access, Outside Entrance, Sump Pump, Walkout Stairs, Water Proofing System, Windows
- Living area:2,164 sq. ft.
Heating and cooling
- Cooling:Central A/C
- Heating:Baseboard - Electric, Electric
Structure and exterior
- Year built:1970
- Building area:2,164 sq. ft.
- Lot area:0.4 Acres
- Lot Features:Rural
- Architectural Style:Ranch/Rambler
- Construction Materials:Brick
- Exterior Features:Deck(s), Exterior Lighting, Outbuilding(s), Patio(s), Porch(es), Screened, Sidewalks
- Foundation Description:Block
- Levels:1 Story
Schools
- High school:SMITHSBURG SR.
- Middle school:SMITHSBURG
- Elementary school:OLD FORGE
Utilities
- Water:Public
- Sewer:On Site Septic
Finances and disclosures
- Price:$325,000
- Price per sq. ft.:$150.18
- Tax amount:$2,407 (2025)
Features and amenities
- Laundry features:Laundry
Parking
- Parking description:Attached Carport
New listings near 11917 Comanche Dr
- Coming Soon
 $380,000Coming Soon5 beds 3 baths
16 N Maple Ave, SMITHSBURG, MD 21783
MLS# MDWA2039442Listed by: LPT REALTY, LLC - Coming SoonOpen Sun, 1 to 3pm
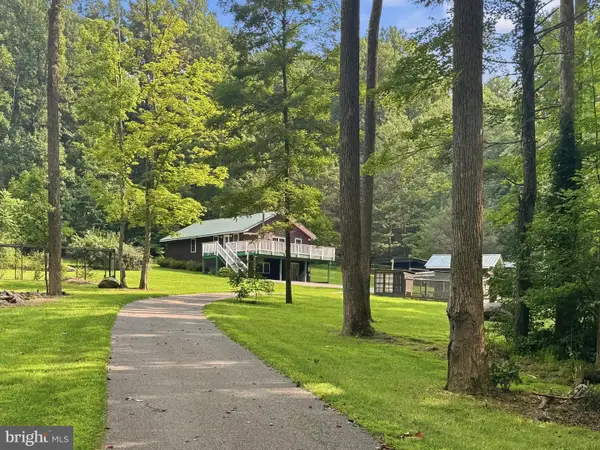 $450,000Coming Soon3 beds 2 baths
24105 Raven Rock Rd, SMITHSBURG, MD 21783
MLS# MDWA2038642Listed by: LPT REALTY, LLC - New
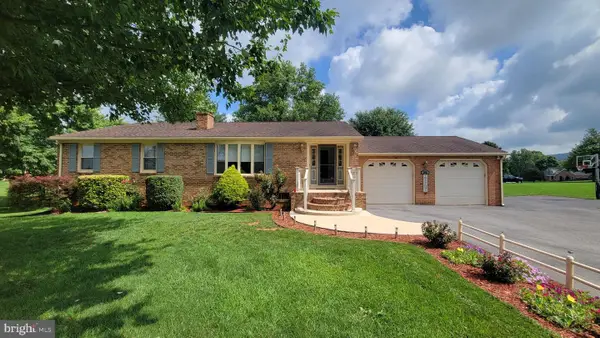 $465,000Active4 beds 3 baths2,596 sq. ft.
21925 Beaverbrook Dr, SMITHSBURG, MD 21783
MLS# MDWA2039492Listed by: RE/MAX RESULTS - New
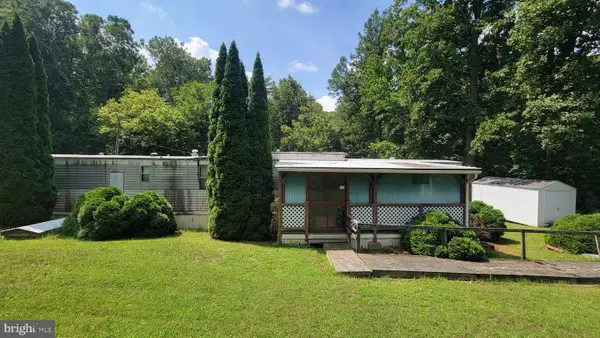 $165,000Active2 beds 1 baths720 sq. ft.
11861 Wolfsville Rd, SMITHSBURG, MD 21783
MLS# MDWA2039174Listed by: RE/MAX RESULTS  $410,000Pending5 beds 4 baths2,472 sq. ft.
27 Amanda Dr, SMITHSBURG, MD 21783
MLS# MDWA2039072Listed by: RE/MAX RESULTS $349,900Active3 beds 2 baths1,318 sq. ft.
45 W Water St W, SMITHSBURG, MD 21783
MLS# MDWA2038928Listed by: SHANK & ASSOCIATES REALTY LLC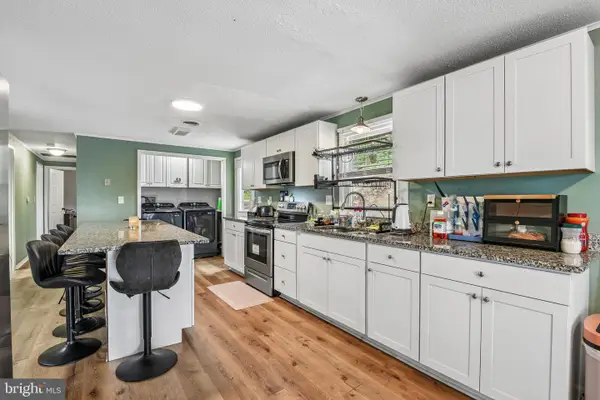 $400,000Active4 beds 3 baths2,500 sq. ft.
13903 Wolfsville Rd, SMITHSBURG, MD 21783
MLS# MDFR2086238Listed by: RE/MAX EXCELLENCE REALTY $450,000Active4 beds 3 baths2,291 sq. ft.
123 Sherris Way, SMITHSBURG, MD 21783
MLS# MDWA2038152Listed by: LPT REALTY, LLC- New
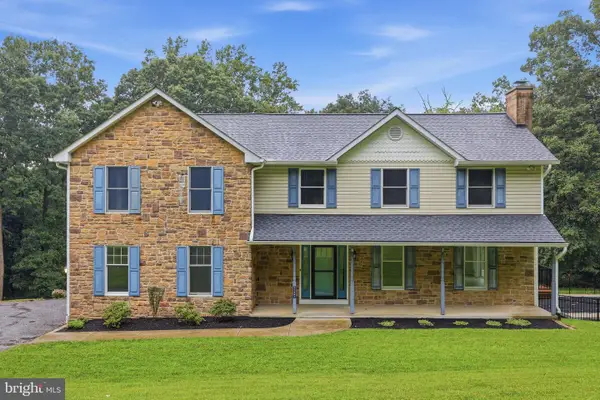 $715,000Active5 beds 5 baths2,919 sq. ft.
11441 Pleasant Valley, SMITHSBURG, MD 21783
MLS# MDWA2039318Listed by: SAMSON PROPERTIES  $282,000Active3 beds 2 baths1,920 sq. ft.
102 Jasons Rdg, SMITHSBURG, MD 21783
MLS# MDWA2038200Listed by: LONG & FOSTER REAL ESTATE, INC.


Protect your home and budget from life's surprises with an Assurant Home Warranty, backed by a partner that supports you through every step of homeownership. Explore Plans.
© 2023 - 2026 ERA Franchise Systems LLC. All rights reserved. ERA Franchise Systems LLC fully supports the principles of the Fair Housing Act and the Equal Opportunity Act. ERA, ERA Real Estate powered, and their respective logos are registered service marks of ERA Franchise Systems LLC. Each office is independently owned and operated.