
12826 Greensburg Rd, Smithsburg, MD 21783
Local realty services provided by:Mountain Realty ERA Powered
Upcoming open houses
- Sat, Sep 1901:00 pm - 04:00 pm
Listed by: caron s prideaux
Office: redfin corp
MLS#:MDWA2039672
Source:BRIGHTMLS
Price summary
- Price:$685,000
- Price per sq. ft.:$226.07
About this home
Set on 2.11 acres with beautiful mountain views, this spacious Smithsburg home offers a rare combination of flexible living space, an exceptional garage/workshop space, and extensive outdoor amenities. The recently paved, long, level, circular driveway welcomes you home, with convenient access to the attached 2-car garage and an impressive 1,200-square-foot detached building featuring three oversized/RV-height garage doors and a 10,000-pound-capacity two-post car lift - an incredible setup for car enthusiasts, recreational vehicles, equipment, or workshop space.
Inside, the home offers many generous living areas across multiple levels, including a large family room with a stone gas fireplace, spacious living and dining areas, three full bathrooms, and additional finished lower-level living space with a wood stove. The flexible layout provides plenty of options for bedrooms, home offices, recreation, hobbies, or additional living space.
The outdoor living area is a private oasis, with a 30-foot above-ground pool, expansive composite deck, multiple covered gazebo areas with built-in fans and lighting, a dedicated covered grilling area, and a fire-pit area. Mature privacy trees line both sides of the house, while the backyard backs to trees, creating a quiet, peaceful outdoor setting.
Served by nationally recognized Smithsburg Blue Ribbon schools, this property combines privacy, space, and a beautiful mountain setting. With abundant living space, multiple garages, outstanding workshop and storage possibilities, and outdoor amenities rarely found together in one property, this home truly offers something special. Convenient to all commuter routes, shopping, worship, and fun!
OPEN HOUSE scheduled for Saturday, 9/19 1-4pm...
Contact an agent
Home facts
- Year built:1992
- Subdivision & Development:NONE AVAILABLE
- Listing ID #:MDWA2039672
- Added:1 day(s) ago
- Updated:September 17, 2026 at 05:37 AM
Rooms and interior
- Bedrooms:5
- Total bathrooms:3
- Full bathrooms:3
- Rooms Total:10
- Flooring:Ceramic Tile, Luxury Vinyl Plank
- Bathrooms Description:Primary Bath(s), WhirlPool/HotTub
- Kitchen Description:Built-In Microwave, Built-In Range, Dishwasher, Energy Efficient Appliances, Exhaust Fan, Extra Refrigerator/Freezer, Icemaker, Kitchen - Eat-In, Kitchen - Table Space, Oven/Range - Electric, Recessed Lighting, Refrigerator, Stainless Steel Appliances, Upgraded Countertops
- Bedroom Description:Entry Level Bedroom, Walk In Closet(s)
- Basement:Yes
- Basement Description:Connecting Stairway, Full, Outside Entrance
- Living area:3,030 sq. ft.
Heating and cooling
- Cooling:Central A/C
- Heating:Electric, Heat Pump(s)
Structure and exterior
- Roof:Architectural Shingle
- Year built:1992
- Building area:3,030 sq. ft.
- Lot area:2.11 Acres
- Architectural Style:Split Level, Transitional
- Construction Materials:Combination
- Exterior Features:BBQ Grill, Chimney Cap(s), Deck(s), Extensive Hardscape, Exterior Lighting, Gutter System, Outbuilding(s), Patio(s), Play Area, Secure Storage
- Foundation Description:Block
- Levels:3 Story
Schools
- High school:SMITHSBURG
- Middle school:SMITHSBURG
- Elementary school:SMITHBURG
Utilities
- Water:Well
- Sewer:Septic Exists
Finances and disclosures
- Price:$685,000
- Price per sq. ft.:$226.07
- Tax amount:$3,725 (2026)
Features and amenities
- Laundry features:Dryer - Electric, Washer
- Amenities:200+ Amp Service, Ceiling Fan(s), Double Pane Windows, Insulated Windows, Recessed Lighting, Skylight(s), Water Treat System, Window Treatments
- Pool features:Above Ground, Heated
Parking
- Parking description:Additional Storage Area, Asphalt Driveway, Attached Garage, Circular Driveway, Detached Garage, Garage - Rear Entry, Garage Door Opener, Inside Access, Oversized, Paved Driveway
- Garage:Yes
- Garage spaces:6
New listings near 12826 Greensburg Rd
- Coming Soon
 $290,000Coming Soon3 beds 1 baths1,232 sq. ft.
21206 Twin Springs Dr, SMITHSBURG, MD 21783
MLS# MDWA2039960Listed by: REALTY ONE GROUP CAPITAL - New
 $435,000Active3 beds 2 baths2,146 sq. ft.
130 Geiser Way, SMITHSBURG, MD 21783
MLS# MDWA2038798Listed by: LPT REALTY, LLC  $274,900Active3 beds 2 baths1,920 sq. ft.
102 Jasons Rdg, SMITHSBURG, MD 21783
MLS# MDWA2039774Listed by: LONG & FOSTER REAL ESTATE, INC.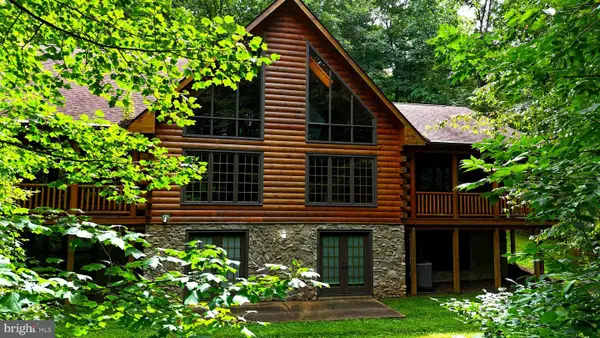 $799,900Active3 beds 5 baths4,540 sq. ft.
14520 Ridenour Rd, SMITHSBURG, MD 21783
MLS# MDFR2088178Listed by: SAMSON PROPERTIES $349,900Active2 beds 1 baths1,348 sq. ft.
14417 Ridenour Rd, SMITHSBURG, MD 21783
MLS# MDFR2088034Listed by: J&B REAL ESTATE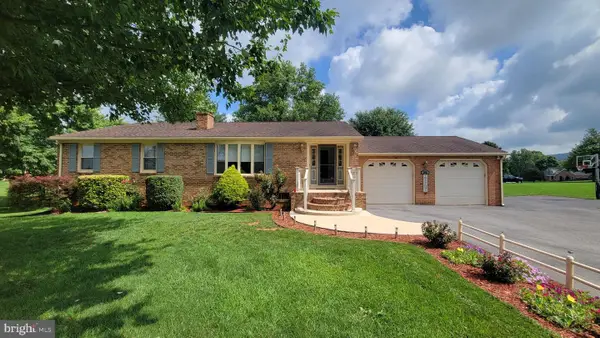 $465,000Pending4 beds 3 baths2,596 sq. ft.
21925 Beaverbrook Dr, SMITHSBURG, MD 21783
MLS# MDWA2039492Listed by: RE/MAX RESULTS $380,000Active5 beds 3 baths2,922 sq. ft.
16 N Maple Ave, SMITHSBURG, MD 21783
MLS# MDWA2039442Listed by: LPT REALTY, LLC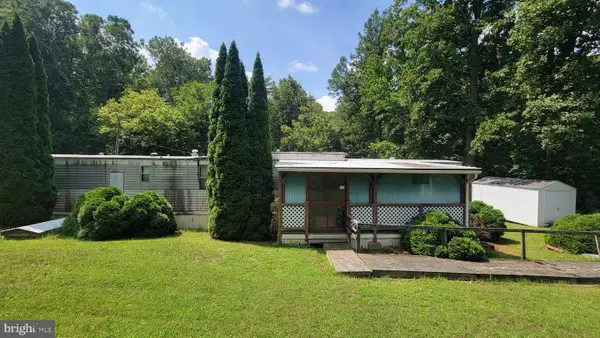 $150,000Active2 beds 1 baths720 sq. ft.
11861 Wolfsville Rd, SMITHSBURG, MD 21783
MLS# MDWA2039174Listed by: RE/MAX RESULTS $349,900Active3 beds 2 baths1,318 sq. ft.
45 W Water St W, SMITHSBURG, MD 21783
MLS# MDWA2038928Listed by: SHANK & ASSOCIATES REALTY LLC


Protect your home and budget from life's surprises with an Assurant Home Warranty, backed by a partner that supports you through every step of homeownership. Explore Plans.
© 2023 - 2026 ERA Franchise Systems LLC. All rights reserved. ERA Franchise Systems LLC fully supports the principles of the Fair Housing Act and the Equal Opportunity Act. ERA, ERA Real Estate powered, and their respective logos are registered service marks of ERA Franchise Systems LLC. Each office is independently owned and operated.