
21206 Twin Springs Dr, Smithsburg, MD 21783
Local realty services provided by:ERA Valley Realty
21206 Twin Springs Dr,Smithsburg, MD 21783
$290,000
- 3 Beds
- 1 Baths
- 1,232 sq. ft.
- Single family
- Coming Soon
Listed by: bea k. le
Office: realty one group capital
MLS#:MDWA2039960
Source:BRIGHTMLS
Price summary
- Price:$290,000
- Price per sq. ft.:$235.39
About this home
This well-maintained bi-level detached home is located in the Chewsville-Smithburg area, within the Smithburg school district. It features a charming front porch and an inviting first floor that includes an eat-in kitchen combined with a family room. The upper floor offers three bedrooms and one bathroom. You can unwind on the deck while enjoying an expansive view of the surrounding farms. The fenced-in backyard is perfect for entertaining, with a patio that surrounds a fire pit. Don't miss this opportunity to make this home yours!
Contact an agent
Home facts
- Year built:1940
- Subdivision & Development:CHEWSVILLE
- Listing ID #:MDWA2039960
- Updated:September 07, 2026 at 01:31 PM
Rooms and interior
- Bedrooms:3
- Total bathrooms:1
- Full bathrooms:1
- Kitchen Description:Dishwasher, Microwave, Oven/Range - Electric, Refrigerator, Water Heater
- Living area:1,232 sq. ft.
Heating and cooling
- Cooling:Window Unit(s)
- Heating:Baseboard - Electric, Electric
Structure and exterior
- Roof:Architectural Shingle
- Year built:1940
- Building area:1,232 sq. ft.
- Lot area:0.48 Acres
- Architectural Style:Bi-level, Farmhouse/National Folk
- Construction Materials:Vinyl Siding
- Foundation Description:Permanent
- Levels:2 Stories
Schools
- High school:SMITHSBURG
- Middle school:SMITHSBURG
- Elementary school:OLD FORGE
Utilities
- Water:Public
- Sewer:On Site Septic
Finances and disclosures
- Price:$290,000
- Price per sq. ft.:$235.39
- Tax amount:$882 (2026)
Features and amenities
- Laundry features:Dryer, Dryer In Unit, Washer, Washer In Unit
- Amenities:Electric Available
Parking
- Parking description:Crushed Stone, Off Street
New listings near 21206 Twin Springs Dr
- Coming SoonOpen Sat, 1 to 3pm
 $435,000Coming Soon3 beds 2 baths2,146 sq. ft.
130 Geiser Way, SMITHSBURG, MD 21783
MLS# MDWA2038798Listed by: LPT REALTY, LLC - New
 $274,900Active3 beds 2 baths1,920 sq. ft.
102 Jasons Rdg, SMITHSBURG, MD 21783
MLS# MDWA2039774Listed by: LONG & FOSTER REAL ESTATE, INC. 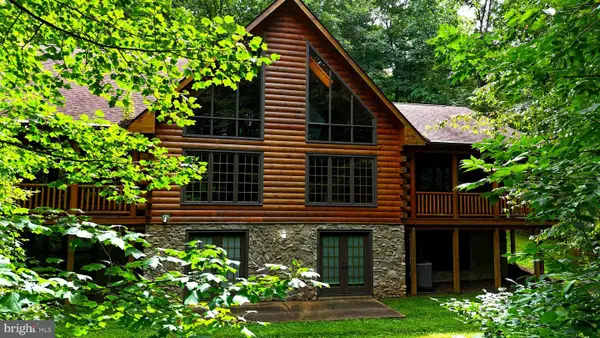 $799,900Active3 beds 5 baths4,540 sq. ft.
14520 Ridenour Rd, SMITHSBURG, MD 21783
MLS# MDFR2088178Listed by: SAMSON PROPERTIES $349,900Active2 beds 1 baths1,348 sq. ft.
14417 Ridenour Rd, SMITHSBURG, MD 21783
MLS# MDFR2088034Listed by: J&B REAL ESTATE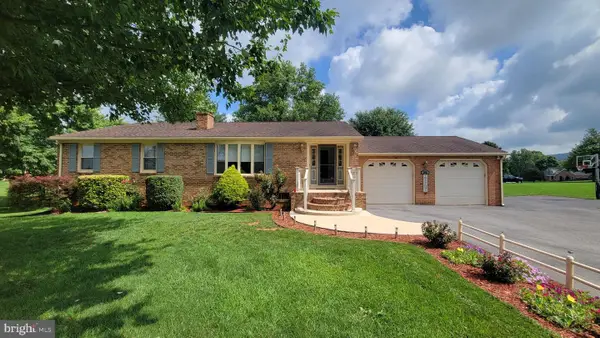 $465,000Pending4 beds 3 baths2,596 sq. ft.
21925 Beaverbrook Dr, SMITHSBURG, MD 21783
MLS# MDWA2039492Listed by: RE/MAX RESULTS $380,000Active5 beds 3 baths2,922 sq. ft.
16 N Maple Ave, SMITHSBURG, MD 21783
MLS# MDWA2039442Listed by: LPT REALTY, LLC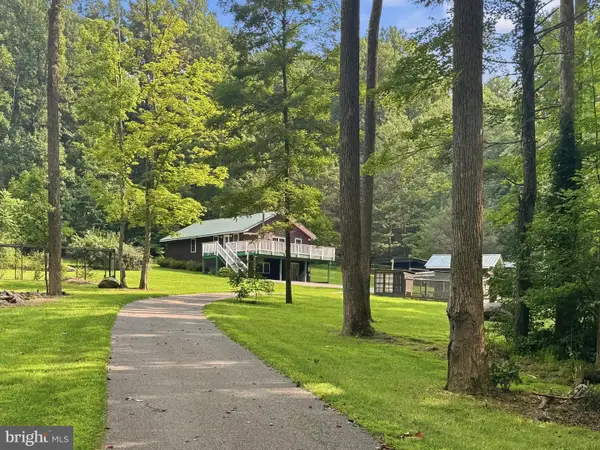 $475,000Pending3 beds 2 baths1,840 sq. ft.
24105 Raven Rock Rd, SMITHSBURG, MD 21783
MLS# MDWA2038642Listed by: LPT REALTY, LLC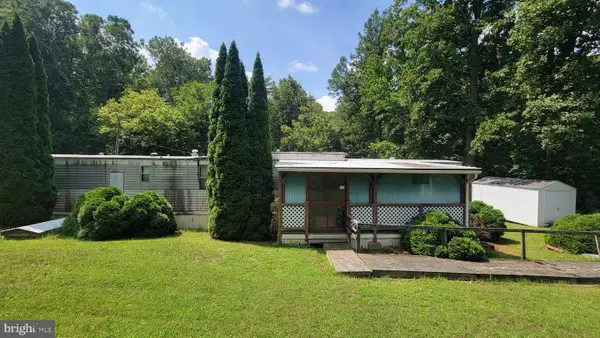 $165,000Active2 beds 1 baths720 sq. ft.
11861 Wolfsville Rd, SMITHSBURG, MD 21783
MLS# MDWA2039174Listed by: RE/MAX RESULTS $410,000Pending5 beds 4 baths2,472 sq. ft.
27 Amanda Dr, SMITHSBURG, MD 21783
MLS# MDWA2039072Listed by: RE/MAX RESULTS


Protect your home and budget from life's surprises with an Assurant Home Warranty, backed by a partner that supports you through every step of homeownership. Explore Plans.
© 2023 - 2026 ERA Franchise Systems LLC. All rights reserved. ERA Franchise Systems LLC fully supports the principles of the Fair Housing Act and the Equal Opportunity Act. ERA, ERA Real Estate powered, and their respective logos are registered service marks of ERA Franchise Systems LLC. Each office is independently owned and operated.