
21841 Jefferson Blvd, Smithsburg, MD 21783
Local realty services provided by:ERA Byrne Realty
21841 Jefferson Blvd,Smithsburg, MD 21783
$275,000
- 4 Beds
- 1 Baths
- - sq. ft.
- Single family
- Sold
Listed by: sandi j reed-burns
Office: hagan realty
MLS#:MDWA2038236
Source:BRIGHTMLS
Sorry, we are unable to map this address
Price summary
- Price:$275,000
About this home
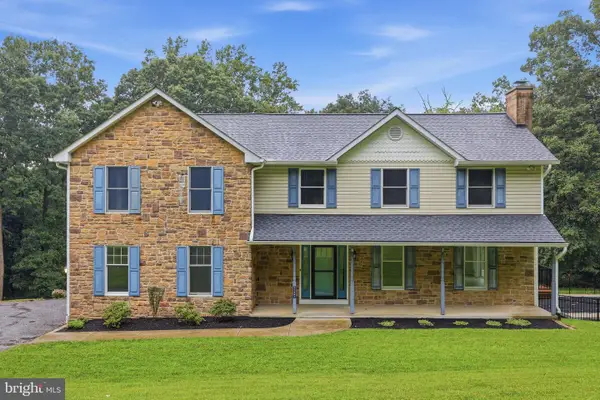
This is not your cookie cutter home. This is a Charming unique home that not only offers over an acre of land for those animals you love but inside you'll find 4 bedrooms, a nice size kitchen with plenty of counter and cabinet to maneuver around for making those homemade delicious meals. Outside you'll find more neat things like a relaxing sitting area with an old time rocker bench (which is staying), a new two stall barn with fence for goats or horses or chickens. There's even old greenhouse that is waiting for you and your vision to revitalize it into anything you want. This home has great bones and a new metal roof with ice guards. In addition to the newer the roof the panel box has been upgraded to 200 amp service in 2023 and yes it has a final inspection sticker. Right off the kitchen is a sun room for all those plants or herbs you like to grow. This home is being sold "As Is" and the seller has disclosed everything she knows about the property, there is nothing to hide she simply is now going to invest in another home which is why this home is priced to sell!...
Contact an agent
Home facts
- Year built:1949
- Subdivision & Development:NONE AVAILABLE
- Listing ID #:MDWA2038236
- Added:38 day(s) ago
- Updated:August 22, 2026 at 06:05 AM
Rooms and interior
- Bedrooms:4
- Total bathrooms:1
- Full bathrooms:1
- Rooms Total:8
- Flooring:Vinyl, Wood
- Kitchen Description:Kitchen - Eat-In, Kitchen - Island, Refrigerator, Stove
- Bedroom Description:Entry Level Bedroom
- Basement:Yes
- Basement Description:Unfinished
Heating and cooling
- Cooling:Ceiling Fan(s), Ductless/Mini-Split
- Heating:Oil, Radiator
Structure and exterior
- Roof:Metal
- Year built:1949
- Lot Features:Level, Rural
- Architectural Style:Cape Cod
- Construction Materials:Brick
- Exterior Features:Outbuilding(s), Patio(s), Porch(es)
- Foundation Description:Slab
- Levels:2 Stories
Utilities
- Water:Public
- Sewer:Private Septic Tank
Finances and disclosures
- Price:$275,000
- Tax amount:$2,270 (2025)
Features and amenities
- Laundry features:Dryer, Hookup, Washer, Washer/Dryer Hookups Only
- Amenities:200+ Amp Service, Electric Available, Phone Available
Parking
- Parking description:Asphalt Driveway, Detached Garage, Garage - Front Entry
- Garage:Yes
- Garage spaces:1
New listings near 21841 Jefferson Blvd
- Coming Soon
 $349,900Coming Soon2 beds 1 baths1,348 sq. ft.
14417 Ridenour Rd, SMITHSBURG, MD 21783
MLS# MDFR2088034Listed by: J&B REAL ESTATE - Coming Soon
 $380,000Coming Soon5 beds 3 baths2,922 sq. ft.
16 N Maple Ave, SMITHSBURG, MD 21783
MLS# MDWA2039442Listed by: LPT REALTY, LLC - New
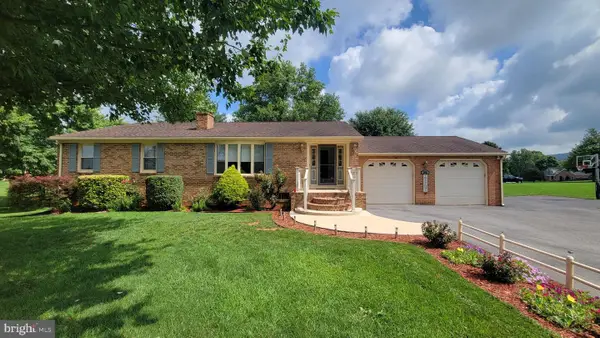 $465,000Active4 beds 3 baths2,596 sq. ft.
21925 Beaverbrook Dr, SMITHSBURG, MD 21783
MLS# MDWA2039492Listed by: RE/MAX RESULTS - Open Sun, 1 to 3pmNew
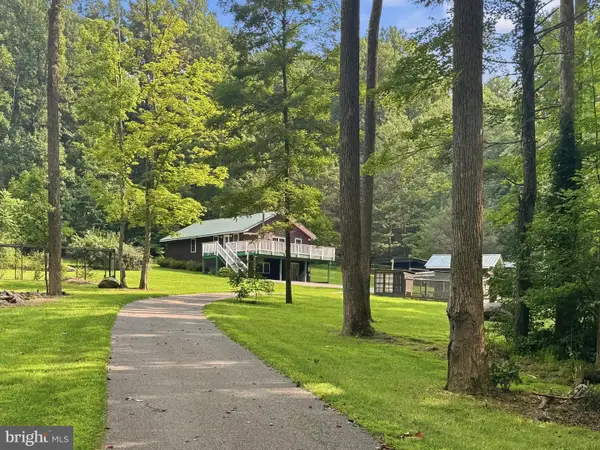 $450,000Active3 beds 2 baths1,840 sq. ft.
24105 Raven Rock Rd, SMITHSBURG, MD 21783
MLS# MDWA2038642Listed by: LPT REALTY, LLC 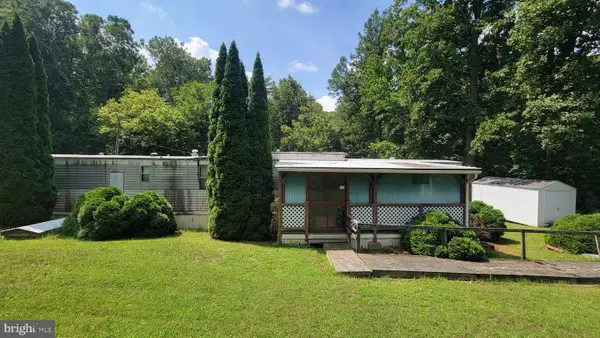 $165,000Active2 beds 1 baths720 sq. ft.
11861 Wolfsville Rd, SMITHSBURG, MD 21783
MLS# MDWA2039174Listed by: RE/MAX RESULTS $410,000Pending5 beds 4 baths2,472 sq. ft.
27 Amanda Dr, SMITHSBURG, MD 21783
MLS# MDWA2039072Listed by: RE/MAX RESULTS $349,900Active3 beds 2 baths1,318 sq. ft.
45 W Water St W, SMITHSBURG, MD 21783
MLS# MDWA2038928Listed by: SHANK & ASSOCIATES REALTY LLC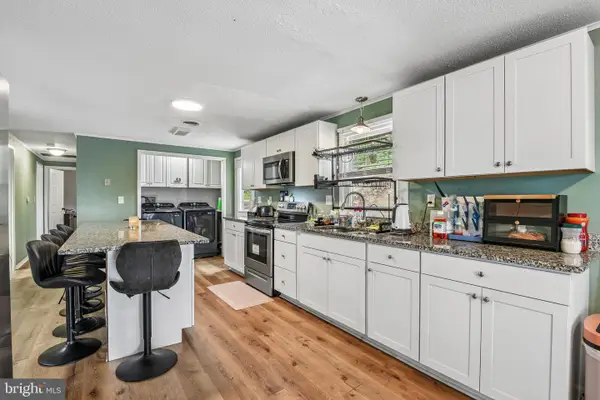 $400,000Active4 beds 3 baths2,500 sq. ft.
13903 Wolfsville Rd, SMITHSBURG, MD 21783
MLS# MDFR2086238Listed by: RE/MAX EXCELLENCE REALTY $450,000Active4 beds 3 baths2,291 sq. ft.
123 Sherris Way, SMITHSBURG, MD 21783
MLS# MDWA2038152Listed by: LPT REALTY, LLC- Open Sat, 11am to 1pmNew
 $715,000Active5 beds 5 baths2,919 sq. ft.
11441 Pleasant Valley, SMITHSBURG, MD 21783
MLS# MDWA2039318Listed by: SAMSON PROPERTIES


Protect your home and budget from life's surprises with an Assurant Home Warranty, backed by a partner that supports you through every step of homeownership. Explore Plans.
© 2023 - 2026 ERA Franchise Systems LLC. All rights reserved. ERA Franchise Systems LLC fully supports the principles of the Fair Housing Act and the Equal Opportunity Act. ERA, ERA Real Estate powered, and their respective logos are registered service marks of ERA Franchise Systems LLC. Each office is independently owned and operated.