
13229 Clipper Cir, Solomons, MD 20688
Local realty services provided by:ERA OakCrest Realty, Inc.
13229 Clipper Cir,Solomons, MD 20688
$439,900
- 3 Beds
- 3 Baths
- 1,656 sq. ft.
- Townhouse
- Active
Listed by: kimberly r fennoy
Office: elite realty services, llc.
MLS#:MDCA2031264
Source:BRIGHTMLS
Price summary
- Price:$439,900
- Price per sq. ft.:$265.64
- Monthly HOA dues:$328
About this home
Luxury Coastal Living in Solomons! Welcome to 13229 Clipper Circle, where sophisticated design meets the relaxed charm of living near the water. This beautifully transformed residence showcases a high-end renovation with exceptional attention to detail, stylish finishes, and modern upgrades throughout. Step inside to discover a stunning, completely renovated kitchen featuring elegant cabinetry, gorgeous quartz countertops, and brand-new stainless steel appliances. Luxury vinyl plank flooring, fresh designer-inspired paint, and thoughtfully selected gold fixtures and hardware create a cohesive, upscale atmosphere throughout the home. Offering 3 bedrooms, 2.5 bathrooms, and a versatile third-floor loft that could serve as an additional sleeping area, home office, guest retreat, or personal lounge, this home provides flexible living spaces to suit your lifestyle. The spacious primary suite features its own private balcony, perfect for enjoying morning coffee or unwinding and watching the sun set in the evening. Enjoy peace of mind with major improvements, including a brand-new HVAC system, humidifier, and hot water heater. Outside, an expansive patio and fence provides the perfect setting for entertaining, outdoor dining, or simply relaxing, while fresh landscaping enhances the home's appeal. Nestled in the charming waterfront community of Solomons, this exceptional property offers convenient access to marinas, boating, waterfront dining, boutique shopping, and the scenic beauty of Southern Maryland. Enjoy the coastal lifestyle, explore nearby attractions, and experience everything this sought-after destination has to offer. Beautifully renovated, thoughtfully designed, and move-in ready—this is coastal living with a touch of luxury! It won't last long!...
Contact an agent
Home facts
- Year built:1989
- Subdivision & Development:PATUXENT POINT
- Listing ID #:MDCA2031264
- Added:1 day(s) ago
- Updated:October 24, 2026 at 04:44 AM
Rooms and interior
- Bedrooms:3
- Total bathrooms:3
- Full bathrooms:2
- Half bathrooms:1
- Flooring:Carpet, Ceramic Tile, Luxury Vinyl Plank
- Dining Description:Dining Area
- Kitchen Description:Built-In Microwave, Carpet, Dishwasher, Disposal, Exhaust Fan, Icemaker, Oven/Range - Electric, Recessed Lighting, Refrigerator, Stainless Steel Appliances, Upgraded Countertops, Water Heater
- Bedroom Description:Carpet, Walk In Closet(s)
- Living area:1,656 sq. ft.
Heating and cooling
- Cooling:Ceiling Fan(s), Central A/C
- Heating:Electric, Heat Pump(s)
Structure and exterior
- Year built:1989
- Building area:1,656 sq. ft.
- Lot area:0.02 Acres
- Architectural Style:Colonial
- Construction Materials:Frame
- Foundation Description:Slab
- Levels:3 Story
Utilities
- Water:Public
- Sewer:Public Sewer
Finances and disclosures
- Price:$439,900
- Price per sq. ft.:$265.64
- Tax amount:$3,337 (2026)
Features and amenities
- Laundry features:Washer/Dryer Hookups Only
- Amenities:Attic, Carbon Monoxide Detector(s), Carpet, Ceiling Fan(s), Recessed Lighting, Smoke Detector, Surveillance Sys
Parking
- Parking description:Parking Lot
New listings near 13229 Clipper Cir
- Coming SoonOpen Sat, 12am to 2pm
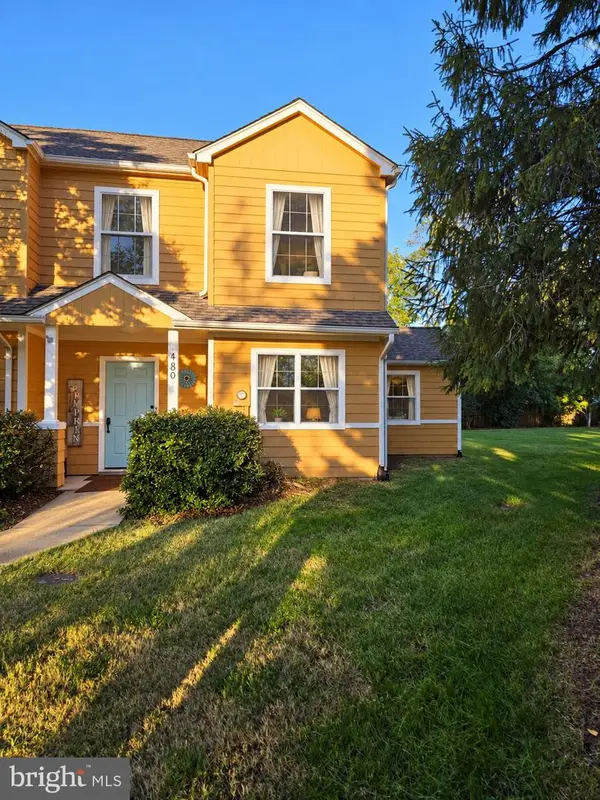 $335,000Coming Soon3 beds 3 baths1,556 sq. ft.
13180 Windjammer Ave, SOLOMONS, MD 20688
MLS# MDCA2031262Listed by: CENTURY 21 NEW MILLENNIUM - Coming Soon
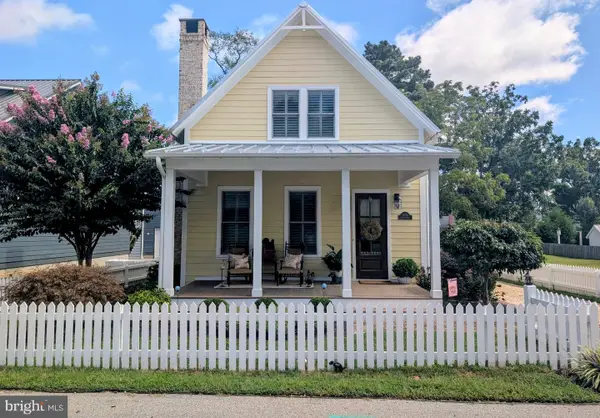 $989,000Coming Soon3 beds 3 baths1,904 sq. ft.
14274 Calvert St, SOLOMONS, MD 20688
MLS# MDCA2030594Listed by: CENTURY 21 NEW MILLENNIUM 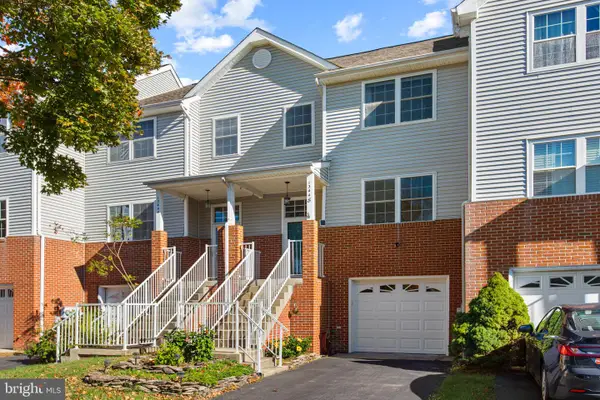 $375,000Pending3 beds 4 baths2,130 sq. ft.
13448 Stowaway Ct, SOLOMONS, MD 20688
MLS# MDCA2031246Listed by: HOME TOWNE REAL ESTATE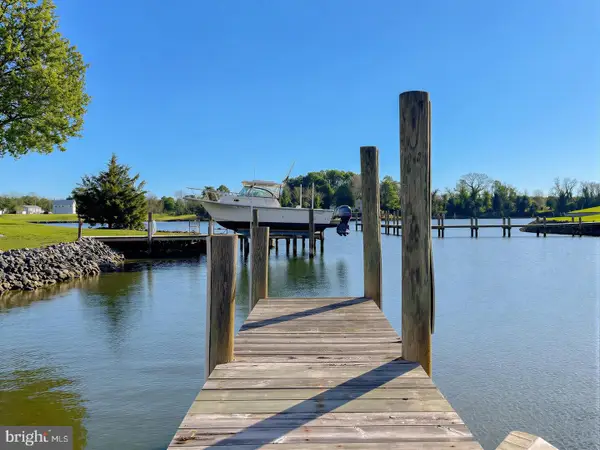 Listed by ERA$399,000Active0.65 Acres
610 Rolling Hills Rd, SOLOMONS, MD 20688
MLS# MDCA2031052Listed by: O'BRIEN REALTY ERA POWERED- Open Sat, 12 to 2pm
 $456,500Active3 beds 3 baths2,590 sq. ft.
534 Summerset Ct #37, SOLOMONS, MD 20688
MLS# MDCA2030928Listed by: CENTURY 21 NEW MILLENNIUM  $359,900Active2 beds 2 baths1,350 sq. ft.
1102 Back Creek Loop #1102, SOLOMONS, MD 20688
MLS# MDCA2030728Listed by: REAL BROKER, LLC- Open Sun, 12 to 2pm
 Listed by ERA$380,000Active3 beds 2 baths1,630 sq. ft.
1364 Schooner Loop #1364, SOLOMONS, MD 20688
MLS# MDCA2030648Listed by: O'BRIEN REALTY ERA POWERED 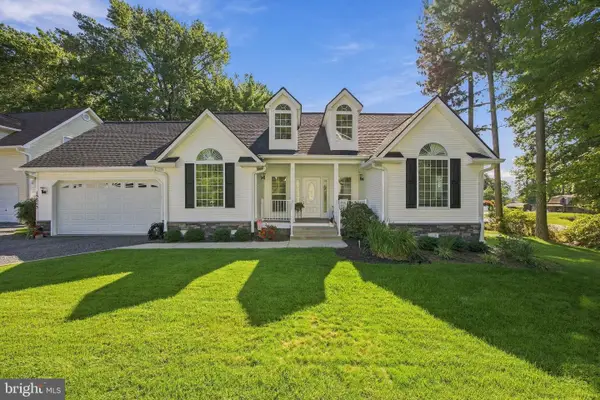 $439,900Pending3 beds 2 baths1,559 sq. ft.
13553 Osprey Ln, SOLOMONS, MD 20688
MLS# MDCA2030630Listed by: EXP REALTY, LLC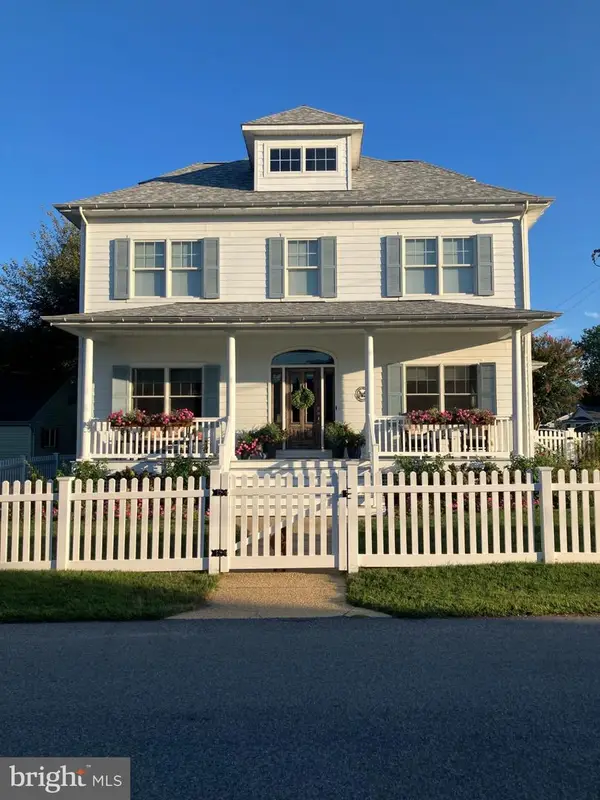 $950,000Pending4 beds 4 baths2,970 sq. ft.
14251 Calvert St, SOLOMONS, MD 20688
MLS# MDCA2030516Listed by: RE/MAX ONE


Protect your home and budget from life's surprises with an Assurant Home Warranty, backed by a partner that supports you through every step of homeownership. Explore Plans.
© 2023 - 2026 ERA Franchise Systems LLC. All rights reserved. ERA Franchise Systems LLC fully supports the principles of the Fair Housing Act and the Equal Opportunity Act. ERA, ERA Real Estate powered, and their respective logos are registered service marks of ERA Franchise Systems LLC. Each office is independently owned and operated.