
534 Summerset Ct #37, Solomons, MD 20688
Local realty services provided by:O'BRIEN REALTY ERA POWERED
534 Summerset Ct #37,Solomons, MD 20688
$456,500
- 3 Beds
- 3 Baths
- 2,590 sq. ft.
- Townhouse
- Active
Upcoming open houses
- Sat, Oct 1012:00 pm - 02:00 pm
Listed by: joe kowalczyk
Office: century 21 new millennium
MLS#:MDCA2030928
Source:BRIGHTMLS
Price summary
- Price:$456,500
- Price per sq. ft.:$176.25
- Monthly HOA dues:$310
About this home
READY FOR IMMEDIATE OCCUPANCY! This completely updated 3-bedroom, 2.5 bath townhome in waterfront community is available now and will likely appeal to the most discerning buyers. The bright and airy townhouse offers open concept living throughout the home; it features a new roof, new LVP flooring or new carpet in all the major rooms, and a dual-zone HVAV with separate thermostats on each level that enables you to control the temperature air/heat; It also has freshly installed granite countertops in the kitchen with updated stainless steel appliances; main level primary owner's suite with a two-sided gas fireplace, en suite, large walk-in closet, and sliders to your back deck. The inviting, well-sized, living room also features a gas fireplace that will keep you warm on those cold winter nights, and a triple-pane slider grants access to your back deck. The front entry/room of the townhouse can be used as a sitting area or dining room, and a private office or den is immediately adjacent to the front entry. The upper level of the townhouse boasts a large loft overlooking the front entry. It is perfect for use as a flex space, game room, or reading area. The two bedrooms on the upper level share a jack and jill full bath. There is also a large, unfinished bonus room on the upper level for storage. Come take a stroll on the walking path along the Mill Creek waterfront and enjoy the view. The HOA provides access to 3 community docks enabling you to go fishing, crabbing, or kayaking. The HOA also allows you access to the community pool during the summer months. The Solomons location allows easy access to hiking, biking, multiple restaurants, Ann Marie Sculpture Gardens, The Calvert Marine Museum, and much more. Schedule a showing now....
Contact an agent
Home facts
- Year built:2005
- Subdivision & Development:WINDWARD HARBOUR AT SOLOMONS
- Listing ID #:MDCA2030928
- Added:3 day(s) ago
- Updated:October 08, 2026 at 03:39 AM
Rooms and interior
- Bedrooms:3
- Total bathrooms:3
- Full bathrooms:2
- Half bathrooms:1
- Rooms Total:10
- Flooring:Luxury Vinyl Plank, Partially Carpeted
- Dining Description:Dining Area, Dining Room, Formal/Separate Dining Room
- Kitchen Description:Built-In Microwave, Carpet, Combination Kitchen/Living, Dishwasher, Exhaust Fan, Icemaker, Kitchen - Eat-In, Oven/Range - Gas, Pantry, Recessed Lighting, Refrigerator, Six Burner Stove, Stainless Steel Appliances, Upgraded Countertops
- Bedroom Description:Carpet, Entry Level Bedroom, Primary Bedroom, Walk In Closet(s)
- Living area:2,590 sq. ft.
Heating and cooling
- Cooling:Central A/C
- Heating:Electric, Forced Air, Natural Gas
Structure and exterior
- Roof:Shingle
- Year built:2005
- Building area:2,590 sq. ft.
- Lot area:0.07 Acres
- Lot Features:Backs - Open Common Area, Creek/Stream
- Architectural Style:Colonial
- Construction Materials:Stick Built, Vinyl Siding
- Exterior Features:Deck(s), Exterior Lighting, Lawn Sprinkler, Sidewalks, Street Lights, Underground Lawn Sprinkler
- Foundation Description:Slab
- Levels:2 Stories
Utilities
- Water:Public
- Sewer:Public Sewer
Finances and disclosures
- Price:$456,500
- Price per sq. ft.:$176.25
- Tax amount:$4,058 (2026)
Features and amenities
- Laundry features:Dryer - Electric, Has Laundry, Washer
- Amenities:Bar, Cable TV Available, Carpet, Double Pane Windows, Electric Available, Main Entrance Lock, Phone Available, Recessed Lighting, Sprinkler System, Store/Office, Surveillance Sys, Window Treatments
Parking
- Parking description:Attached Garage, Concrete Driveway, Garage - Front Entry, Inside Access, Parking Lot
- Garage:Yes
- Garage spaces:1
New listings near 534 Summerset Ct #37
- Coming Soon
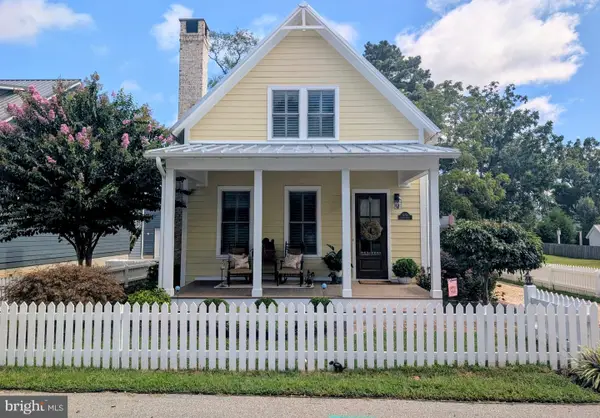 $989,000Coming Soon3 beds 3 baths1,904 sq. ft.
14274 Calvert St, SOLOMONS, MD 20688
MLS# MDCA2030594Listed by: CENTURY 21 NEW MILLENNIUM  $369,900Active2 beds 2 baths1,350 sq. ft.
1102 Back Creek Loop #1102, SOLOMONS, MD 20688
MLS# MDCA2030728Listed by: REAL BROKER, LLC Listed by ERA$380,000Active3 beds 2 baths1,630 sq. ft.
1364 Schooner Loop #1364, SOLOMONS, MD 20688
MLS# MDCA2030648Listed by: O'BRIEN REALTY ERA POWERED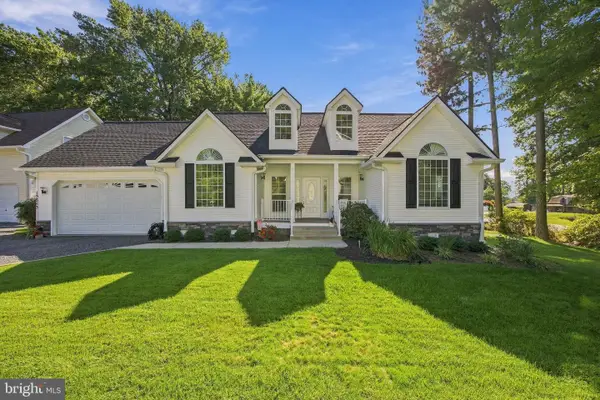 $439,900Pending3 beds 2 baths1,559 sq. ft.
13553 Osprey Ln, SOLOMONS, MD 20688
MLS# MDCA2030630Listed by: EXP REALTY, LLC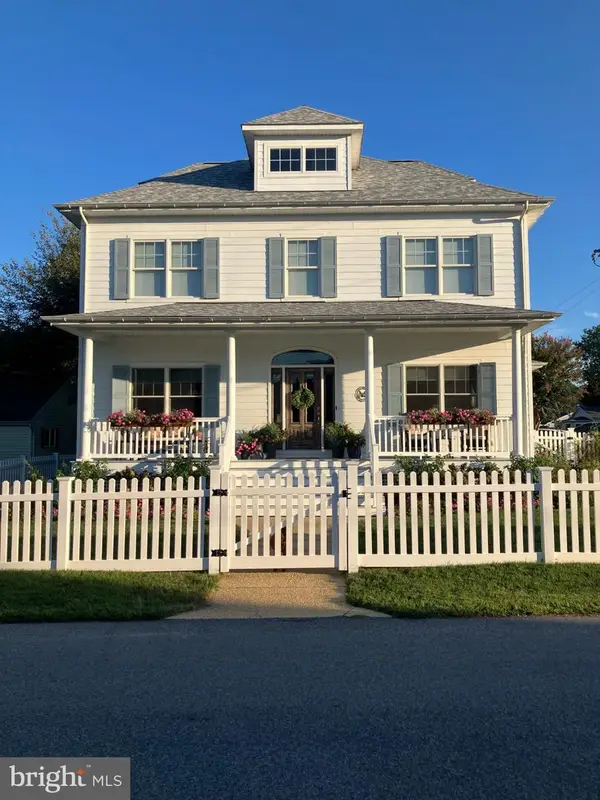 $950,000Pending4 beds 4 baths2,970 sq. ft.
14251 Calvert St, SOLOMONS, MD 20688
MLS# MDCA2030516Listed by: RE/MAX ONE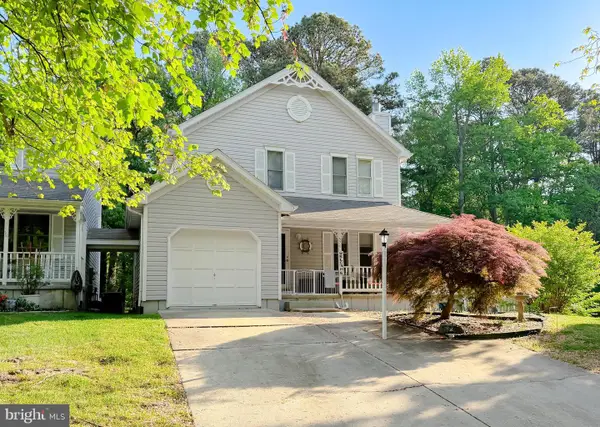 Listed by ERA$449,000Pending4 beds 3 baths2,489 sq. ft.
576 Twin Cove, SOLOMONS, MD 20688
MLS# MDCA2030200Listed by: O'BRIEN REALTY ERA POWERED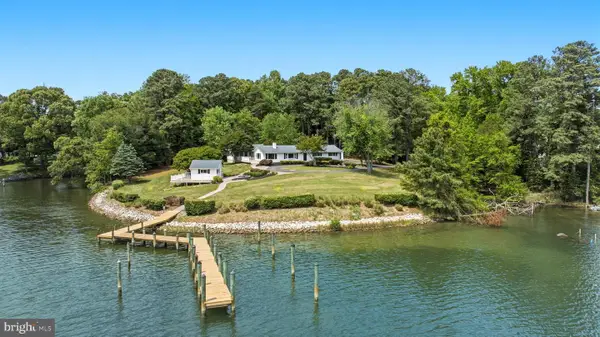 $1,474,900Pending5 beds 4 baths4,500 sq. ft.
160 Bamboushay Ln, SOLOMONS, MD 20688
MLS# MDCA2030096Listed by: CENTURY 21 NEW MILLENNIUM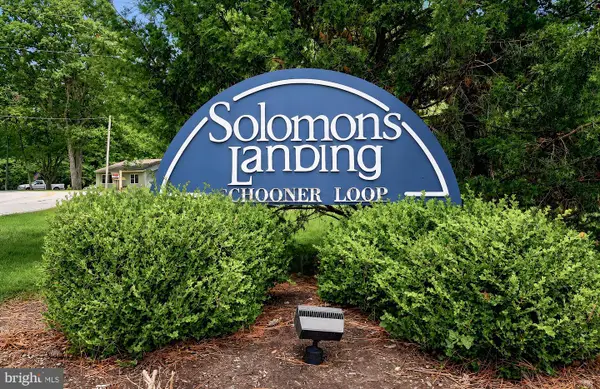 $539,000Pending3 beds 2 baths1,780 sq. ft.
1334 Schooner Loop #1334, SOLOMONS, MD 20688
MLS# MDCA2030040Listed by: BERKSHIRE HATHAWAY HOMESERVICES PENFED REALTY $359,900Active3 beds 2 baths1,630 sq. ft.
302 Driftwood Ln #302, SOLOMONS, MD 20688
MLS# MDCA2029852Listed by: EXP REALTY, LLC


Protect your home and budget from life's surprises with an Assurant Home Warranty, backed by a partner that supports you through every step of homeownership. Explore Plans.
© 2023 - 2026 ERA Franchise Systems LLC. All rights reserved. ERA Franchise Systems LLC fully supports the principles of the Fair Housing Act and the Equal Opportunity Act. ERA, ERA Real Estate powered, and their respective logos are registered service marks of ERA Franchise Systems LLC. Each office is independently owned and operated.