
182 Kelly Way, Sparks Glencoe, MD 21152
Local realty services provided by:Mountain Realty ERA Powered
182 Kelly Way,Sparks Glencoe, MD 21152
$799,990
- 4 Beds
- 5 Baths
- 2,180 sq. ft.
- Townhouse
- Active
Listed by: louis chirgott
Office: core maryland real estate llc.
MLS#:MDBC2151878
Source:BRIGHTMLS
Price summary
- Price:$799,990
- Price per sq. ft.:$366.97
- Monthly HOA dues:$165
About this home
The Lafayette at Heights at Hunt Valley. Available for May/June Move-In. Designed for gracious living, the Lafayette is a stunning two-story villa with a two-car garage and a thoughtfully modern layout. At the heart of the home is a dramatic double-height Great Room that flows seamlessly into the gourmet kitchen and dining area — perfect for entertaining or relaxing in style. The first-floor owner’s suite is privately tucked away, offering a peaceful retreat with a spa-inspired ensuite bath featuring a quartz-topped double vanity, water closet, and a large shower with seating. The walk-in closet adds both functionality and elegance. Designer Select features include: Rich Navy staggered-height kitchen cabinetry,
Iced White Quartz countertops, Five-burner gas cooktop, direct-vent range hood, and built-in microwave, Counter-depth French door refrigerator with ice and water dispenser, Dishwasher with hidden controls and other premium stainless steel appliances. Outdoor living is easy with sliding glass doors leading from the family room to a deck with stairs to the rear yard — the perfect spot to unwind with a good book or entertain friends. Upstairs, you’ll find two bedrooms with walk-in closets sharing a full bath, plus a fourth bedroom with an ensuite bath ideal for guests. The finished basement adds versatility with a recreation room and full bath, offering even more space for relaxation or hobbies. A covered front porch enhances curb appeal and creates a welcoming first impression. Durable, low-maintenance materials—including horizontal cement board lap siding with stone and batten accents—ensure timeless style and easy upkeep. Life at Heights at Hunt Valley: Exclusively designed for residents 55+, Heights at Hunt Valley offers an active, low-maintenance lifestyle in a serene, connected community. Enjoy amenities including walking trails, a fire pit, and a grilling area perfect for gatherings with friends and neighbors. The location offers easy access to Hunt Valley Towne Centre and Towson Town Center for shopping, dining, and entertainment, as well as top local healthcare facilities such as St. Joseph Medical Center, GBMC, and Johns Hopkins. Heights at Hunt Valley — where elegance, comfort, and convenience come together. Photos are for reference only and may differ from actual home being offered. Prices, options and availability are subject to change without notice....
Contact an agent
Home facts
- Year built:2026
- Subdivision & Development:SPARKS
- Listing ID #:MDBC2151878
- Added:236 day(s) ago
- Updated:October 04, 2026 at 01:57 PM
Rooms and interior
- Bedrooms:4
- Total bathrooms:5
- Full bathrooms:4
- Half bathrooms:1
- Flooring:Carpet, Ceramic Tile
- Dining Description:Combination Dining/Living, Combination Kitchen/Dining, Dining Area
- Bathrooms Description:Primary Bath(s)
- Kitchen Description:Built-In Microwave, Carpet, Combination Kitchen/Living, Cooktop, Crown Moldings, Dishwasher, Disposal, Kitchen - Gourmet, Kitchen - Island, Oven - Double, Recessed Lighting, Refrigerator, Stainless Steel Appliances, Upgraded Countertops, Water Heater
- Bedroom Description:Carpet, Entry Level Bedroom, Walk In Closet(s)
- Basement:Yes
- Basement Description:Full, Partially Finished
- Living area:2,180 sq. ft.
Heating and cooling
- Cooling:Central A/C
- Heating:Forced Air, Natural Gas
Structure and exterior
- Roof:Architectural Shingle
- Year built:2026
- Building area:2,180 sq. ft.
- Lot area:0.08 Acres
- Lot Features:Backs - Open Common Area, Interior, Level, Rear Yard
- Architectural Style:Villa
- Construction Materials:HardiPlank Type, Stick Built, Stone
- Exterior Features:Deck(s)
- Foundation Description:Concrete Perimeter
- Levels:2 Stories
Utilities
- Water:Public
- Sewer:Public Sewer
Finances and disclosures
- Price:$799,990
- Price per sq. ft.:$366.97
Features and amenities
- Amenities:Carpet, Crown Moldings, Recessed Lighting, Sprinkler System
Parking
- Parking description:Attached Garage, Concrete Driveway, Garage - Front Entry
- Garage:Yes
- Garage spaces:2
New listings near 182 Kelly Way
- Coming Soon
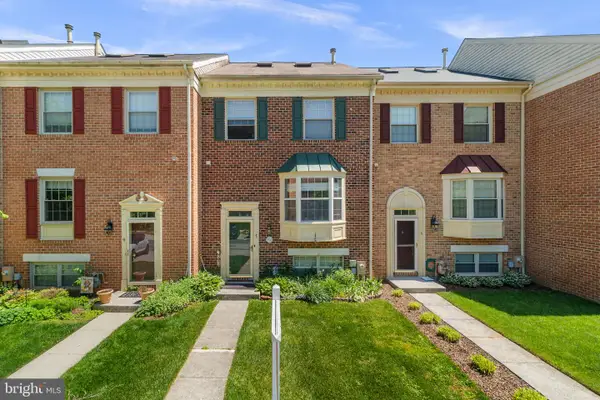 $449,900Coming Soon4 beds 4 baths1,970 sq. ft.
7 Far Corners Loop, SPARKS GLENCOE, MD 21152
MLS# MDBC2165604Listed by: REDFIN CORP - New
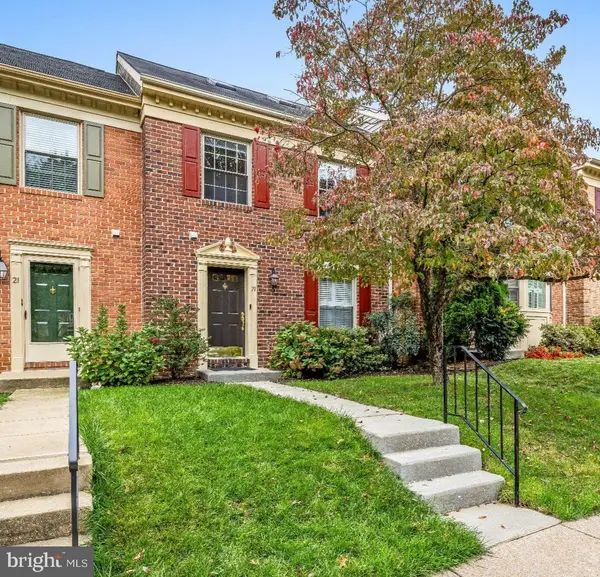 $479,900Active3 beds 4 baths1,970 sq. ft.
19 Victoria Falls Ct, SPARKS, MD 21152
MLS# MDBC2177418Listed by: AMERICAN DREAM REALTY AND MANAGEMENT - New
 $649,000Active3 beds 4 baths2,481 sq. ft.
14017 Fox Hill Rd, SPARKS, MD 21152
MLS# MDBC2177358Listed by: COMPASS 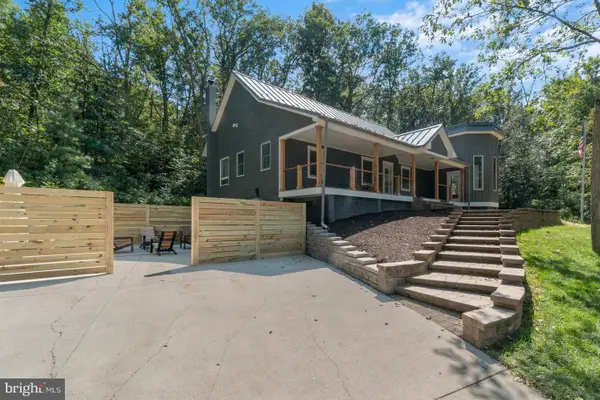 $1,200,000Active3 beds 3 baths2,548 sq. ft.
851 Bacon Hall Rd, SPARKS, MD 21152
MLS# MDBC2176104Listed by: EXP REALTY, LLC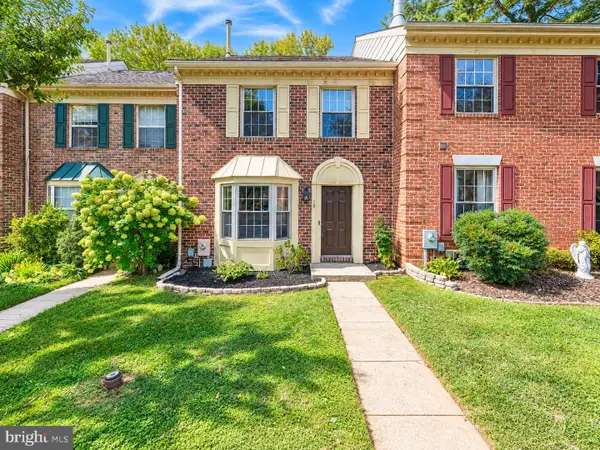 $500,000Active3 beds 4 baths1,900 sq. ft.
10 The Strand, SPARKS, MD 21152
MLS# MDBC2175988Listed by: CUMMINGS & CO. REALTORS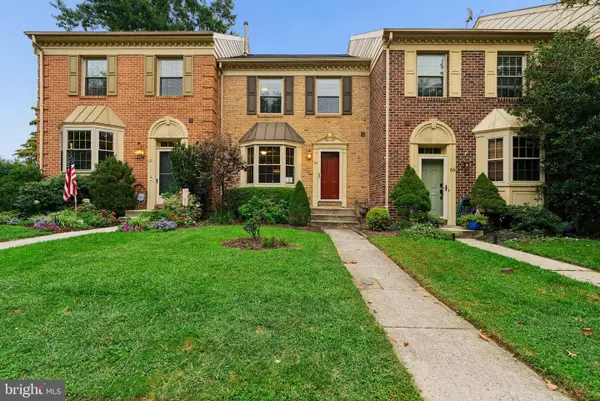 $465,000Active3 beds 4 baths1,960 sq. ft.
64 English Run Circle, SPARKS, MD 21152
MLS# MDBC2175748Listed by: CUMMINGS & CO. REALTORS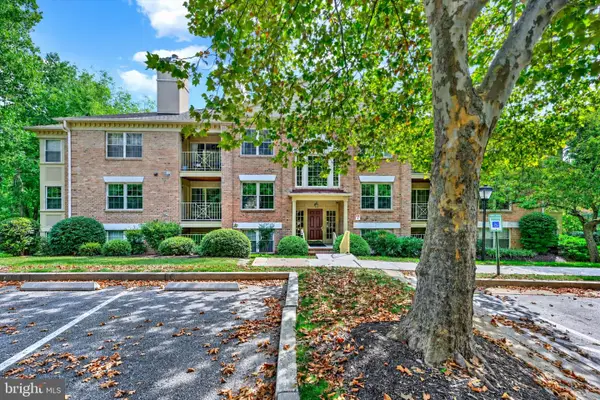 $295,000Active2 beds 2 baths1,187 sq. ft.
6 Rainflower Path #304, SPARKS, MD 21152
MLS# MDBC2175342Listed by: KELLER WILLIAMS LEGACY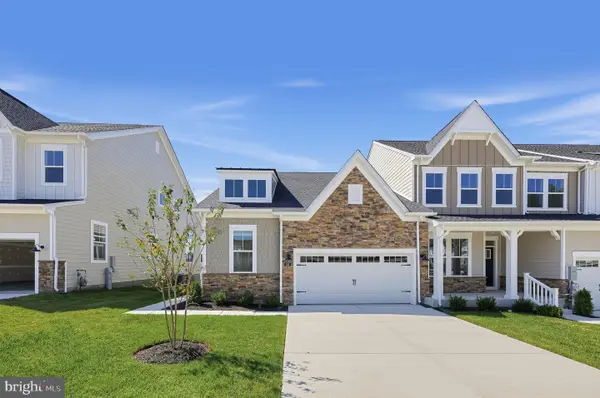 $865,540Active3 beds 3 baths2,492 sq. ft.
151 Kelly Way, SPARKS GLENCOE, MD 21152
MLS# MDBC2175688Listed by: BUILDER SOLUTIONS REALTY $269,900Active2 beds 2 baths1,182 sq. ft.
14 Rainflower Path #101, SPARKS GLENCOE, MD 21152
MLS# MDBC2174824Listed by: CUMMINGS & CO. REALTORS $275,000Pending2 beds 2 baths1,204 sq. ft.
14209 Quail Creek Way #203, SPARKS GLENCOE, MD 21152
MLS# MDBC2173326Listed by: TIDEWATER REALTY GROUP, LLC


Protect your home and budget from life's surprises with an Assurant Home Warranty, backed by a partner that supports you through every step of homeownership. Explore Plans.
© 2023 - 2026 ERA Franchise Systems LLC. All rights reserved. ERA Franchise Systems LLC fully supports the principles of the Fair Housing Act and the Equal Opportunity Act. ERA, ERA Real Estate powered, and their respective logos are registered service marks of ERA Franchise Systems LLC. Each office is independently owned and operated.