
22 Cross Falls Cir, Sparks Glencoe, MD 21152
Local realty services provided by:ERA OakCrest Realty, Inc.
22 Cross Falls Cir,Sparks Glencoe, MD 21152
$515,000
- 4 Beds
- 4 Baths
- 1,970 sq. ft.
- Townhouse
- Pending
Listed by: lynn c plack
Office: hubble bisbee christie's international real estate
MLS#:MDBC2169752
Source:BRIGHTMLS
Price summary
- Price:$515,000
- Price per sq. ft.:$261.42
- Monthly HOA dues:$53
About this home
The one you’ve been waiting for in Loveton Farms! This tastefully decorated and well-maintained home offers 4 bedrooms, 3 full baths, a versatile loft, and a finished walk-out lower level complete with a bedroom, a full bath and a fireplace—ideal for guests, an in-law suite, or additional living space. Updates include luxury cherry HW flooring, all new windows, new HVAC 2022, HWH 2018,a stylish white kitchen with a 5 burner gas range and French-door refrigerator, creating the perfect blend of elegance and everyday comfort. Step outside to enjoy the fenced, private backyard with an elevated deck overlooking peaceful green space—an ideal setting for relaxing or entertaining. Prime location conveniently located just minutes from I-83, Wegmans, shopping, dining, and top-rated schools, this exceptional home truly has it all.
Contact an agent
Home facts
- Year built:1986
- Subdivision & Development:LOVETON FARMS
- Listing ID #:MDBC2169752
- Added:49 day(s) ago
- Updated:September 05, 2026 at 08:08 AM
Rooms and interior
- Bedrooms:4
- Total bathrooms:4
- Full bathrooms:3
- Half bathrooms:1
- Dining Description:Combination Dining/Living, Dining Room
- Bathrooms Description:Bathroom 2, Bathroom 3, Half Bath, Primary Bath(s), Primary Bathroom
- Kitchen Description:Carpet, Crown Moldings, Dishwasher, Disposal, Exhaust Fan, Icemaker, Kitchen - Eat-In, Kitchen - Table Space, Oven/Range - Gas, Refrigerator, Stainless Steel Appliances, Upgraded Countertops
- Bedroom Description:Carpet, Primary Bedroom
- Basement:Yes
- Basement Description:Full, Heated, Improved, Interior Access, Walkout Level, Windows
- Living area:1,970 sq. ft.
Heating and cooling
- Cooling:Ceiling Fan(s), Central A/C
- Heating:Forced Air, Natural Gas
Structure and exterior
- Roof:Asphalt, Shingle
- Year built:1986
- Building area:1,970 sq. ft.
- Lot area:0.05 Acres
- Lot Features:Backs - Open Common Area, No Thru Street
- Architectural Style:Colonial
- Construction Materials:Brick
- Exterior Features:Deck(s), Patio(s)
- Levels:4 Story
Schools
- High school:HEREFORD
- Middle school:HEREFORD
- Elementary school:SPARKS
Utilities
- Water:Public
- Sewer:Public Sewer
Finances and disclosures
- Price:$515,000
- Price per sq. ft.:$261.42
- Tax amount:$4,234 (2025)
Features and amenities
- Laundry features:Dryer, Laundry, Washer
- Amenities:Carpet, Ceiling Fan(s), Chair Railings, Crown Moldings, Security System, Window Treatments
Parking
- Parking description:Parking Lot
New listings near 22 Cross Falls Cir
- New
 $269,900Active2 beds 2 baths1,182 sq. ft.
14 Rainflower Path #101, SPARKS GLENCOE, MD 21152
MLS# MDBC2174824Listed by: CUMMINGS & CO. REALTORS - Open Sat, 11am to 1pmNew
 $439,000Active3 beds 4 baths1,810 sq. ft.
5 Cross Falls Cir, SPARKS GLENCOE, MD 21152
MLS# MDBC2173508Listed by: GUERILLA REALTY LLC  $650,000Pending3 beds 2 baths2,290 sq. ft.
727 Old Belfast Rd, SPARKS, MD 21152
MLS# MDBC2173134Listed by: MONUMENT SOTHEBY'S INTERNATIONAL REALTY- Open Sat, 10am to 12pm
 $279,900Active2 beds 2 baths1,204 sq. ft.
14209 Quail Creek Way #203, SPARKS GLENCOE, MD 21152
MLS# MDBC2173326Listed by: TIDEWATER REALTY GROUP, LLC 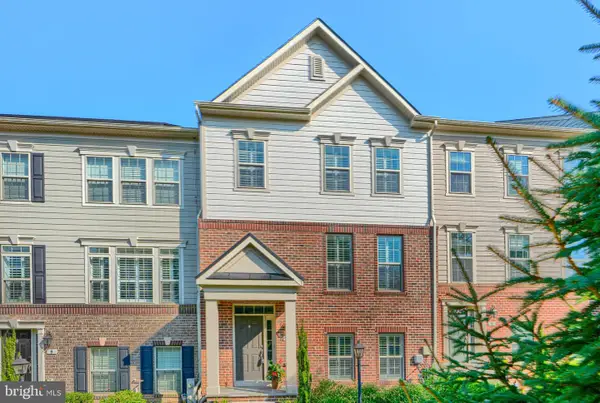 $599,900Active3 beds 4 baths2,604 sq. ft.
7 Fila Way, SPARKS GLENCOE, MD 21152
MLS# MDBC2173306Listed by: CUMMINGS & CO. REALTORS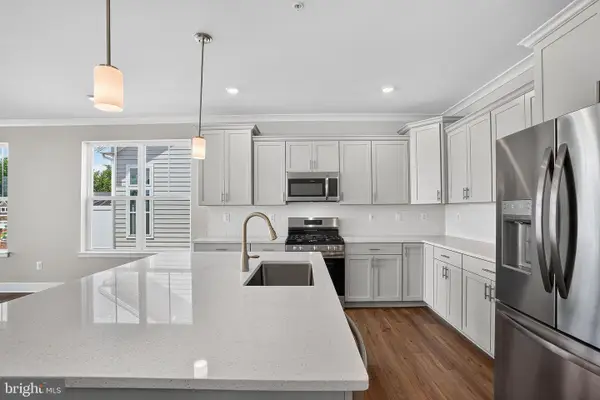 $769,990Active3 beds 3 baths1,477 sq. ft.
156 Kelly Way, SPARKS GLENCOE, MD 21152
MLS# MDBC2173282Listed by: BUILDER SOLUTIONS REALTY- Open Sat, 12 to 2pm
 $445,000Active2 beds 2 baths2,078 sq. ft.
15113 Falls Rd, BUTLER, MD 21023
MLS# MDBC2172868Listed by: MONUMENT SOTHEBY'S INTERNATIONAL REALTY  $269,000Active2 beds 2 baths1,195 sq. ft.
16 Rainflower Path #202, SPARKS GLENCOE, MD 21152
MLS# MDBC2172534Listed by: NEXT STEP REALTY $1,688,000Pending5 beds 7 baths6,162 sq. ft.
1506 Phoenix Rd W, PHOENIX, MD 21131
MLS# MDBC2171468Listed by: HUBBLE BISBEE CHRISTIE'S INTERNATIONAL REAL ESTATE $259,900Pending2 beds 2 baths1,152 sq. ft.
14209 Quail Creek Way #302, SPARKS GLENCOE, MD 21152
MLS# MDBC2172112Listed by: BOYLE & KAHOE REAL ESTATE


Protect your home and budget from life's surprises with an Assurant Home Warranty, backed by a partner that supports you through every step of homeownership. Explore Plans.
© 2023 - 2026 ERA Franchise Systems LLC. All rights reserved. ERA Franchise Systems LLC fully supports the principles of the Fair Housing Act and the Equal Opportunity Act. ERA, ERA Real Estate powered, and their respective logos are registered service marks of ERA Franchise Systems LLC. Each office is independently owned and operated.