
7 Fila Way, Sparks Glencoe, MD 21152
Local realty services provided by:ERA Valley Realty
7 Fila Way,Sparks Glencoe, MD 21152
$599,900
- 3 Beds
- 4 Baths
- 2,604 sq. ft.
- Townhouse
- Pending
Listed by: meg k weetenkamp
Office: cummings & co. realtors
MLS#:MDBC2173306
Source:BRIGHTMLS
Price summary
- Price:$599,900
- Price per sq. ft.:$230.38
- Monthly HOA dues:$167
About this home
Located in the highly sought-after Hereford School Zone, this truly turnkey townhome in Hunt Valley Overlook offers newer construction, thoughtful upgrades, an oversized 2-car garage, and three beautifully finished levels. Built in 2018 and meticulously maintained, this 3-bedroom, 3.5-bath home offers style, convenience, and low-maintenance living at an exceptional value.
The main level features 9’ ceilings and a bright, open floor plan with generous living and dining spaces. The beautifully appointed kitchen offers granite countertops, stainless steel appliances, abundant cabinetry, a separate pantry, and an easy connection to the inviting family room. A stacked-stone corner gas fireplace, added in 2023, creates a warm focal point, while custom plantation shutters throughout add timeless style and privacy.
Just off the kitchen, a private balcony with a retractable awning added in 2024 provides the perfect spot for outdoor dining or relaxing in the shade.
The entry level offers wonderful flexibility and is currently used as a home office, with a full bath and direct access to the oversized 2-car garage. Upstairs, all three bedrooms feature vaulted ceilings and ceiling fans. The spacious primary suite includes an en-suite bath with double vanity and two separate walk-in closets.
Enjoy easy, low-maintenance living with lawn care and snow removal handled by the HOA. Ideally located just minutes from Hunt Valley Towne Centre, Wegmans, restaurants, shopping, the NCR Trail, and I-83. Come take a look!...
Contact an agent
Home facts
- Year built:2018
- Subdivision & Development:HUNT VALLEY OVERLOOK
- Listing ID #:MDBC2173306
- Added:46 day(s) ago
- Updated:October 04, 2026 at 10:36 AM
Rooms and interior
- Bedrooms:3
- Total bathrooms:4
- Full bathrooms:3
- Half bathrooms:1
- Flooring:Carpet, Ceramic Tile, Wood
- Bathrooms Description:Primary Bath(s)
- Kitchen Description:Built-In Microwave, Carpet, Cooktop, Crown Moldings, Dishwasher, Disposal, Exhaust Fan, Kitchen - Gourmet, Pantry, Recessed Lighting, Refrigerator, Stainless Steel Appliances
- Bedroom Description:Carpet, Walk In Closet(s)
- Living area:2,604 sq. ft.
Heating and cooling
- Cooling:Central A/C
- Heating:Forced Air, Natural Gas
Structure and exterior
- Year built:2018
- Building area:2,604 sq. ft.
- Lot area:0.14 Acres
- Architectural Style:Traditional
- Construction Materials:Brick, Vinyl Siding
- Exterior Features:Awning(s), Balcony, Sidewalks
- Foundation Description:Slab
- Levels:3 Story
Schools
- High school:HEREFORD
- Middle school:HEREFORD
- Elementary school:SPARKS
Utilities
- Water:Public
- Sewer:Public Sewer
Finances and disclosures
- Price:$599,900
- Price per sq. ft.:$230.38
- Tax amount:$7,389 (2026)
Features and amenities
- Laundry features:Dryer, Washer
- Amenities:Carpet, Ceiling Fan(s), Chair Railings, Crown Moldings, Recessed Lighting, Window Treatments
Parking
- Parking description:Attached Garage, Garage - Rear Entry, Off Street
- Garage:Yes
- Garage spaces:2
New listings near 7 Fila Way
- Coming Soon
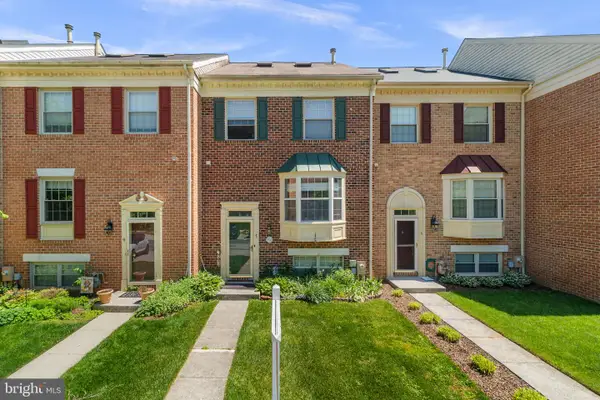 $449,900Coming Soon4 beds 4 baths1,970 sq. ft.
7 Far Corners Loop, SPARKS GLENCOE, MD 21152
MLS# MDBC2165604Listed by: REDFIN CORP - New
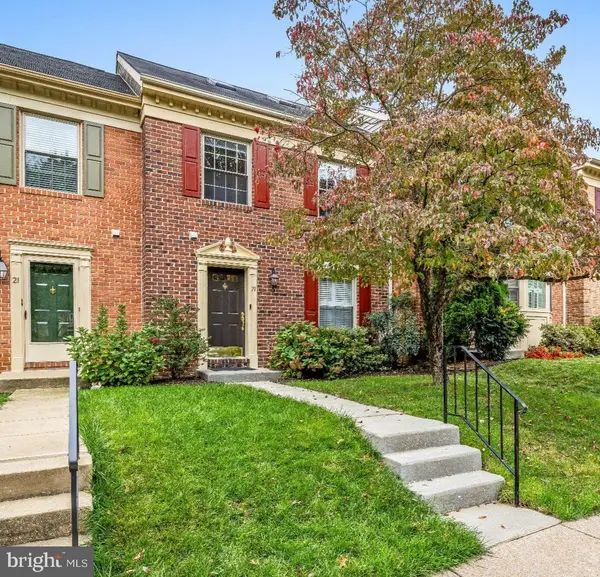 $479,900Active3 beds 4 baths1,970 sq. ft.
19 Victoria Falls Ct, SPARKS, MD 21152
MLS# MDBC2177418Listed by: AMERICAN DREAM REALTY AND MANAGEMENT - New
 $649,000Active3 beds 4 baths2,481 sq. ft.
14017 Fox Hill Rd, SPARKS, MD 21152
MLS# MDBC2177358Listed by: COMPASS 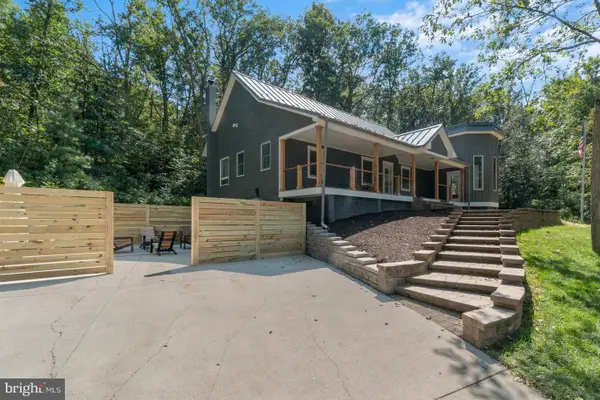 $1,200,000Active3 beds 3 baths2,548 sq. ft.
851 Bacon Hall Rd, SPARKS, MD 21152
MLS# MDBC2176104Listed by: EXP REALTY, LLC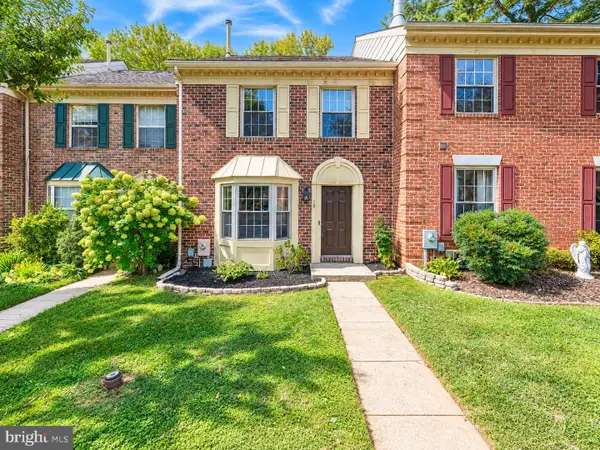 $500,000Active3 beds 4 baths1,900 sq. ft.
10 The Strand, SPARKS, MD 21152
MLS# MDBC2175988Listed by: CUMMINGS & CO. REALTORS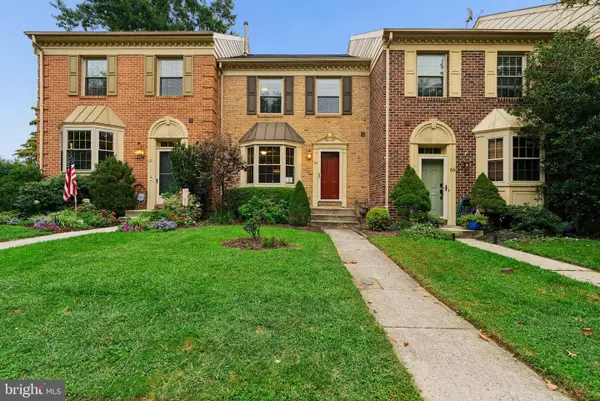 $465,000Active3 beds 4 baths1,960 sq. ft.
64 English Run Circle, SPARKS, MD 21152
MLS# MDBC2175748Listed by: CUMMINGS & CO. REALTORS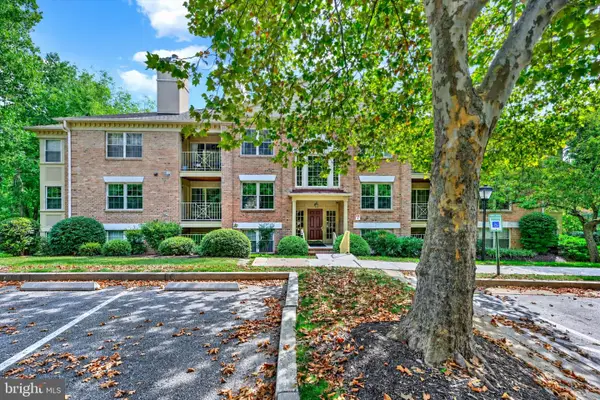 $295,000Active2 beds 2 baths1,187 sq. ft.
6 Rainflower Path #304, SPARKS, MD 21152
MLS# MDBC2175342Listed by: KELLER WILLIAMS LEGACY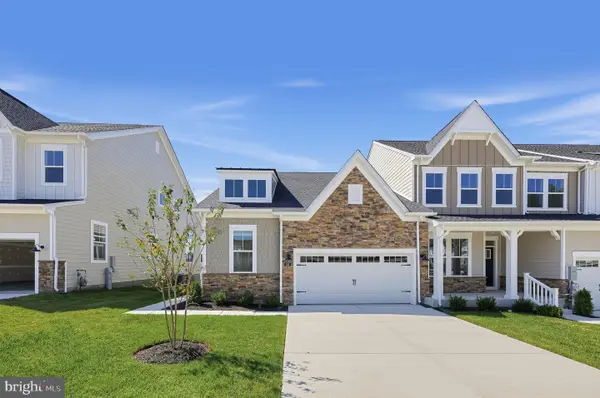 $865,540Active3 beds 3 baths2,492 sq. ft.
151 Kelly Way, SPARKS GLENCOE, MD 21152
MLS# MDBC2175688Listed by: BUILDER SOLUTIONS REALTY $269,900Active2 beds 2 baths1,182 sq. ft.
14 Rainflower Path #101, SPARKS GLENCOE, MD 21152
MLS# MDBC2174824Listed by: CUMMINGS & CO. REALTORS $275,000Pending2 beds 2 baths1,204 sq. ft.
14209 Quail Creek Way #203, SPARKS GLENCOE, MD 21152
MLS# MDBC2173326Listed by: TIDEWATER REALTY GROUP, LLC


Protect your home and budget from life's surprises with an Assurant Home Warranty, backed by a partner that supports you through every step of homeownership. Explore Plans.
© 2023 - 2026 ERA Franchise Systems LLC. All rights reserved. ERA Franchise Systems LLC fully supports the principles of the Fair Housing Act and the Equal Opportunity Act. ERA, ERA Real Estate powered, and their respective logos are registered service marks of ERA Franchise Systems LLC. Each office is independently owned and operated.