
824 Upper Glencoe Rd, Sparks Glencoe, MD 21152
Local realty services provided by:ERA Liberty Realty
824 Upper Glencoe Rd,Sparks Glencoe, MD 21152
$655,000
- 3 Beds
- 4 Baths
- - sq. ft.
- Single family
- Sold
Listed by: martha ricci- ehrhardt
Office: american premier realty, llc.
MLS#:MDBC2162438
Source:BRIGHTMLS
Sorry, we are unable to map this address
Price summary
- Price:$655,000
About this home
Experience nature at its finest in this custom-built Sparks retreat. The unique layout is flooded with natural light and designed for true relaxation. The kitchen has beautiful 48" solid wood cabinets highlighted by the custom transom windows that tell a story of sunrise to sunset. This home features a massive deck overlooking the patio and pool, wood‑burning fireplaces on every floor. The large Owners Suite boasts cathedral ceilings, atrium windows, and a private deck with hot tub. The lower-level walks out to the fenced patio pool area. This is a fabulous chance to own a home that truly feels like a year around vacation. Dual HVAC units. Conveniently located to Hunt Valley, York Road and I83.
Contact an agent
Home facts
- Year built:1990
- Subdivision & Development:NONE AVAILABLE
- Listing ID #:MDBC2162438
- Added:39 day(s) ago
- Updated:August 24, 2026 at 06:03 AM
Rooms and interior
- Bedrooms:3
- Total bathrooms:4
- Full bathrooms:3
- Half bathrooms:1
- Flooring:Carpet, Ceramic Tile, Marble
- Dining Description:Dining Room
- Bathrooms Description:Bathroom 1, Bathroom 2, Bathroom 3
- Basement:Yes
- Basement Description:Full
Heating and cooling
- Heating:Electric, Heat Pump(s)
Structure and exterior
- Roof:Shingle
- Year built:1990
- Architectural Style:Contemporary
- Construction Materials:Cedar, Frame
- Exterior Features:Awning(s), Balcony, Breezeway, Deck(s), Flood Lights, Patio(s)
- Foundation Description:Block
- Levels:2 Stories
Utilities
- Water:Private
- Sewer:On Site Septic
Finances and disclosures
- Price:$655,000
- Tax amount:$7,253 (2025)
Features and amenities
- Laundry features:Laundry
- Pool features:Concrete, Fenced, In Ground
Parking
- Parking description:Attached Carport, Circular Driveway, Paved Driveway, Shared Driveway
New listings near 824 Upper Glencoe Rd
- Coming Soon
 $445,000Coming Soon2 beds 2 baths2,078 sq. ft.
15113 Falls Rd, BUTLER, MD 21023
MLS# MDBC2172868Listed by: MONUMENT SOTHEBY'S INTERNATIONAL REALTY - Coming Soon
 $1,688,000Coming Soon5 beds 7 baths6,162 sq. ft.
1506 Phoenix Rd W, PHOENIX, MD 21131
MLS# MDBC2171468Listed by: HUBBLE BISBEE CHRISTIE'S INTERNATIONAL REAL ESTATE - Coming Soon
 $265,000Coming Soon2 beds 2 baths1,183 sq. ft.
17 Rainflower Path #201, SPARKS GLENCOE, MD 21152
MLS# MDBC2171486Listed by: REAL BROKER, LLC - ANNAPOLIS - New
 $650,000Active3 beds 2 baths2,290 sq. ft.
727 Old Belfast Rd, SPARKS, MD 21152
MLS# MDBC2173134Listed by: MONUMENT SOTHEBY'S INTERNATIONAL REALTY - New
 $287,500Active2 beds 2 baths1,204 sq. ft.
14209 Quail Creek Way #203, SPARKS GLENCOE, MD 21152
MLS# MDBC2173326Listed by: TIDEWATER REALTY GROUP, LLC - New
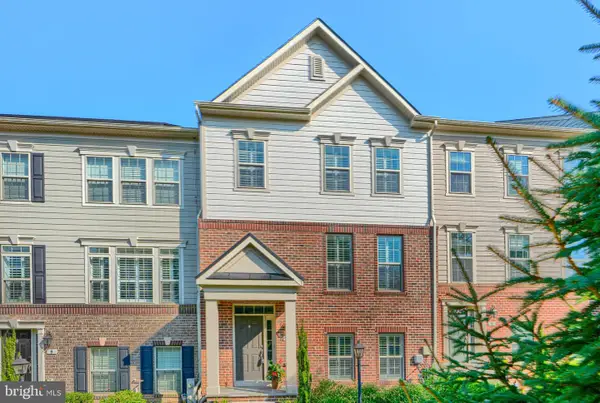 $599,900Active3 beds 4 baths2,604 sq. ft.
7 Fila Way, SPARKS GLENCOE, MD 21152
MLS# MDBC2173306Listed by: CUMMINGS & CO. REALTORS - New
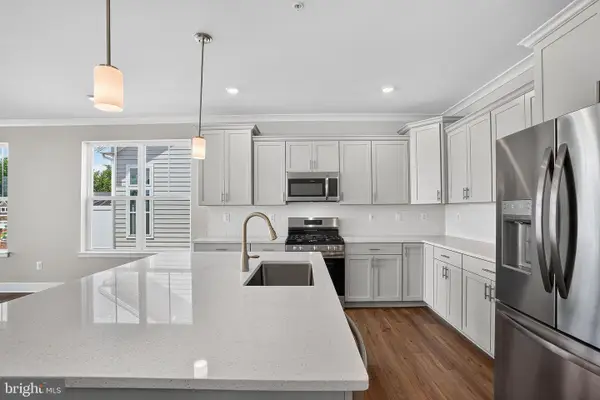 $769,990Active3 beds 3 baths1,477 sq. ft.
156 Kelly Way, SPARKS GLENCOE, MD 21152
MLS# MDBC2173282Listed by: BUILDER SOLUTIONS REALTY  $273,000Active2 beds 2 baths1,195 sq. ft.
16 Rainflower Path #202, SPARKS GLENCOE, MD 21152
MLS# MDBC2172534Listed by: NEXT STEP REALTY $259,900Pending2 beds 2 baths1,152 sq. ft.
14209 Quail Creek Way #302, SPARKS GLENCOE, MD 21152
MLS# MDBC2172112Listed by: BOYLE & KAHOE REAL ESTATE $299,900Pending3 beds 2 baths1,385 sq. ft.
19 Rainflower Path #303, SPARKS GLENCOE, MD 21152
MLS# MDBC2170980Listed by: BERKSHIRE HATHAWAY HOMESERVICES HOMESALE REALTY


Protect your home and budget from life's surprises with an Assurant Home Warranty, backed by a partner that supports you through every step of homeownership. Explore Plans.
© 2023 - 2026 ERA Franchise Systems LLC. All rights reserved. ERA Franchise Systems LLC fully supports the principles of the Fair Housing Act and the Equal Opportunity Act. ERA, ERA Real Estate powered, and their respective logos are registered service marks of ERA Franchise Systems LLC. Each office is independently owned and operated.