
13851 Thornton Mill Rd, Sparks, MD 21152
Local realty services provided by:O'BRIEN REALTY ERA POWERED
13851 Thornton Mill Rd,Sparks, MD 21152
$645,000
- 4 Beds
- 3 Baths
- 2,602 sq. ft.
- Single family
- Coming Soon
Listed by: arabella k brockett, lisa alatis-hapney
Office: samson properties
MLS#:MDBC2177828
Source:BRIGHTMLS
Price summary
- Price:$645,000
- Price per sq. ft.:$247.89
About this home
Modern updates meet a private wooded setting on almost 3 acres in Sparks Glencoe. Built into the hillside among mature trees, this distinctive mid-century home offers a rare combination of privacy, space, and convenience just minutes from Hunt Valley and I-83. The open-concept main level features a renovated entryway, large modern kitchen, dining area, living room featuring a wood stove insert with a blower, hardwood floors, abundant natural light, and a half bath. Upstairs are four bedrooms, two full baths, a dedicated office, and a spacious bonus/game room above the garage. Outside, enjoy an expansive wraparound deck, patio and gathering area, open lawn, and beautiful views of the surrounding woods. A newly designed oversized parking area provides substantial additional parking alongside the driveway, carport, and attached garage. Thoughtfully updated while retaining its unique architectural character, this home offers room to live, work, entertain, and enjoy the natural setting, all within easy reach of shopping, dining, recreation, and commuter routes...
Contact an agent
Home facts
- Year built:1959
- Subdivision & Development:SPARKS
- Listing ID #:MDBC2177828
- Updated:October 07, 2026 at 11:53 PM
Rooms and interior
- Bedrooms:4
- Total bathrooms:3
- Full bathrooms:2
- Half bathrooms:1
- Flooring:Carpet, Ceramic Tile, Hardwood
- Bathrooms Description:WhirlPool/HotTub
- Kitchen Description:Carpet, Dishwasher, Refrigerator, Stove
- Bedroom Description:Carpet, Primary Bedroom
- Living area:2,602 sq. ft.
Heating and cooling
- Cooling:Central A/C
- Heating:Oil, Radiator
Structure and exterior
- Year built:1959
- Building area:2,602 sq. ft.
- Lot area:2.83 Acres
- Lot Features:Front Yard, Rear Yard, Secluded, Trees/Wooded
- Architectural Style:Mid-Century Modern
- Construction Materials:Brick, Vinyl Siding
- Exterior Features:Deck(s), Exterior Lighting, Play Area, Play Equipment, Satellite Dish, Wrap Around
- Levels:2 Stories
Utilities
- Water:Well
- Sewer:Septic Exists
Finances and disclosures
- Price:$645,000
- Price per sq. ft.:$247.89
- Tax amount:$6,024 (2026)
Features and amenities
- Laundry features:Dryer, Dryer In Unit, Has Laundry, Washer, Washer In Unit
- Amenities:Carpet, Ceiling Fan(s), Security System
Parking
- Parking description:Asphalt Driveway, Attached Carport, Attached Garage, Garage - Rear Entry, Inside Access
- Garage:Yes
- Garage spaces:1
New listings near 13851 Thornton Mill Rd
- Coming Soon
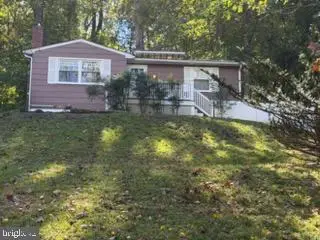 $434,900Coming Soon2 beds 3 baths1,329 sq. ft.
701 E Quaker Bottom Rd, SPARKS, MD 21152
MLS# MDBC2177564Listed by: SAMSON PROPERTIES - Coming Soon
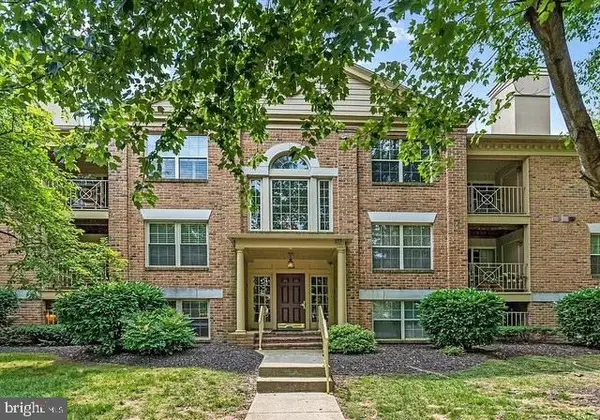 $259,900Coming Soon2 beds 2 baths1,392 sq. ft.
15 Rainflower Path #103, SPARKS, MD 21152
MLS# MDBC2177534Listed by: LPT REALTY, LLC - New
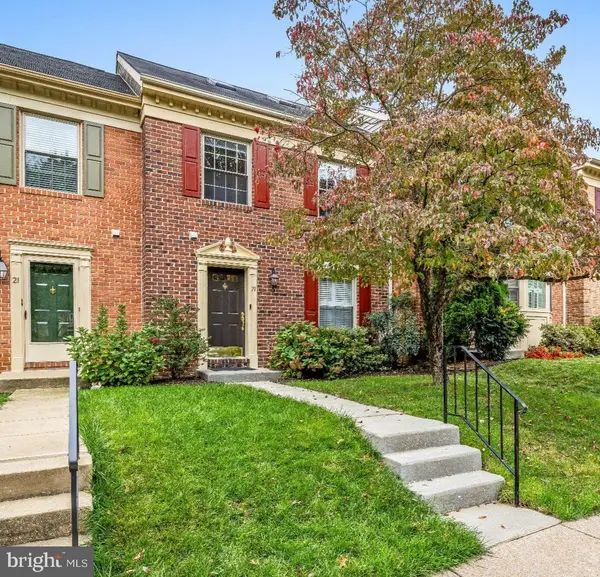 $479,900Active3 beds 4 baths1,970 sq. ft.
19 Victoria Falls Ct, SPARKS, MD 21152
MLS# MDBC2177418Listed by: AMERICAN DREAM REALTY AND MANAGEMENT - New
 $649,000Active3 beds 4 baths2,481 sq. ft.
14017 Fox Hill Rd, SPARKS, MD 21152
MLS# MDBC2177358Listed by: COMPASS 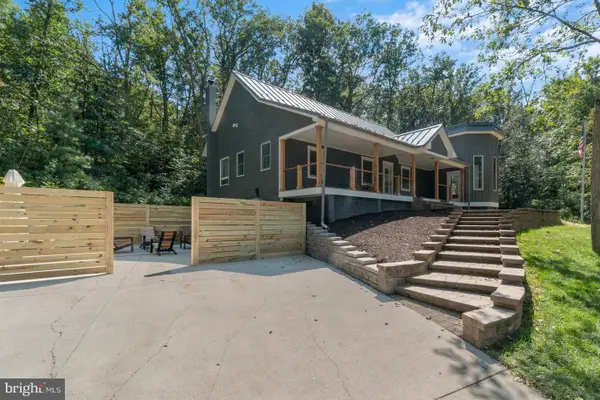 $1,200,000Active3 beds 3 baths2,548 sq. ft.
851 Bacon Hall Rd, SPARKS, MD 21152
MLS# MDBC2176104Listed by: EXP REALTY, LLC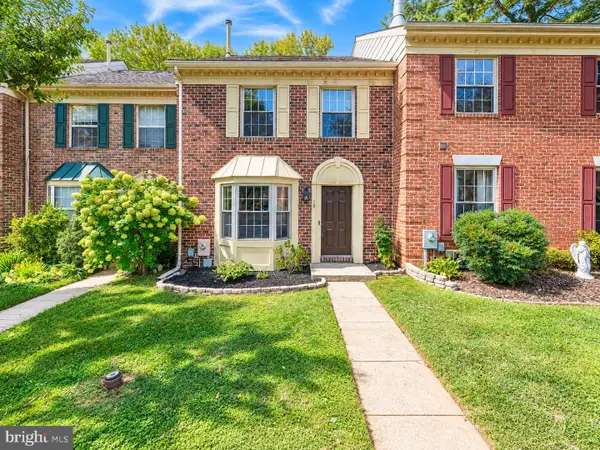 $500,000Active3 beds 4 baths1,900 sq. ft.
10 The Strand, SPARKS, MD 21152
MLS# MDBC2175988Listed by: CUMMINGS & CO. REALTORS- Open Sun, 11am to 1pm
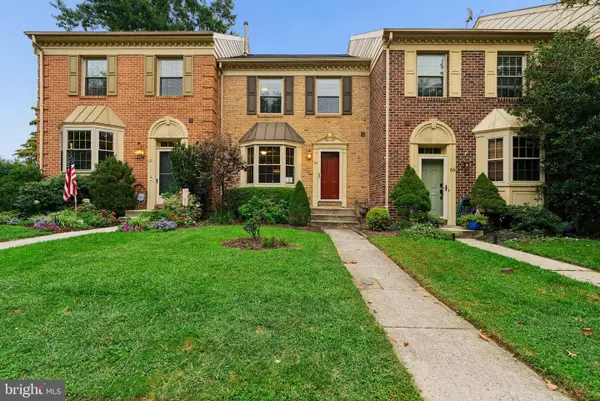 $450,000Active3 beds 4 baths1,960 sq. ft.
64 English Run Circle, SPARKS, MD 21152
MLS# MDBC2175748Listed by: CUMMINGS & CO. REALTORS 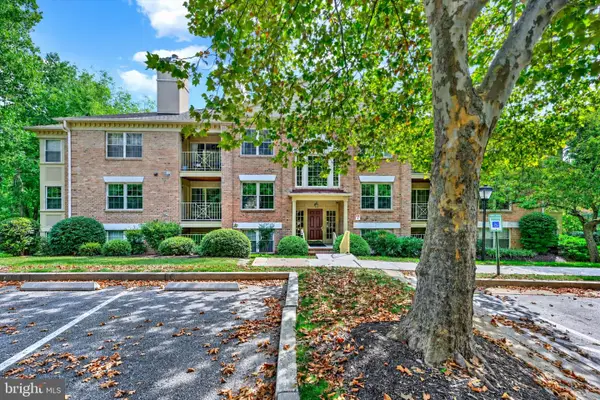 $295,000Active2 beds 2 baths1,187 sq. ft.
6 Rainflower Path #304, SPARKS, MD 21152
MLS# MDBC2175342Listed by: KELLER WILLIAMS LEGACY $200,000Active2.04 Acres
Falls Rd, SPARKS, MD 21152
MLS# MDBC2120964Listed by: THE KW COLLECTIVE


Protect your home and budget from life's surprises with an Assurant Home Warranty, backed by a partner that supports you through every step of homeownership. Explore Plans.
© 2023 - 2026 ERA Franchise Systems LLC. All rights reserved. ERA Franchise Systems LLC fully supports the principles of the Fair Housing Act and the Equal Opportunity Act. ERA, ERA Real Estate powered, and their respective logos are registered service marks of ERA Franchise Systems LLC. Each office is independently owned and operated.