
2421 Woodridge Rd, Sparrows Point, MD 21219
Local realty services provided by:ERA OakCrest Realty, Inc.
2421 Woodridge Rd,Sparrows Point, MD 21219
$289,900
- 2 Beds
- 1 Baths
- 862 sq. ft.
- Single family
- Coming Soon
Listed by: robert j breeden, hope greenlee
Office: berkshire hathaway homeservices homesale realty
MLS#:MDBC2173414
Source:BRIGHTMLS
Price summary
- Price:$289,900
- Price per sq. ft.:$336.31
About this home
COMING SOON IN 21219!!
**Completely Renovated in 2023 and Designed for Easy One-Level Living!** This beautifully updated home offers the perfect combination of modern finishes, comfort, and convenience, with everything you need thoughtfully located on one level.
The extensive 2023 renovation includes a **new roof, new kitchen cabinets, granite countertops, and new LVP flooring throughout**, creating a fresh, cohesive look from room to room. The kitchen has been refreshed with stylish finishes and plenty of storage, making it both functional and inviting.
The **updated bathroom** features a beautiful new shower with a modern vanity and finishes. Please note, the bathroom has a **shower only—no bathtub**.
Additional improvements include a **new front door installed in 2023** and **fresh paint throughout**, giving the home a bright, clean, move-in-ready feel.
One of the home's standout features is the **convenience of one-level living**. With no stairs required for everyday living, the layout is ideal for those looking for accessibility, simplicity, or the ease of having all of their essential living spaces conveniently located on one floor.
Whether you're a first-time buyer, looking to downsize, or simply want the convenience of a low-maintenance home, this property offers an excellent opportunity. With the major renovations already completed, you can move in and enjoy the home without the worry and expense of tackling large projects.
**Updated, stylish, move-in ready, and offering the ease of one-level living—this is a home you won't want to miss!**...
Contact an agent
Home facts
- Year built:1950
- Subdivision & Development:LODGE FOREST MANOR
- Listing ID #:MDBC2173414
- Updated:August 20, 2026 at 08:50 PM
Rooms and interior
- Bedrooms:2
- Total bathrooms:1
- Full bathrooms:1
- Flooring:Luxury Vinyl Plank, Vinyl
- Dining Description:Dining Area, Dining Room
- Bathrooms Description:Bathroom 1
- Kitchen Description:Built-In Microwave, Dishwasher, Disposal, Oven/Range - Electric, Refrigerator, Water Heater
- Bedroom Description:Entry Level Bedroom
- Living area:862 sq. ft.
Heating and cooling
- Cooling:Central A/C
- Heating:Central, Electric
Structure and exterior
- Roof:Architectural Shingle
- Year built:1950
- Building area:862 sq. ft.
- Lot area:0.12 Acres
- Architectural Style:Raised Ranch/Rambler
- Construction Materials:Vinyl Siding
- Levels:1 Story
Utilities
- Water:Public
- Sewer:Public Sewer
Finances and disclosures
- Price:$289,900
- Price per sq. ft.:$336.31
- Tax amount:$2,119 (2025)
Features and amenities
- Laundry features:Dryer, Dryer In Unit, Laundry, Washer, Washer In Unit
- Amenities:Ceiling Fan(s)
Parking
- Parking description:Detached Garage, Garage - Front Entry
- Garage:Yes
- Garage spaces:1
New listings near 2421 Woodridge Rd
- Coming Soon
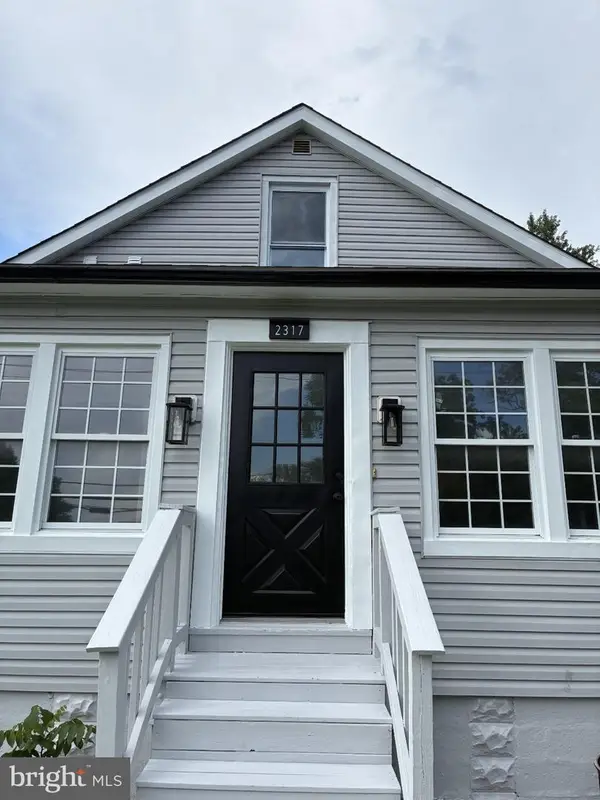 $420,000Coming Soon3 beds 3 baths1,627 sq. ft.
2317 Ruth Ave, BALTIMORE, MD 21219
MLS# MDBC2173202Listed by: VYBE REALTY - Coming Soon
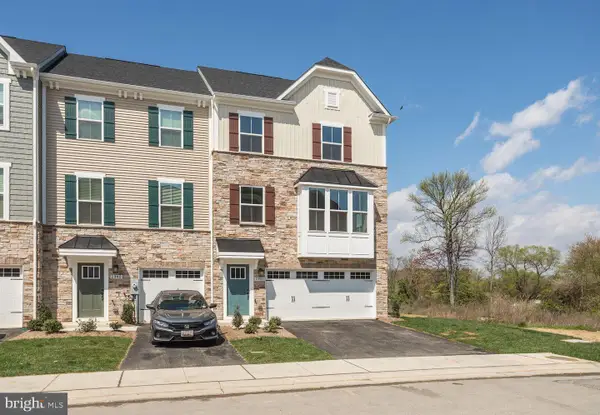 $430,000Coming Soon3 beds 4 baths2,212 sq. ft.
2926 Shaws Rd, EDGEMERE, MD 21219
MLS# MDBC2172076Listed by: SAMSON PROPERTIES - Coming Soon
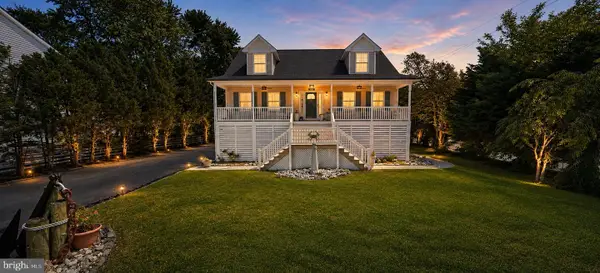 $549,000Coming Soon4 beds 3 baths1,776 sq. ft.
9010 Hinton Ave, BALTIMORE, MD 21219
MLS# MDBC2172228Listed by: PERTICONE PROPERTIES, INC. - Coming SoonOpen Sat, 11:30am to 12:30pm
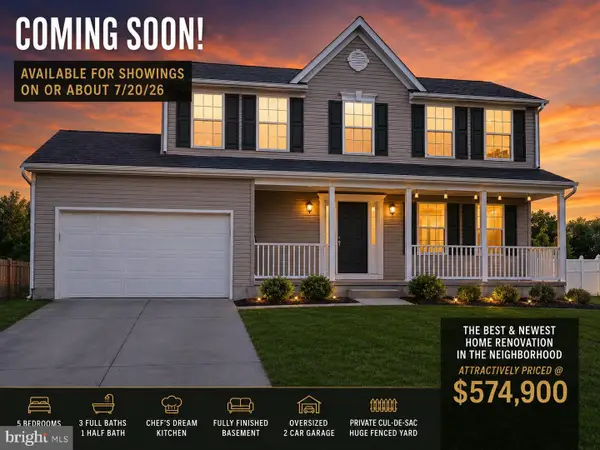 $574,900Coming Soon5 beds 4 baths1,920 sq. ft.
4 Periwinkle Ct, BALTIMORE, MD 21219
MLS# MDBC2168058Listed by: GHIMIRE HOMES - New
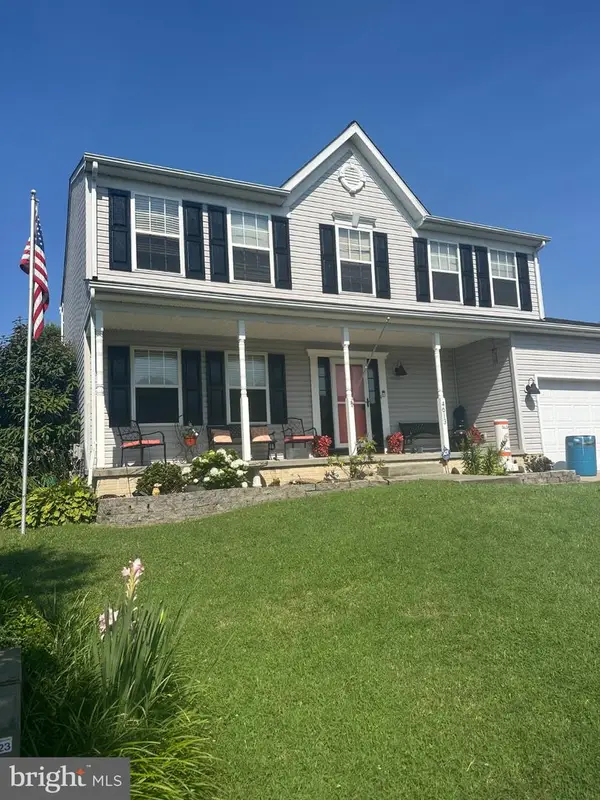 $500,000Active5 beds 3 baths2,764 sq. ft.
4613 Sandwood Rd, SPARROWS POINT, MD 21219
MLS# MDBC2172110Listed by: REAL ESTATE PROFESSIONALS, INC. - New
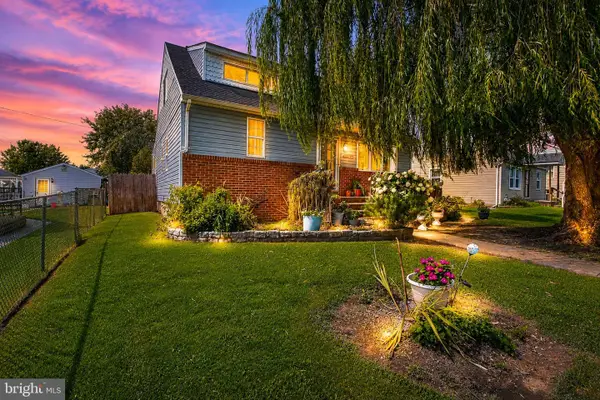 $329,924Active3 beds 2 baths1,648 sq. ft.
2922 Wells Ave, BALTIMORE, MD 21219
MLS# MDBC2173008Listed by: RE/MAX COMPONENTS - New
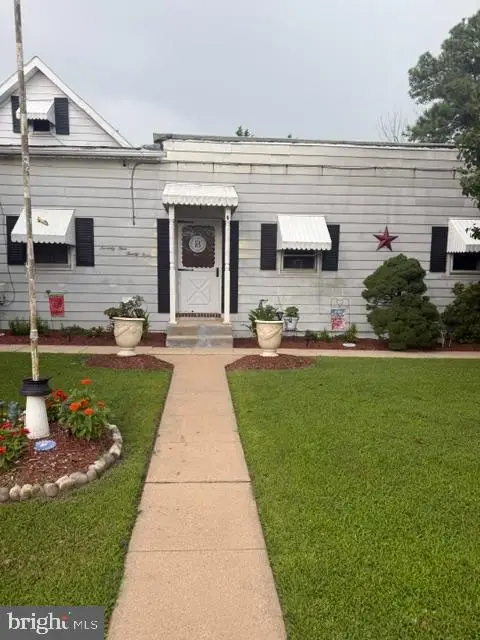 $624,999Active9 beds -- baths4,288 sq. ft.
7423 N Point Rd, EDGEMERE, MD 21219
MLS# MDBC2172608Listed by: RE/MAX CONCIERGE REALTY - New
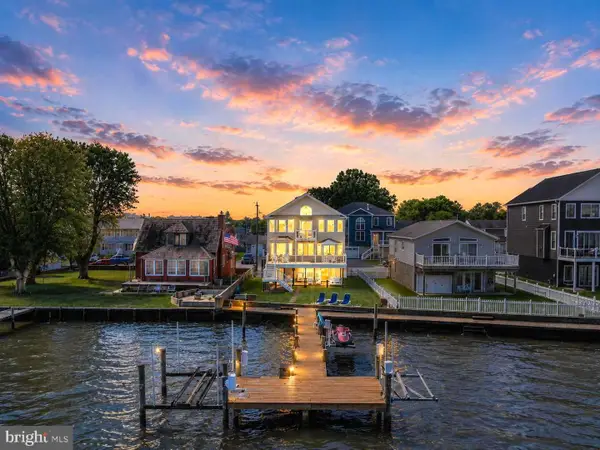 $899,900Active4 beds 2 baths2,613 sq. ft.
7112 River Drive Rd, BALTIMORE, MD 21219
MLS# MDBC2172586Listed by: EXECUHOME REALTY - New
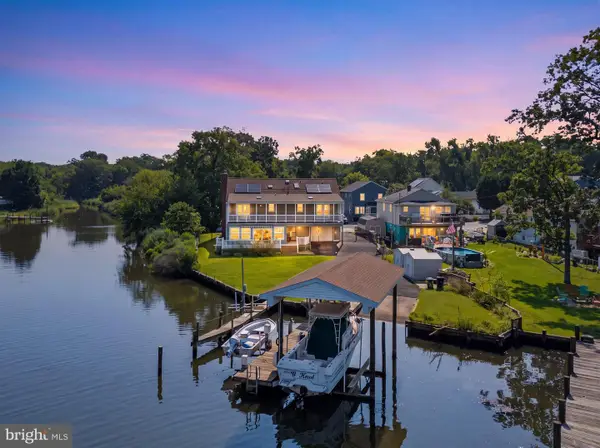 $699,900Active3 beds 3 baths2,400 sq. ft.
2426 Wythe Ave, BALTIMORE, MD 21219
MLS# MDBC2171760Listed by: DOUGLAS REALTY, LLC


Protect your home and budget from life's surprises with an Assurant Home Warranty, backed by a partner that supports you through every step of homeownership. Explore Plans.
© 2023 - 2026 ERA Franchise Systems LLC. All rights reserved. ERA Franchise Systems LLC fully supports the principles of the Fair Housing Act and the Equal Opportunity Act. ERA, ERA Real Estate powered, and their respective logos are registered service marks of ERA Franchise Systems LLC. Each office is independently owned and operated.