
7440 Sedwick Ct, Saint Leonard, MD 20685
Local realty services provided by:Mountain Realty ERA Powered
7440 Sedwick Ct,Saint Leonard, MD 20685
$899,900
- 3 Beds
- 5 Baths
- 4,468 sq. ft.
- Single family
- Active
Listed by: mark a frisco jr.
Office: century 21 new millennium
MLS#:MDCA2029080
Source:BRIGHTMLS
Price summary
- Price:$899,900
- Price per sq. ft.:$201.41
- Monthly HOA dues:$20.83
About this home
**ST. LEONARD CREEK WATERFRONT RETREAT**
**Where Every Day Feels Like a Vacation.**
Nestled on 2.21 private waterfront acres along the tranquil shores of St. Leonard Creek, this extraordinary retreat offers far more than an exceptional home—it offers a lifestyle centered around nature, comfort, and unforgettable waterfront living.
With **4,468 square feet, 3 bedrooms, 4.5 bathrooms, a beautifully finished lower-level recreation room with a full bath that could serve as a 4th bedroom, guest suite, home office, hobby room, or fitness space,** and a detached two-car garage, every space has been thoughtfully designed for relaxing, entertaining, and enjoying the beauty just beyond your windows.
Wake each morning to the sound of songbirds, sip coffee as bald eagles glide overhead, and spend your afternoons kayaking peaceful waters right from your backyard. Watch great blue herons stalk the shoreline, turtles bask in the sunshine, deer quietly wander through the trees, and experience the changing seasons from one of the most peaceful settings Southern Maryland has to offer.
Inside, expansive Anderson windows and doors blur the line between indoors and out, filling the home with natural light while showcasing breathtaking water views throughout. The chef's kitchen, warm wood accents, multiple fireplaces, and two spacious primary suites create an inviting atmosphere perfect for everyday living or hosting family and friends for long weekends by the water.
Whether you're entering a new chapter of life looking for a peaceful waterfront escape or searching for a property that lets you fully embrace kayaking, wildlife photography, fishing, birdwatching, or simply reconnecting with nature, this home delivers an experience that's increasingly difficult to find.
As evening settles in, gather around the fire pit beneath a canopy of stars, listen to the gentle sounds of the creek, and end the day exactly as it should be—surrounded by nature, waterfront serenity, and the people you love.
This isn't simply waterfront living. It's the lifestyle you've been waiting for....
Contact an agent
Home facts
- Year built:1988
- Subdivision & Development:ST LEONARD SHORES
- Listing ID #:MDCA2029080
- Added:46 day(s) ago
- Updated:August 23, 2026 at 01:59 PM
Rooms and interior
- Bedrooms:3
- Total bathrooms:5
- Full bathrooms:4
- Half bathrooms:1
- Flooring:Carpet, Ceramic Tile, Hardwood
- Dining Description:Dining Area, Dining Room
- Bathrooms Description:Bathroom 1, Bathroom 3, Half Bath, Primary Bath(s), Primary Bathroom
- Kitchen Description:Built-In Microwave, Carpet, Combination Kitchen/Living, Cooktop, Dishwasher, Kitchen - Island, Oven - Double, Oven - Wall, Refrigerator, Stainless Steel Appliances
- Bedroom Description:Carpet, Entry Level Bedroom, Primary Bedroom
- Basement:Yes
- Basement Description:Connecting Stairway, Full, Fully Finished, Heated, Improved, Interior Access, Outside Entrance, Side Entrance, Sump Pump, Walkout Level, Windows
- Living area:4,468 sq. ft.
Heating and cooling
- Cooling:Ceiling Fan(s), Central A/C, Heat Pump(s)
- Heating:Electric, Heat Pump(s)
Structure and exterior
- Roof:Architectural Shingle
- Year built:1988
- Building area:4,468 sq. ft.
- Lot area:2.21 Acres
- Lot Features:Creek/Stream, Cul-de-sac, Front Yard, Private, Rear Yard, Stream/Creek, Trees/Wooded
- Architectural Style:Contemporary
- Construction Materials:Brick, Vinyl Siding
- Exterior Features:Boat Storage, Deck(s), Extensive Hardscape, Flood Lights, Outbuilding(s), Patio(s), Sidewalks
- Foundation Description:Block, Slab
- Levels:3 Story
Schools
- High school:CALVERT
- Middle school:SOUTHERN
- Elementary school:MUTUAL
Utilities
- Water:Well
- Sewer:On Site Septic
Finances and disclosures
- Price:$899,900
- Price per sq. ft.:$201.41
- Tax amount:$7,822 (2026)
Features and amenities
- Laundry features:Dryer, Dryer In Unit, Has Laundry, Laundry, Washer, Washer In Unit
- Amenities:Bar, Carpet, Ceiling Fan(s), Double Pane Windows, Fire Detection System, Smoke Detector
Parking
- Parking description:Additional Storage Area, Detached Garage, Garage - Front Entry, Garage Door Opener, Gravel Driveway, Oversized
- Garage:Yes
- Garage spaces:2
New listings near 7440 Sedwick Ct
- Coming Soon
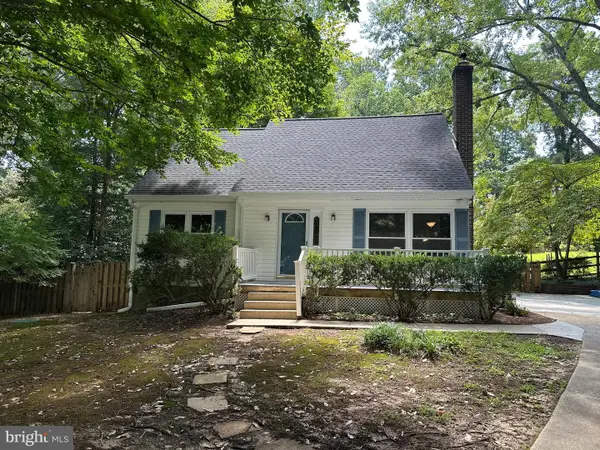 $459,000Coming Soon4 beds 2 baths1,912 sq. ft.
1341 Calvert Beach, SAINT LEONARD, MD 20685
MLS# MDCA2029200Listed by: RE/MAX UNITED REAL ESTATE 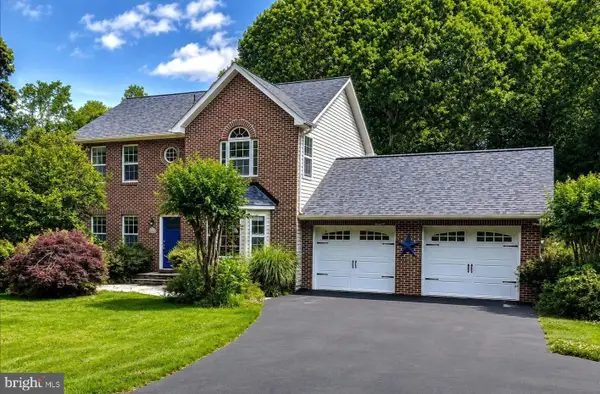 $585,000Active4 beds 4 baths3,012 sq. ft.
5210 Knights Ct, SAINT LEONARD, MD 20685
MLS# MDCA2030010Listed by: EXP REALTY, LLC $849,900Active5 beds 4 baths5,936 sq. ft.
1000 Solomon Frazier, SAINT LEONARD, MD 20685
MLS# MDCA2029958Listed by: BERKSHIRE HATHAWAY HOMESERVICES PENFED REALTY- Open Sun, 1 to 3pm
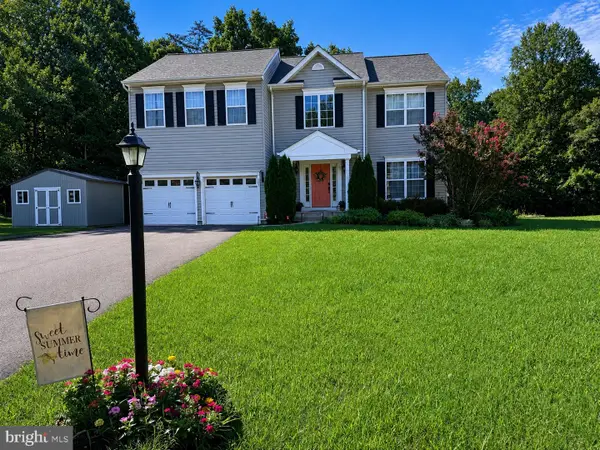 $578,000Active4 beds 4 baths3,208 sq. ft.
185 Fountain Lane, SAINT LEONARD, MD 20685
MLS# MDCA2029890Listed by: SAMSON PROPERTIES - Open Sun, 1 to 3pm
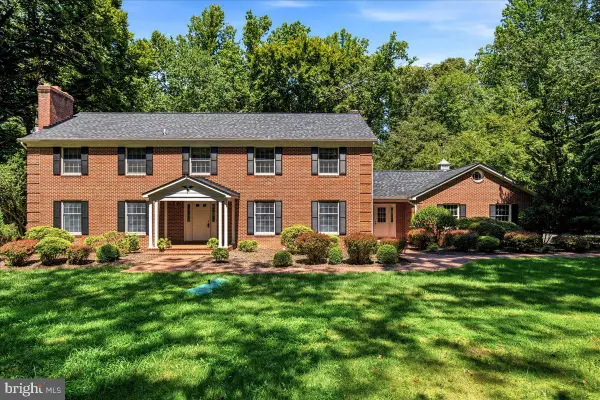 $699,000Active5 beds 5 baths3,979 sq. ft.
1151 Thompson Ct, SAINT LEONARD, MD 20685
MLS# MDCA2028984Listed by: BERKSHIRE HATHAWAY HOMESERVICES PENFED REALTY 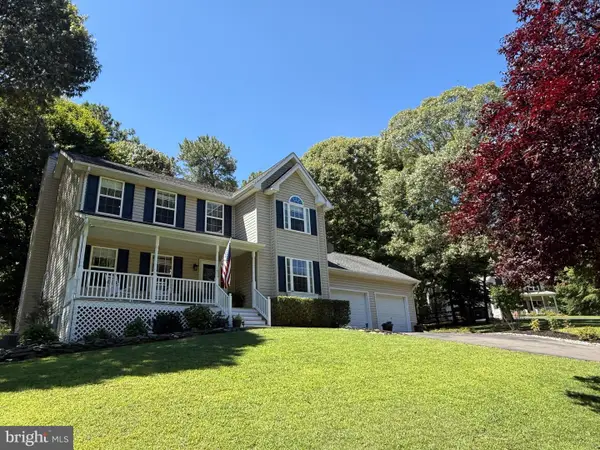 $585,000Active4 beds 4 baths3,292 sq. ft.
1054 Kings Creek, SAINT LEONARD, MD 20685
MLS# MDCA2029804Listed by: RE/MAX ONE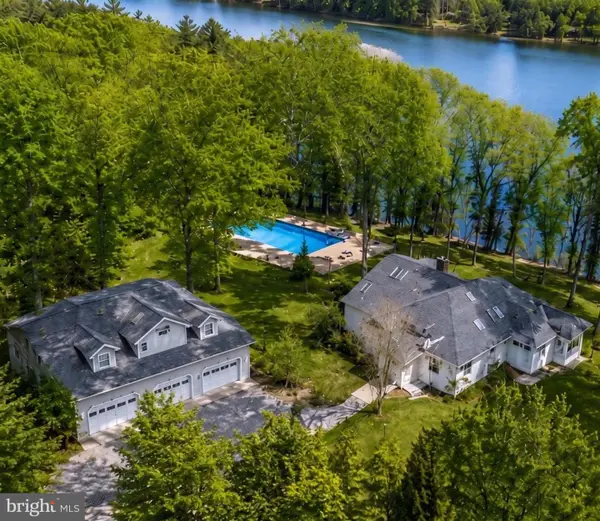 $1,100,000Active4 beds 5 baths3,500 sq. ft.
2237 Garrity Rd, SAINT LEONARD, MD 20685
MLS# MDCA2029802Listed by: DEEP ROOTS REAL ESTATE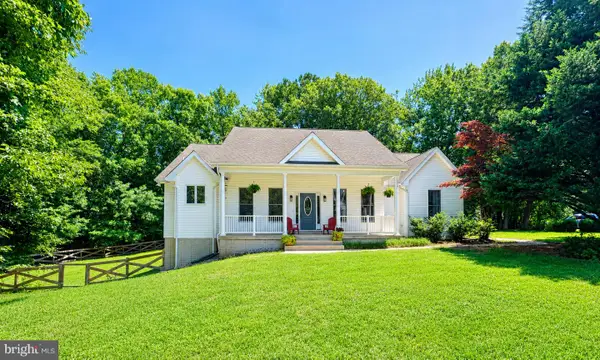 $449,700Pending4 beds 2 baths2,146 sq. ft.
6530 Caudles, SAINT LEONARD, MD 20685
MLS# MDCA2029734Listed by: HOME TOWNE REAL ESTATE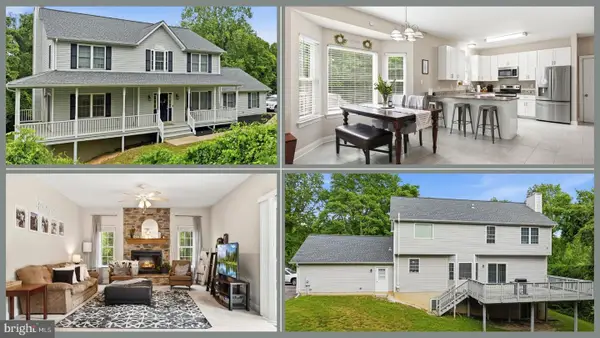 $499,900Active4 beds 3 baths2,588 sq. ft.
5335 Majesty Ln, SAINT LEONARD, MD 20685
MLS# MDCA2029674Listed by: CENTURY 21 NEW MILLENNIUM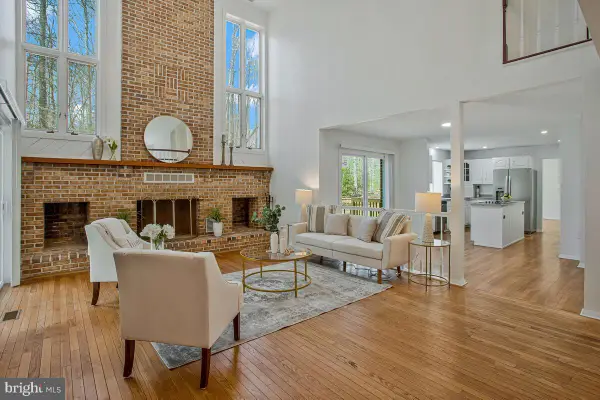 $605,000Pending4 beds 4 baths4,345 sq. ft.
4200 Henry Ct, SAINT LEONARD, MD 20685
MLS# MDCA2029594Listed by: LONG & FOSTER REAL ESTATE, INC.


Protect your home and budget from life's surprises with an Assurant Home Warranty, backed by a partner that supports you through every step of homeownership. Explore Plans.
© 2023 - 2026 ERA Franchise Systems LLC. All rights reserved. ERA Franchise Systems LLC fully supports the principles of the Fair Housing Act and the Equal Opportunity Act. ERA, ERA Real Estate powered, and their respective logos are registered service marks of ERA Franchise Systems LLC. Each office is independently owned and operated.