
202 E Chestnut St, Saint Michaels, MD 21663
Local realty services provided by:ERA Byrne Realty
202 E Chestnut St,Saint Michaels, MD 21663
$1,250,000
- 3 Beds
- 3 Baths
- 2,052 sq. ft.
- Single family
- Active
Listed by: winifred c cowee
Office: benson & mangold, llc.
MLS#:MDTA2014844
Source:BRIGHTMLS
Price summary
- Price:$1,250,000
- Price per sq. ft.:$609.16
About this home
Welcome to the William J. Wrightson House, a beautifully restored c. 1897 residence where historic St. Michaels charm meets exceptional modern comfort. Located in the heart of town and just steps from the waterfront, marinas, shops, and restaurants, this distinctive 3-bedroom, 3-bath home offers an extraordinary opportunity to enjoy the very best of Eastern Shore living. Extensively renovated with an emphasis on quality and craftsmanship, the home has been updated from top to bottom. Improvements include new HVAC systems, tankless hot water heaters, updated wiring, encapsulated crawl space, new roof and gutters, recessed lighting, high-end appliances, three renovated baths, a custom butler’s pantry, complete interior and exterior painting, and improved patio drainage and grading. Natural light fills the gracious interior, highlighting heart pine and yellow pine floors, custom millwork, and beautifully appointed living spaces. The living room, anchored by a new gas fireplace, flows naturally into the formal dining room and gourmet kitchen, which features quartz countertops, top-tier appliances, generous cabinetry, and custom built-ins. At the rear of the home, the extraordinary sunroom overlooking the English garden, provides an inviting space for relaxed gatherings or entertaining. Vaulted ceilings, shiplap wall treatment, custom built-ins, and butler’s pantry with beverage chiller and bar sink make this room the heart of the house. French doors open to the brick patio and beautifully landscaped gardens. The second floor offers a serene primary suite with a luxurious marble bath, clawfoot soaking tub, antique vanity, and glass-enclosed walk-in shower. Two additional bedrooms and a beautifully renovated hall bath provide comfortable accommodations for family and guests. Outside, a private English garden creates a picturesque retreat, with roses, crepe myrtles, and hydrangeas framed by a charming French Gothic lattice shadowbox fence. Beautifully restored, thoughtfully designed, and ideally located, this is historic St. Michaels living at its finest....
Contact an agent
Home facts
- Year built:1897
- Subdivision & Development:ST. MICHAELS
- Listing ID #:MDTA2014844
- Added:45 day(s) ago
- Updated:October 05, 2026 at 12:45 AM
Rooms and interior
- Bedrooms:3
- Total bathrooms:3
- Full bathrooms:3
- Dining Description:Dining Room
- Bathrooms Description:Bathroom 1, Bathroom 2, Primary Bathroom
- Kitchen Description:Breakfast Area, Built-Ins, Butlers Pantry, Dishwasher, Disposal, Oven - Wall, Oven/Range - Gas, Range Hood, Recessed Lighting, Refrigerator, Water Heater - Tankless
- Bedroom Description:Primary Bedroom
- Living area:2,052 sq. ft.
Heating and cooling
- Cooling:Central A/C, Heat Pump(s), Multi Units
- Heating:Electric, Heat Pump - Electric BackUp
Structure and exterior
- Roof:Architectural Shingle
- Year built:1897
- Building area:2,052 sq. ft.
- Lot area:0.08 Acres
- Architectural Style:Cottage, Victorian
- Construction Materials:Frame
- Foundation Description:Crawl Space
- Levels:2 Stories
Schools
- High school:ST. MICHAELS
- Middle school:ST. MICHAELS
- Elementary school:ST. MICHAELS
Utilities
- Water:Public
- Sewer:Public Sewer
Finances and disclosures
- Price:$1,250,000
- Price per sq. ft.:$609.16
- Tax amount:$7,023 (2025)
Features and amenities
- Laundry features:Washer/Dryer Stacked
- Amenities:Built-Ins, Recessed Lighting, Window Treatments
Parking
- Parking description:On Street
New listings near 202 E Chestnut St
- Coming Soon
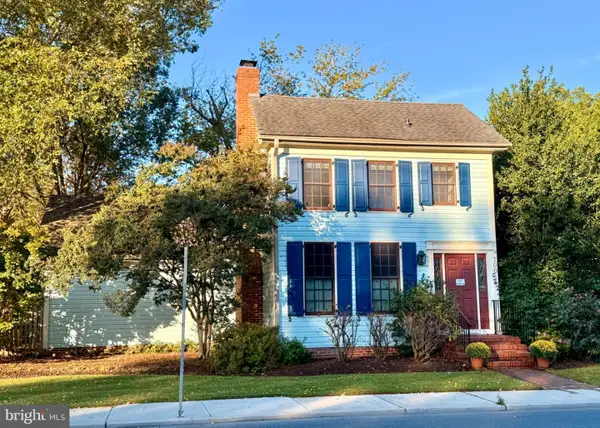 $1,075,000Coming Soon3 beds 3 baths2,061 sq. ft.
700 S Talbot St, ST MICHAELS, MD 21663
MLS# MDTA2015278Listed by: COLDWELL BANKER CHESAPEAKE REAL ESTATE COMPANY - Coming SoonOpen Mon, 2 to 4pm
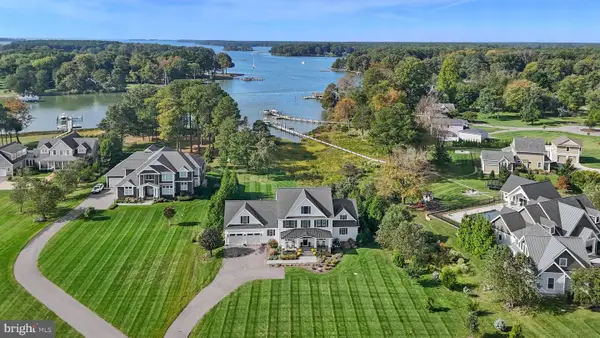 $2,439,000Coming Soon4 beds 5 baths3,800 sq. ft.
984 Ruscello Vista Ct., SAINT MICHAELS, MD 21663
MLS# MDTA2015266Listed by: MEREDITH FINE PROPERTIES - Coming SoonOpen Sat, 11am to 1pm
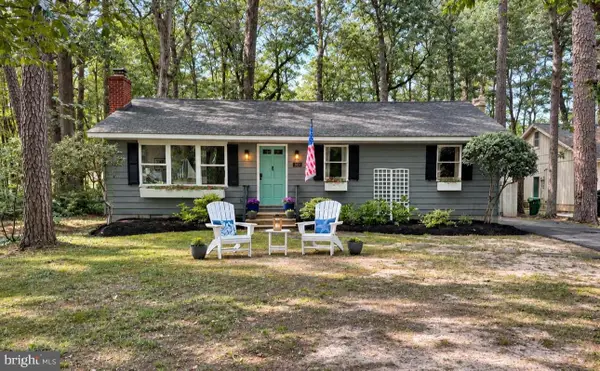 $474,900Coming Soon3 beds 2 baths1,472 sq. ft.
301 Lincoln Ave, SAINT MICHAELS, MD 21663
MLS# MDTA2015084Listed by: RE/MAX EXECUTIVE  $435,000Pending3 beds 2 baths1,752 sq. ft.
9545 Quail Hollow Dr #206, ST MICHAELS, MD 21663
MLS# MDTA2015240Listed by: BENSON & MANGOLD, LLC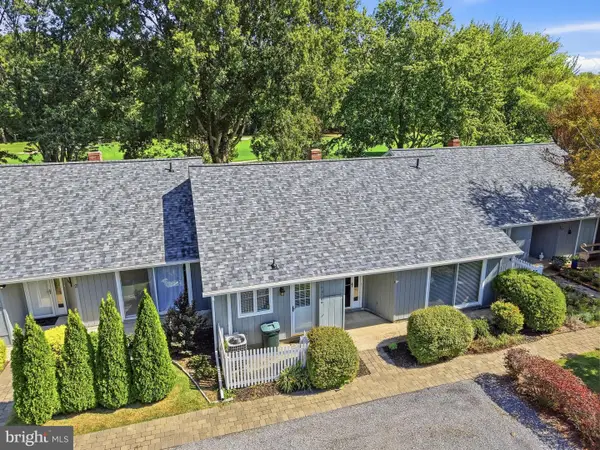 $398,000Active2 beds 2 baths1,296 sq. ft.
24580 Deepwater Point Drive #3, SAINT MICHAELS, MD 21663
MLS# MDTA2015200Listed by: LONG & FOSTER REAL ESTATE, INC.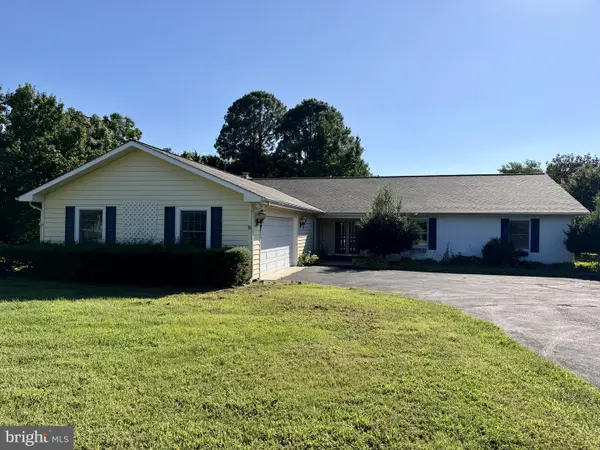 $660,000Active3 beds 3 baths2,796 sq. ft.
24575 Deepwater Point Dr, ST MICHAELS, MD 21663
MLS# MDTA2015186Listed by: BROKERS REALTY GROUP, LLC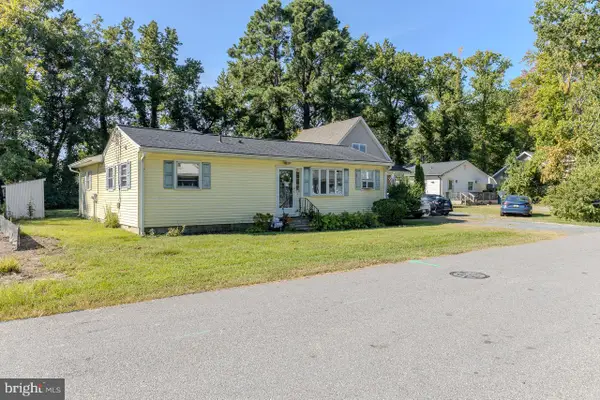 $279,000Active3 beds 2 baths1,340 sq. ft.
210 Brooks Ln, ST MICHAELS, MD 21663
MLS# MDTA2015172Listed by: MEREDITH FINE PROPERTIES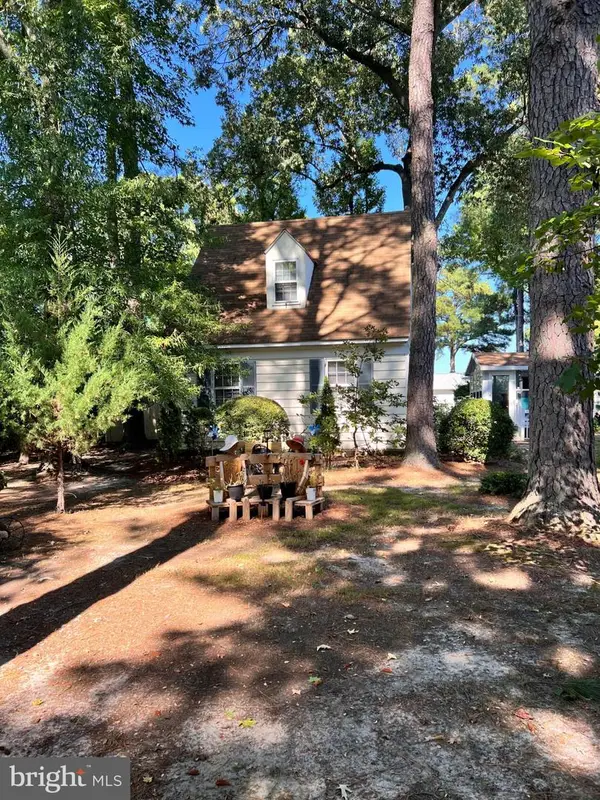 $525,000Active2 beds 2 baths851 sq. ft.
806 Calvert Ave, ST MICHAELS, MD 21663
MLS# MDTA2015140Listed by: BENSON & MANGOLD, LLC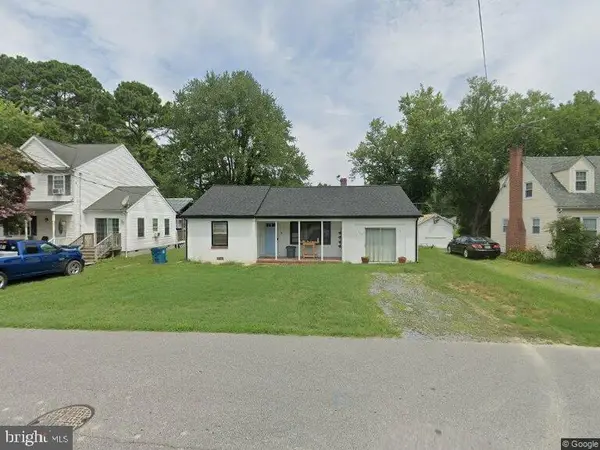 $329,000Active3 beds 2 baths1,312 sq. ft.
409 Railroad Ave, ST MICHAELS, MD 21663
MLS# MDTA2015128Listed by: CHESAPEAKE BAY REAL ESTATE PLUS, LLC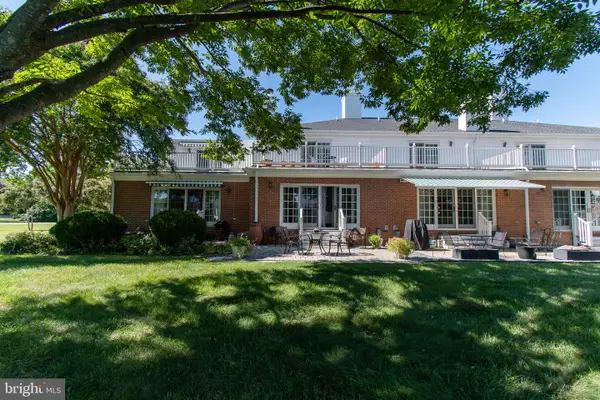 $490,000Active3 beds 3 baths1,752 sq. ft.
9521 Quail Hollow Dr #605, ST MICHAELS, MD 21663
MLS# MDTA2015024Listed by: BENSON & MANGOLD, LLC


Protect your home and budget from life's surprises with an Assurant Home Warranty, backed by a partner that supports you through every step of homeownership. Explore Plans.
© 2023 - 2026 ERA Franchise Systems LLC. All rights reserved. ERA Franchise Systems LLC fully supports the principles of the Fair Housing Act and the Equal Opportunity Act. ERA, ERA Real Estate powered, and their respective logos are registered service marks of ERA Franchise Systems LLC. Each office is independently owned and operated.