
9450 Canvasback Way, Saint Michaels, MD 21663
Local realty services provided by:O'BRIEN REALTY ERA POWERED
9450 Canvasback Way,St Michaels, MD 21663
$1,895,000
- 5 Beds
- 6 Baths
- 6,235 sq. ft.
- Single family
- Active
Listed by: melanie l hopkins
Office: coldwell banker chesapeake real estate company
MLS#:MDTA2015438
Source:BRIGHTMLS
Price summary
- Price:$1,895,000
- Price per sq. ft.:$303.93
- Monthly HOA dues:$25.83
About this home
Discover the epitome of luxury living in this stunning Colonial home nestled in the desirable Martingham community. This exquisite residence boasts 5 spacious bedrooms and 5.5 totally updated bathrooms, perfectly designed for both comfort and elegance. The heart of the home features a gourmet kitchen equipped with stainless steel appliances, including a Kitchen Aid refrigerator, Wolf double oven, Wolf 5 burner gas cooktop and Wolf dishwasher. Major renovations completed in 2026 have elevated this property to new heights, ensuring modern amenities while preserving its classic charm. Enjoy the ambience of two brick fireplaces, the convenience of an upper-floor laundry, and the tranquility of hardwood flooring throughout. The expansive private 2.34-acre lot faces the 14th hole of The Links at Perry Cabin picturesque golf course, offering a serene backdrop for outdoor gatherings. Step outside to your personal oasis, complete with a saltwater gunite pool, perfect for summer relaxation. The community enhances your lifestyle with well-maintained common areas and a waterfront picnic area for homeowners. This home is not just a residence; it's a lifestyle. Embrace the charm of Martingham, where community spirit thrives and every day feels like a retreat. Don't miss your chance to own this exceptional property! Contact listing agent for the extensive list of improvements....
Contact an agent
Home facts
- Year built:2001
- Subdivision & Development:MARTINGHAM
- Listing ID #:MDTA2015438
- Added:1 day(s) ago
- Updated:November 01, 2026 at 02:49 PM
Rooms and interior
- Bedrooms:5
- Total bathrooms:6
- Full bathrooms:5
- Half bathrooms:1
- Flooring:Hardwood, Tile/Brick
- Dining Description:Formal/Separate Dining Room
- Kitchen Description:Built-In Microwave, Cooktop, Dishwasher, Double/Dual Staircase, Kitchen - Table Space, Oven - Double, Oven - Wall, Oven/Range - Gas, Pantry, Range Hood, Recessed Lighting, Refrigerator, Stainless Steel Appliances
- Living area:6,235 sq. ft.
Heating and cooling
- Cooling:Central A/C, Zoned
- Heating:Forced Air, Heat Pump - Electric BackUp, Oil, Zoned
Structure and exterior
- Roof:Architectural Shingle, Metal
- Year built:2001
- Building area:6,235 sq. ft.
- Lot area:2.34 Acres
- Lot Features:Adjoins Golf Course
- Architectural Style:Colonial
- Construction Materials:Brick
- Foundation Description:Brick/Mortar, Crawl Space
- Levels:3 Story
Utilities
- Water:Private/Community Water
- Sewer:Public Sewer
Finances and disclosures
- Price:$1,895,000
- Price per sq. ft.:$303.93
- Tax amount:$10,616 (2026)
Features and amenities
- Laundry features:Dryer - Front Loading, Washer - Front Loading
- Amenities:Attic/House Fan, Double/Dual Staircase, Recessed Lighting, Security System, Sprinkler System, Water Treat System
- Pool features:Gunite, In Ground, Saltwater
Parking
- Parking description:Attached Garage, Garage - Side Entry
- Garage:Yes
- Garage spaces:3
New listings near 9450 Canvasback Way
- New
 $3,600,000Active4 beds 4 baths2,863 sq. ft.
7116 Pea Neck Rd, ST MICHAELS, MD 21663
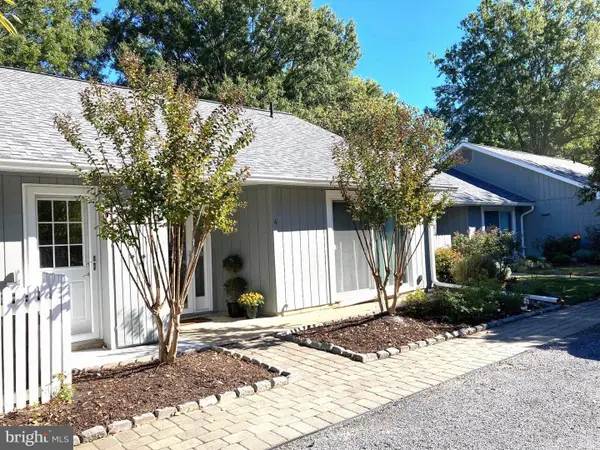
MLS# MDTA2015286Listed by: BENSON & MANGOLD, LLC 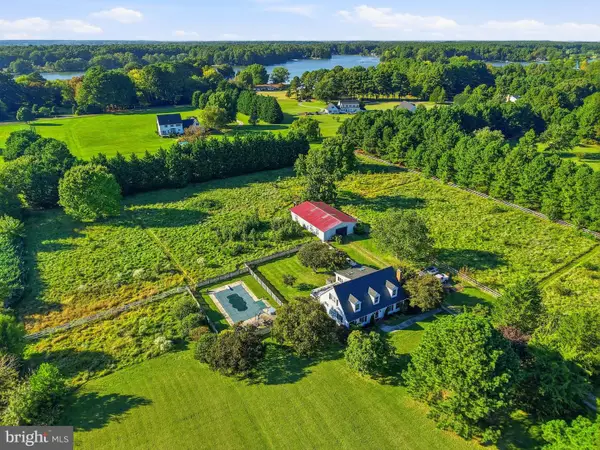 $595,000Pending3 beds 3 baths2,168 sq. ft.
23651 Mount Pleasant Landing Cir, ST MICHAELS, MD 21663
MLS# MDTA2015456Listed by: LONG & FOSTER REAL ESTATE, INC.- New
 $385,000Active2 beds 2 baths1,296 sq. ft.
24560 Deepwater Point Dr #4, ST MICHAELS, MD 21663
MLS# MDTA2015406Listed by: TTR SOTHEBY'S INTERNATIONAL REALTY  $799,000Active4 beds 3 baths
Lot 16a Meadow St, SAINT MICHAELS, MD 21663
MLS# MDTA2015386Listed by: KELLER WILLIAMS FLAGSHIP $849,900Active3 beds 3 baths1,920 sq. ft.
207 Brooks Ln, ST MICHAELS, MD 21663
MLS# MDTA2015310Listed by: COLDWELL BANKER WATERMAN REALTY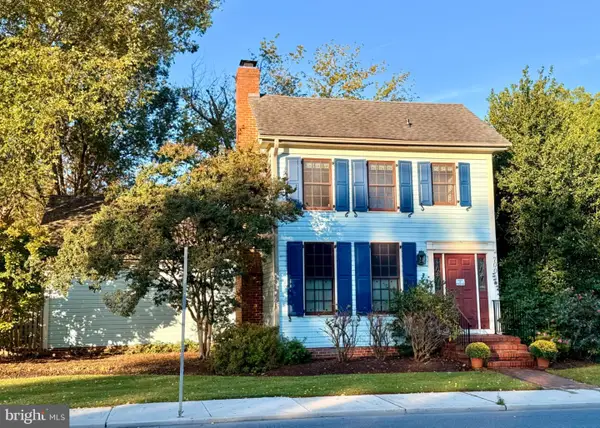 $1,075,000Active3 beds 3 baths2,061 sq. ft.
700 S Talbot St, ST MICHAELS, MD 21663
MLS# MDTA2015278Listed by: COLDWELL BANKER CHESAPEAKE REAL ESTATE COMPANY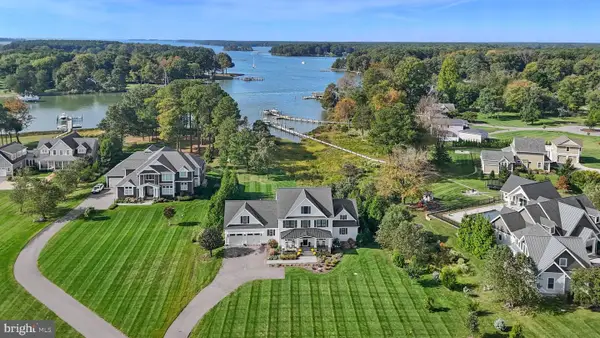 $2,439,000Pending4 beds 5 baths3,800 sq. ft.
984 Ruscello Vista Ct., SAINT MICHAELS, MD 21663
MLS# MDTA2015266Listed by: MEREDITH FINE PROPERTIES $435,000Pending3 beds 2 baths1,752 sq. ft.
9545 Quail Hollow Dr #206, ST MICHAELS, MD 21663
MLS# MDTA2015240Listed by: BENSON & MANGOLD, LLC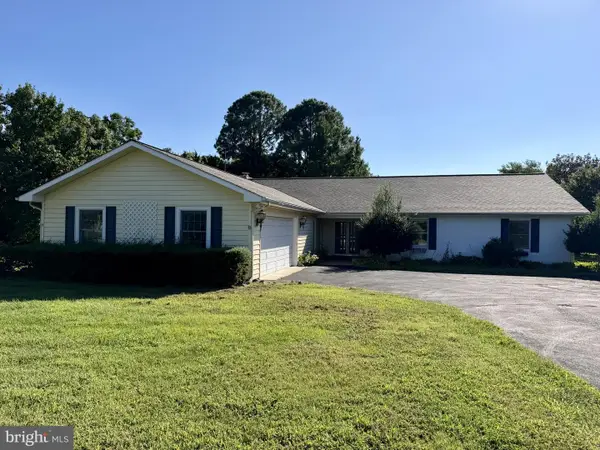 $660,000Active3 beds 3 baths2,796 sq. ft.
24575 Deepwater Point Dr, ST MICHAELS, MD 21663
MLS# MDTA2015186Listed by: BROKERS REALTY GROUP, LLC


Protect your home and budget from life's surprises with an Assurant Home Warranty, backed by a partner that supports you through every step of homeownership. Explore Plans.
© 2023 - 2026 ERA Franchise Systems LLC. All rights reserved. ERA Franchise Systems LLC fully supports the principles of the Fair Housing Act and the Equal Opportunity Act. ERA, ERA Real Estate powered, and their respective logos are registered service marks of ERA Franchise Systems LLC. Each office is independently owned and operated.