
407 Seymour Ave, Saint Michaels, MD 21663
Local realty services provided by:ERA Byrne Realty
Listed by: barbara c watkins
Office: benson & mangold, llc.
MLS#:MDTA2015002
Source:BRIGHTMLS
Price summary
- Price:$799,950
- Price per sq. ft.:$371.38
About this home
Enjoy the best of St. Michaels with convenient access to recreation, waterfront activities, schools and downtown. The newly renovated split-foyer home is truly move-in ready. The nicely landscaped grounds feature a fenced rear yard with mature trees, large patio and an in-ground swimming pool, creating a wonderful setting for outdoor enjoyment. Inside, the main level is filled with natural light and offers an open floor plan with a comfortable living room, dining area and brand new beautifully updated kitchen featuring white cabinetry and new appliances. Beautiful wood floors throughout. The home offers four bedrooms and three and a half baths, with the added convenience of stacked washer and dryer setups on both levels. Large family room overlooking rear yard with wood burning brick fireplace with outside access to pool. First and second floor primary suites with custom tile bathrooms. Off street parking with no rental restrictions and no town taxes. Close to YMCA, school, restaurants, grocery stores, museums, and downtown shops. A wonderful place to settle in and enjoy the lifestyle that makes St. Michaels so special....
Contact an agent
Home facts
- Year built:1980
- Subdivision & Development:BENTLEY HAY
- Listing ID #:MDTA2015002
- Added:1 day(s) ago
- Updated:September 06, 2026 at 02:21 PM
Rooms and interior
- Bedrooms:4
- Total bathrooms:4
- Full bathrooms:3
- Half bathrooms:1
- Flooring:Ceramic Tile, Wood
- Dining Description:Combination Dining/Living, Dining Area
- Bathrooms Description:Full Bath, Half Bath, Primary Bath(s), Primary Bathroom
- Kitchen Description:Built-In Microwave, Carpet, Dishwasher, Oven/Range - Electric, Recessed Lighting, Refrigerator, Stainless Steel Appliances
- Bedroom Description:Carpet, Primary Bedroom, Walk In Closet(s)
- Living area:2,154 sq. ft.
Heating and cooling
- Cooling:Central A/C, Zoned
- Heating:Electric, Heat Pump(s), Zoned
Structure and exterior
- Year built:1980
- Building area:2,154 sq. ft.
- Lot area:0.23 Acres
- Lot Features:Landscaping, Poolside
- Architectural Style:Split Foyer
- Construction Materials:Frame
- Exterior Features:Patio(s)
- Foundation Description:Slab
- Levels:2 Stories
Utilities
- Water:Public
- Sewer:Public Sewer
Finances and disclosures
- Price:$799,950
- Price per sq. ft.:$371.38
- Tax amount:$2,565 (2026)
Features and amenities
- Laundry features:Has Laundry, Laundry, Washer/Dryer Stacked
- Amenities:Attic, Carpet, Recessed Lighting, Underground Utilities
- Pool features:In Ground, Vinyl
Parking
- Parking description:Off Street
New listings near 407 Seymour Ave
- Coming Soon
 $795,000Coming Soon4 beds 4 baths2,955 sq. ft.
7964 Pond Haven Court, SAINT MICHAELS, MD 21663
MLS# MDTA2014870Listed by: LONG & FOSTER REAL ESTATE, INC. - Coming Soon
 $655,000Coming Soon3 beds 3 baths3,010 sq. ft.
7963 Pond Haven Court, SAINT MICHAELS, MD 21663
MLS# MDTA2014868Listed by: LONG & FOSTER REAL ESTATE, INC. - Coming Soon
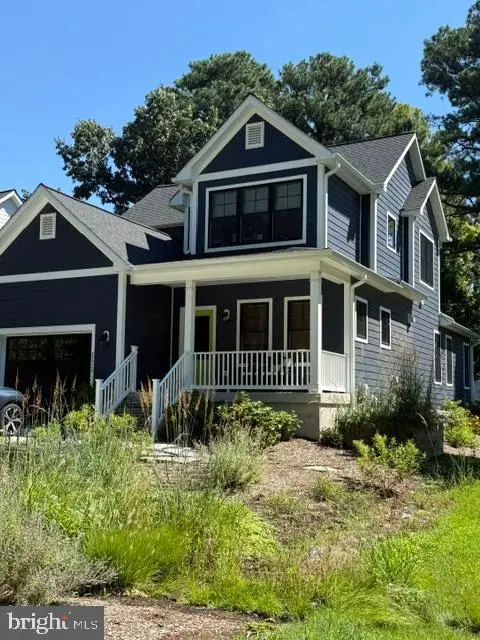 $949,000Coming Soon4 beds 3 baths2,168 sq. ft.
111 Chesapeake Ave, SAINT MICHAELS, MD 21663
MLS# MDTA2014834Listed by: MEREDITH FINE PROPERTIES - New
 $349,000Active3 beds 1 baths1,656 sq. ft.
105 Marengo St, ST MICHAELS, MD 21663
MLS# MDTA2014996Listed by: WITZ REALTY, LLC - New
 $1,195,000Active4 beds 4 baths3,528 sq. ft.
114 W Chestnut St, ST MICHAELS, MD 21663
MLS# MDTA2014898Listed by: TTR SOTHEBY'S INTERNATIONAL REALTY - Open Sun, 12 to 2pmNew
 $3,000,000Active4 beds 3 baths2,815 sq. ft.
23820 Mount Pleasant Landing, SAINT MICHAELS, MD 21663
MLS# MDTA2014828Listed by: ENGEL & VOLKERS ANNAPOLIS  $795,000Pending4 beds 3 baths2,718 sq. ft.
104 Cherry St, ST MICHAELS, MD 21663
MLS# MDTA2014906Listed by: REDFIN CORP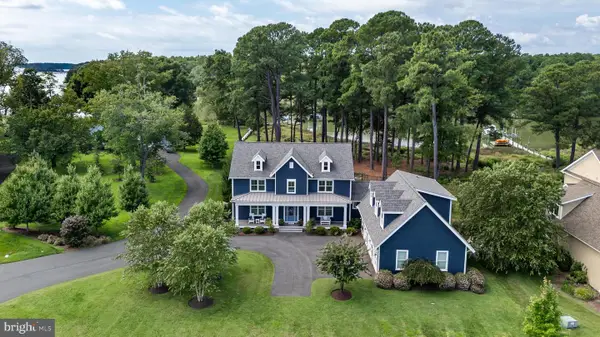 $2,395,000Pending4 beds 5 baths4,116 sq. ft.
965 San Domingo, SAINT MICHAELS, MD 21663
MLS# MDTA2014832Listed by: TTR SOTHEBY'S INTERNATIONAL REALTY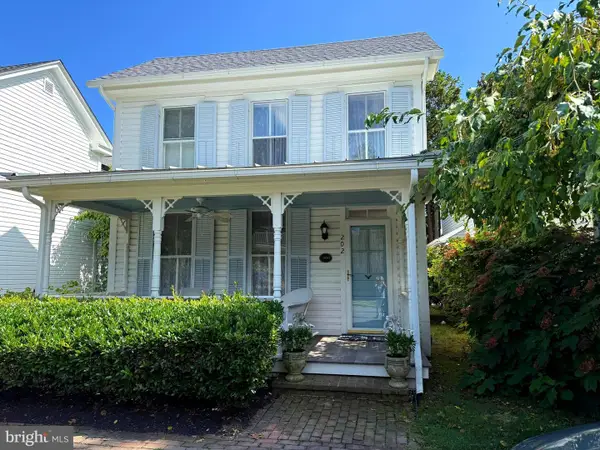 $1,250,000Active3 beds 3 baths2,052 sq. ft.
202 E Chestnut St, SAINT MICHAELS, MD 21663
MLS# MDTA2014844Listed by: BENSON & MANGOLD, LLC


Protect your home and budget from life's surprises with an Assurant Home Warranty, backed by a partner that supports you through every step of homeownership. Explore Plans.
© 2023 - 2026 ERA Franchise Systems LLC. All rights reserved. ERA Franchise Systems LLC fully supports the principles of the Fair Housing Act and the Equal Opportunity Act. ERA, ERA Real Estate powered, and their respective logos are registered service marks of ERA Franchise Systems LLC. Each office is independently owned and operated.