
700 S Talbot St, Saint Michaels, MD 21663
Local realty services provided by:Pagoda Realty ERA Powered
700 S Talbot St,St Michaels, MD 21663
$1,075,000
- 3 Beds
- 3 Baths
- 2,061 sq. ft.
- Single family
- Coming Soon
Listed by: sharon l rieck
Office: coldwell banker chesapeake real estate company
MLS#:MDTA2015278
Source:BRIGHTMLS
Price summary
- Price:$1,075,000
- Price per sq. ft.:$521.59
About this home
The charm of historic St Michaels comes to life in this 1890 home, completely updated for modern comfort and amenities. Each room is defined yet open, flowing into each other with ease. The dining room opens to the living space and sitting room with gas fireplace. Exposed beams and cathedral ceilings provide interest in design and skylights provide brightness and light. The beautiful, gourmet kitchen (updated recently) has quartz countertops and a breakfast nook overlooking the backyard patio and gardens. Both en suite full baths are updated and wait until you see the thoughtfully placed half bath tucked under the staircase in the foyer entry hall. Just one of the many details found throughout the home. There are multiple opportunities to take advantage of outdoor living with a light-filled sun room and screened porch leading to a spacious brick patio. The babbling stone water fountain in the well designed garden provides peace and tranquility. Also a pergola for outdoor dining sits under the shade trees. The entire back yard is fenced and lovely mature trees provide comfortable shade in the warm summer months on this corner lot. Walk to town for shopping, waterfront dining and local events or get some exercise on the nearby St. Michaels Nature Trail. For your parking needs, there is a detached one car garage and three additional off-street, private parking spaces. To truly appreciate this lovingly cared-for home, it must be felt in person!...
Contact an agent
Home facts
- Year built:1890
- Subdivision & Development:ST. MICHAELS
- Listing ID #:MDTA2015278
- Updated:October 05, 2026 at 12:45 AM
Rooms and interior
- Bedrooms:3
- Total bathrooms:3
- Full bathrooms:2
- Half bathrooms:1
- Rooms Total:14
- Flooring:Carpet, Engineered Wood, Hardwood, Marble
- Dining Description:Combination Dining/Living, Dining Area, Dining Room, Formal/Separate Dining Room
- Bathrooms Description:Bathroom 2, Half Bath, Primary Bath(s), Primary Bathroom
- Kitchen Description:Breakfast Area, Built-In Microwave, Built-Ins, Carpet, Compactor, Cooktop, Cooktop - Down Draft, Dishwasher, Disposal, Exhaust Fan, Icemaker, Kitchen - Eat-In, Kitchen - Gourmet, Kitchen - Island, Kitchen - Table Space, Microwave, Oven - Double, Oven - Wall, Pantry, Recessed Lighting, Refrigerator, Trash Compactor, Upgraded Countertops, Water Heater
- Bedroom Description:Carpet, Entry Level Bedroom, Primary Bedroom, Walk In Closet(s)
- Living area:2,061 sq. ft.
Heating and cooling
- Cooling:Attic Fan, Ceiling Fan(s), Central A/C, Heat Pump(s), Programmable Thermostat, Zoned
- Heating:Central, Electric, Heat Pump(s), Programmable Thermostat, Propane - Leased
Structure and exterior
- Roof:Asphalt, Shingle
- Year built:1890
- Building area:2,061 sq. ft.
- Lot area:0.17 Acres
- Lot Features:Corner, Downtown, Front Yard, Landscaping, Level, Private, Rear Yard, Road Frontage, SideYard(s), Trees/Wooded, Vegetation Planting
- Architectural Style:Colonial, Traditional
- Construction Materials:Frame, Vinyl Siding, Wood Siding
- Exterior Features:Brick, Extensive Hardscape, Flood Lights, Gutter System, Patio(s), Porch(es), Screened, Secure Storage, Sidewalks, Terrace, Underground Lawn Sprinkler, Water Fountains
- Foundation Description:Crawl Space
- Levels:2 Stories
Utilities
- Water:Public
- Sewer:Public Sewer
Finances and disclosures
- Price:$1,075,000
- Price per sq. ft.:$521.59
- Tax amount:$8,260 (2026)
Features and amenities
- Laundry features:Dryer, Dryer - Electric, Dryer - Front Loading, Laundry, Washer, Washer - Front Loading
- Amenities:Attic, Built-Ins, Carpet, Ceiling Fan(s), Double Hung Windows, Electric Available, Exposed Beams, Insulated Windows, Recessed Lighting, Skylight(s), Smoke Detector, Window Treatments
Parking
- Parking description:Detached Garage, Garage - Side Entry, Garage Door Opener, Off Street, Paved Parking, Private
- Garage:Yes
- Garage spaces:1
New listings near 700 S Talbot St
- Coming SoonOpen Mon, 2 to 4pm
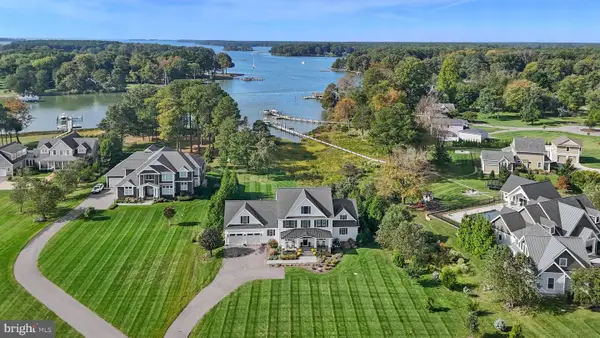 $2,439,000Coming Soon4 beds 5 baths3,800 sq. ft.
984 Ruscello Vista Ct., SAINT MICHAELS, MD 21663
MLS# MDTA2015266Listed by: MEREDITH FINE PROPERTIES - Coming SoonOpen Sat, 11am to 1pm
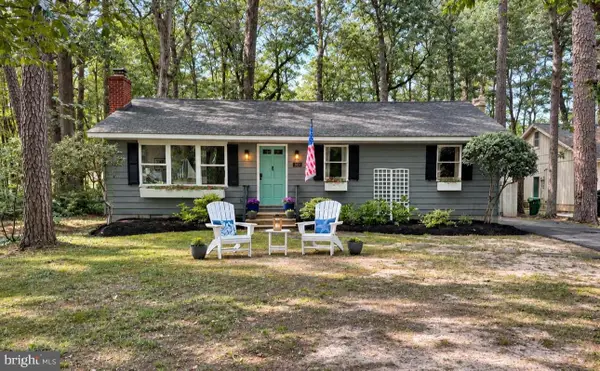 $474,900Coming Soon3 beds 2 baths1,472 sq. ft.
301 Lincoln Ave, SAINT MICHAELS, MD 21663
MLS# MDTA2015084Listed by: RE/MAX EXECUTIVE  $435,000Pending3 beds 2 baths1,752 sq. ft.
9545 Quail Hollow Dr #206, ST MICHAELS, MD 21663
MLS# MDTA2015240Listed by: BENSON & MANGOLD, LLC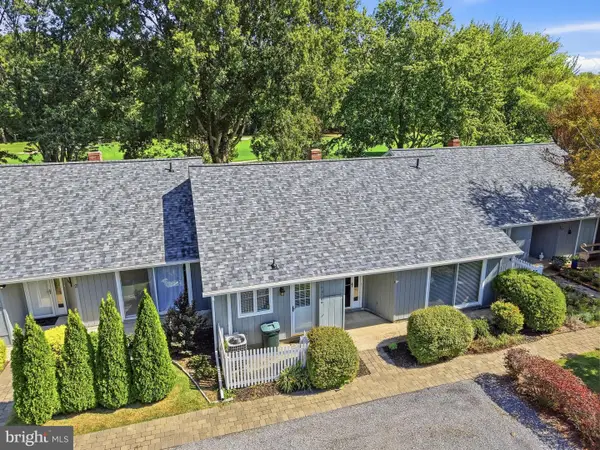 $398,000Active2 beds 2 baths1,296 sq. ft.
24580 Deepwater Point Drive #3, SAINT MICHAELS, MD 21663
MLS# MDTA2015200Listed by: LONG & FOSTER REAL ESTATE, INC.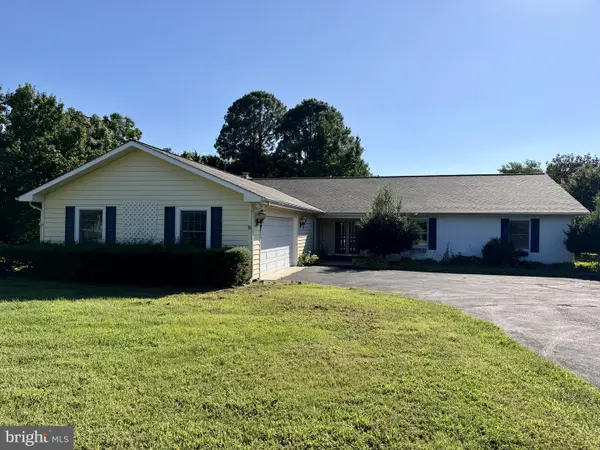 $660,000Active3 beds 3 baths2,796 sq. ft.
24575 Deepwater Point Dr, ST MICHAELS, MD 21663
MLS# MDTA2015186Listed by: BROKERS REALTY GROUP, LLC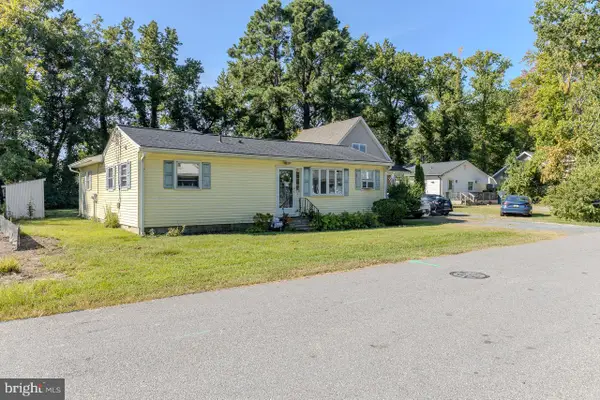 $279,000Active3 beds 2 baths1,340 sq. ft.
210 Brooks Ln, ST MICHAELS, MD 21663
MLS# MDTA2015172Listed by: MEREDITH FINE PROPERTIES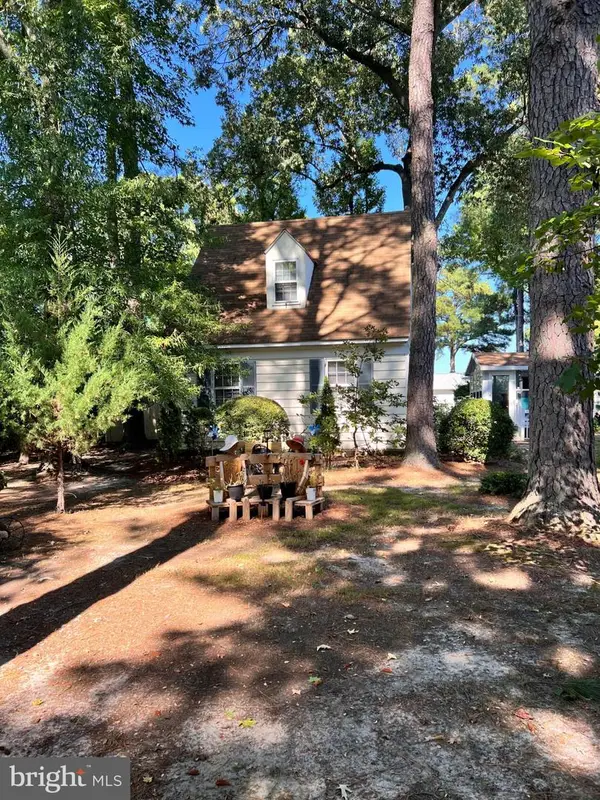 $525,000Active2 beds 2 baths851 sq. ft.
806 Calvert Ave, ST MICHAELS, MD 21663
MLS# MDTA2015140Listed by: BENSON & MANGOLD, LLC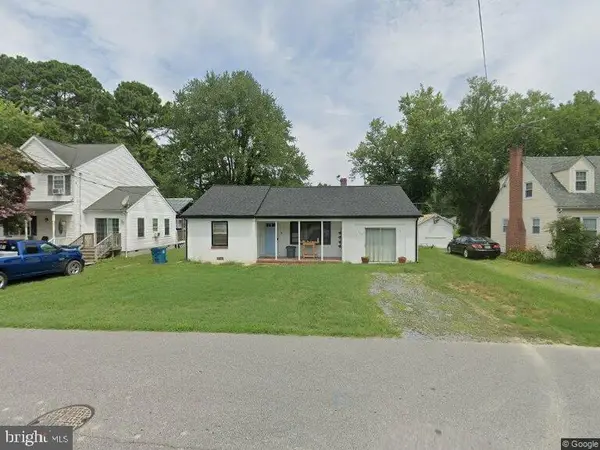 $329,000Active3 beds 2 baths1,312 sq. ft.
409 Railroad Ave, ST MICHAELS, MD 21663
MLS# MDTA2015128Listed by: CHESAPEAKE BAY REAL ESTATE PLUS, LLC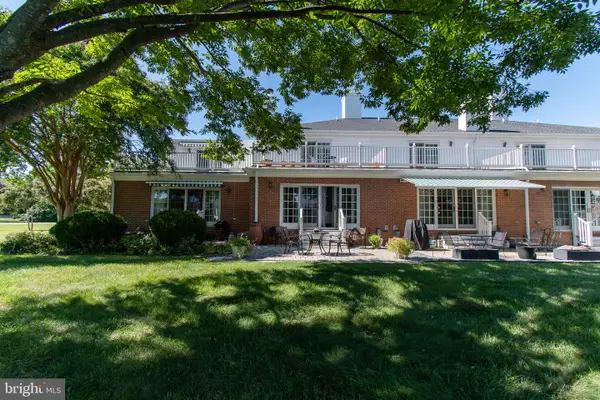 $490,000Active3 beds 3 baths1,752 sq. ft.
9521 Quail Hollow Dr #605, ST MICHAELS, MD 21663
MLS# MDTA2015024Listed by: BENSON & MANGOLD, LLC


Protect your home and budget from life's surprises with an Assurant Home Warranty, backed by a partner that supports you through every step of homeownership. Explore Plans.
© 2023 - 2026 ERA Franchise Systems LLC. All rights reserved. ERA Franchise Systems LLC fully supports the principles of the Fair Housing Act and the Equal Opportunity Act. ERA, ERA Real Estate powered, and their respective logos are registered service marks of ERA Franchise Systems LLC. Each office is independently owned and operated.