
9531 Quail Hollow Dr #405, Saint Michaels, MD 21663
Local realty services provided by:ERA Martin Associates
9531 Quail Hollow Dr #405,St Michaels, MD 21663
$339,900
- 2 Beds
- 3 Baths
- 1,800 sq. ft.
- Townhouse
- Active
Listed by: chuck v mangold jr.
Office: benson & mangold, llc.
MLS#:MDTA2014522
Source:BRIGHTMLS
Price summary
- Price:$339,900
- Price per sq. ft.:$188.83
- Monthly HOA dues:$25.83
About this home
Located in the desirable Martingham community, this two-bedroom, two-and-a-half-bath condominium offers comfortable living just minutes from historic downtown St. Michaels. The main level features a spacious living room with hardwood flooring and a wood-burning fireplace, a convenient half bath, and a full-season sunroom overlooking the backyard with direct access to the outdoor space. A detached one-car garage provides additional parking and storage.
Upstairs, both bedrooms feature en-suite baths, including a rear bedroom with a private balcony overlooking the backyard and The Links at Perry Cabin Golf Course. Brand-new carpeting has just been installed throughout the upper level, and the home also features a brand-new water heater. Conveniently located near shopping, dining, waterfront parks, and the many attractions of downtown St. Michaels, this property offers an excellent opportunity to enjoy Eastern Shore living.
Contact an agent
Home facts
- Year built:1973
- Subdivision & Development:MARTINGHAM
- Listing ID #:MDTA2014522
- Added:53 day(s) ago
- Updated:September 07, 2026 at 01:47 PM
Rooms and interior
- Bedrooms:2
- Total bathrooms:3
- Full bathrooms:2
- Half bathrooms:1
- Dining Description:Combination Dining/Living, Dining Area, Dining Room
- Bathrooms Description:Primary Bath(s)
- Kitchen Description:Breakfast Area, Carpet, Dishwasher, Kitchen - Eat-In, Kitchen - Galley, Kitchen - Table Space, Oven/Range - Electric, Recessed Lighting, Refrigerator, Water Heater
- Bedroom Description:Carpet, Primary Bedroom
- Living area:1,800 sq. ft.
Heating and cooling
- Cooling:Central A/C
- Heating:Electric, Heat Pump(s)
Structure and exterior
- Year built:1973
- Building area:1,800 sq. ft.
- Lot area:0.19 Acres
- Architectural Style:Traditional
- Construction Materials:Brick
- Exterior Features:Balcony
- Foundation Description:Slab
- Levels:2 Stories
Utilities
- Water:Public
- Sewer:Public Sewer
Finances and disclosures
- Price:$339,900
- Price per sq. ft.:$188.83
- Tax amount:$2,996 (2026)
Features and amenities
- Laundry features:Dryer, Washer
- Amenities:Carpet, Recessed Lighting
Parking
- Parking description:Asphalt Driveway, Detached Garage, Garage - Front Entry, Parking Lot
- Garage:Yes
- Garage spaces:1
New listings near 9531 Quail Hollow Dr #405
- Coming Soon
 $795,000Coming Soon4 beds 4 baths2,955 sq. ft.
7964 Pond Haven Court, SAINT MICHAELS, MD 21663
MLS# MDTA2014870Listed by: LONG & FOSTER REAL ESTATE, INC. - Coming Soon
 $655,000Coming Soon3 beds 3 baths3,010 sq. ft.
7963 Pond Haven Court, SAINT MICHAELS, MD 21663
MLS# MDTA2014868Listed by: LONG & FOSTER REAL ESTATE, INC. - Coming Soon
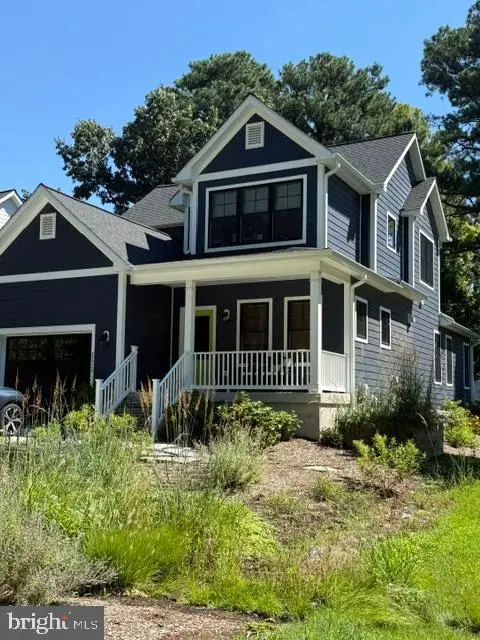 $949,000Coming Soon4 beds 3 baths2,168 sq. ft.
111 Chesapeake Ave, SAINT MICHAELS, MD 21663
MLS# MDTA2014834Listed by: MEREDITH FINE PROPERTIES - New
 $799,950Active4 beds 4 baths2,154 sq. ft.
407 Seymour Ave, ST MICHAELS, MD 21663
MLS# MDTA2015002Listed by: BENSON & MANGOLD, LLC - New
 $349,000Active3 beds 1 baths1,656 sq. ft.
105 Marengo St, ST MICHAELS, MD 21663
MLS# MDTA2014996Listed by: WITZ REALTY, LLC - New
 $1,195,000Active4 beds 4 baths3,528 sq. ft.
114 W Chestnut St, ST MICHAELS, MD 21663
MLS# MDTA2014898Listed by: TTR SOTHEBY'S INTERNATIONAL REALTY - New
 $3,000,000Active4 beds 3 baths2,815 sq. ft.
23820 Mount Pleasant Landing, SAINT MICHAELS, MD 21663
MLS# MDTA2014828Listed by: ENGEL & VOLKERS ANNAPOLIS  $795,000Pending4 beds 3 baths2,718 sq. ft.
104 Cherry St, ST MICHAELS, MD 21663
MLS# MDTA2014906Listed by: REDFIN CORP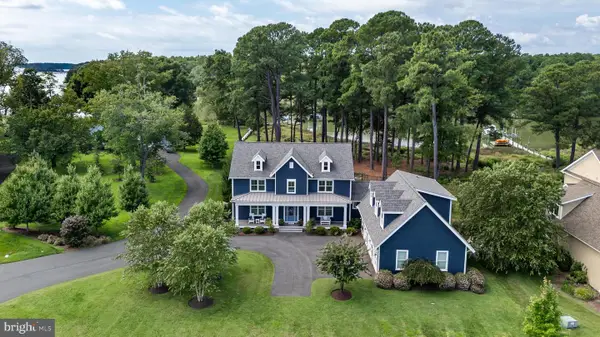 $2,395,000Pending4 beds 5 baths4,116 sq. ft.
965 San Domingo, SAINT MICHAELS, MD 21663
MLS# MDTA2014832Listed by: TTR SOTHEBY'S INTERNATIONAL REALTY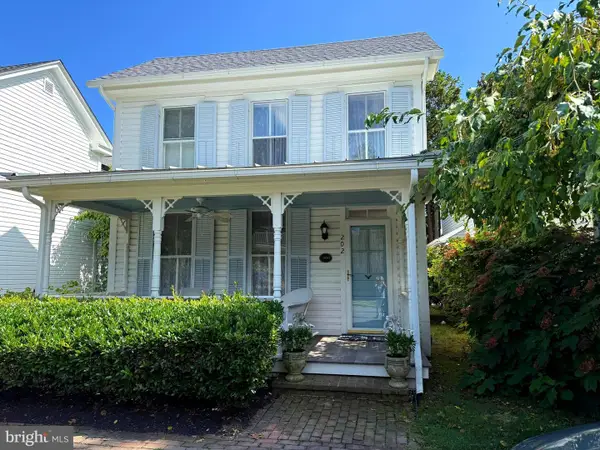 $1,250,000Active3 beds 3 baths2,052 sq. ft.
202 E Chestnut St, SAINT MICHAELS, MD 21663
MLS# MDTA2014844Listed by: BENSON & MANGOLD, LLC


Protect your home and budget from life's surprises with an Assurant Home Warranty, backed by a partner that supports you through every step of homeownership. Explore Plans.
© 2023 - 2026 ERA Franchise Systems LLC. All rights reserved. ERA Franchise Systems LLC fully supports the principles of the Fair Housing Act and the Equal Opportunity Act. ERA, ERA Real Estate powered, and their respective logos are registered service marks of ERA Franchise Systems LLC. Each office is independently owned and operated.