
510 Talbot Rd, Stevensville, MD 21666
Local realty services provided by:Mountain Realty ERA Powered
510 Talbot Rd,Stevensville, MD 21666
$599,900
- 3 Beds
- 3 Baths
- 2,100 sq. ft.
- Single family
- Active
Listed by: david g dauses jr.
Office: coldwell banker waterman realty
MLS#:MDQA2018898
Source:BRIGHTMLS
Price summary
- Price:$599,900
- Price per sq. ft.:$285.67
About this home
Nestled in the serene enclave of Kent Island Estates, this exquisite new construction home, soon to be completed in 2026, embodies the perfect blend of luxury and comfort. With a stunning Craftsman architectural style, this detached residence offers a warm and inviting atmosphere, ideal for those seeking an exclusive lifestyle. Step inside to discover a thoughtfully designed open floor plan that seamlessly connects the living, dining, and kitchen areas. The large gourmet kitchen is a chef's dream, featuring upgraded quartz countertops, a spacious island, and stainless-steel appliances, including a sleek oven/range with hood and French door refrigerator with water and ice dispenser. There is abundant cabinet and counter space here, this kitchen is sure to meet your every need. Upstairs this home boasts three generously sized bedrooms, including a primary suite complete with a luxurious bathroom featuring a large double vanity and tiled stall shower ensuring a spa-like experience at home. The primary suite features a huge walk in closet complete with wire shelving. The Primary suite looks out over Eastern Bay and Shipping Creek, a vista that is sure to instill relaxation and peace. Each bedroom is designed with comfort in mind, offering ample closet spaces that provide both functionality and style. Bedroom floors are carpeted for comfort, and ceiling fans ensure temperature control. The upper-level hall bath is also equipped with a large double vanity for convenience and a generous tub shower combination. The main interior is adorned with luxury vinyl plank flooring and wainscoted walls, enhancing the home's aesthetic while ensuring durability. The upper floor laundry adds convenience to your daily routine, making chores a breeze. Outside, the property is graced with a level water oriented front yard and a level lot that backs to trees, providing a tranquil backdrop for outdoor gatherings. Enjoy the fresh air on the expansive deck, perfect for entertaining or simply unwinding after a long day. The paved driveway leads to an attached garage, offering both convenience and security. Located just one block from the picturesque Shipping Creek, this home offers a unique opportunity to embrace a water-oriented lifestyle. The views of the bay and creek create a serene environment, perfect for nature lovers and those seeking a peaceful retreat. Kent Island Estates is a suburban haven, providing easy access to local amenities while maintaining a sense of privacy and tranquility. This property is not just a home; it's a lifestyle choice that promises comfort, elegance, and a connection to nature. Experience the luxury of new construction and the joy of creating lasting memories in this exceptional residence....
Contact an agent
Home facts
- Year built:2026
- Subdivision & Development:KENT ISLAND ESTATES
- Listing ID #:MDQA2018898
- Added:1 day(s) ago
- Updated:October 01, 2026 at 02:45 PM
Rooms and interior
- Bedrooms:3
- Total bathrooms:3
- Full bathrooms:2
- Half bathrooms:1
- Flooring:Luxury Vinyl Plank
- Dining Description:Combination Dining/Living, Combination Kitchen/Dining, Dining Room
- Bathrooms Description:Primary Bath(s)
- Kitchen Description:Breakfast Area, Dishwasher, Exhaust Fan, Icemaker, Kitchen - Gourmet, Kitchen - Island, Oven/Range - Electric, Pantry, Range Hood, Recessed Lighting, Refrigerator, Stainless Steel Appliances, Upgraded Countertops, Water Heater
- Bedroom Description:Walk In Closet(s)
- Living area:2,100 sq. ft.
Heating and cooling
- Cooling:Central A/C
- Heating:Electric, Heat Pump(s)
Structure and exterior
- Roof:Architectural Shingle
- Year built:2026
- Building area:2,100 sq. ft.
- Lot area:0.23 Acres
- Lot Features:Backs to Trees, Front Yard, Level, Suburban
- Architectural Style:Craftsman
- Construction Materials:Stick Built, Vinyl Siding
- Exterior Features:Deck(s), Sidewalks
- Foundation Description:Block
- Levels:2 Stories
Utilities
- Water:Well
- Sewer:Public Sewer
Finances and disclosures
- Price:$599,900
- Price per sq. ft.:$285.67
- Tax amount:$595 (2026)
Features and amenities
- Laundry features:Washer/Dryer Hookups Only
- Amenities:Ceiling Fan(s), Double Hung Windows, Double Pane Windows, Recessed Lighting
Parking
- Parking description:Attached Garage, Garage - Front Entry, Paved Driveway
- Garage:Yes
- Garage spaces:2
New listings near 510 Talbot Rd
- Coming Soon
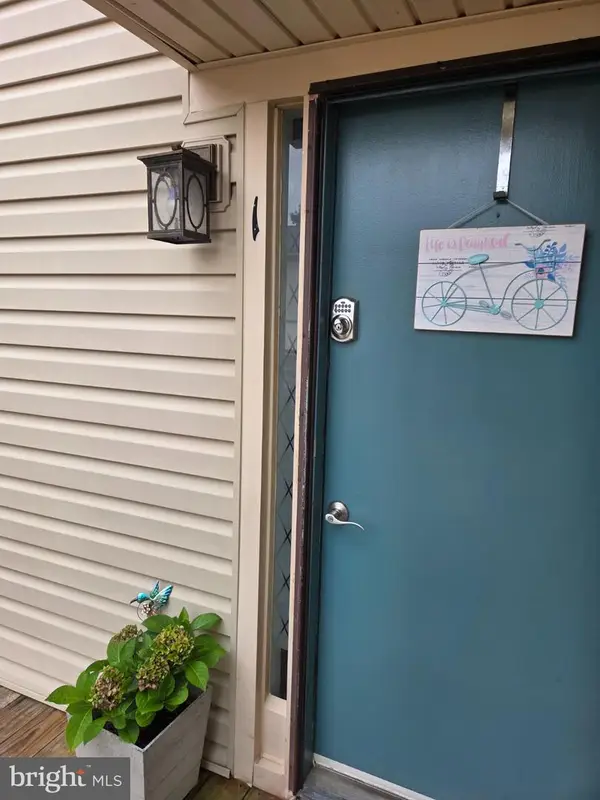 $265,000Coming Soon2 beds 2 baths968 sq. ft.
15 Mariners Way #a-1, STEVENSVILLE, MD 21666
MLS# MDQA2018744Listed by: RE/MAX PLUS - Coming Soon
 $425,000Coming Soon4 beds 2 baths1,440 sq. ft.
105 Touhey Dr, STEVENSVILLE, MD 21666
MLS# MDQA2018702Listed by: KELLY AND CO REALTY, LLC - Coming Soon
 $649,500Coming Soon4 beds 3 baths2,120 sq. ft.
136 Olive Branch Rd, STEVENSVILLE, MD 21666
MLS# MDQA2018226Listed by: COLDWELL BANKER WATERMAN REALTY - New
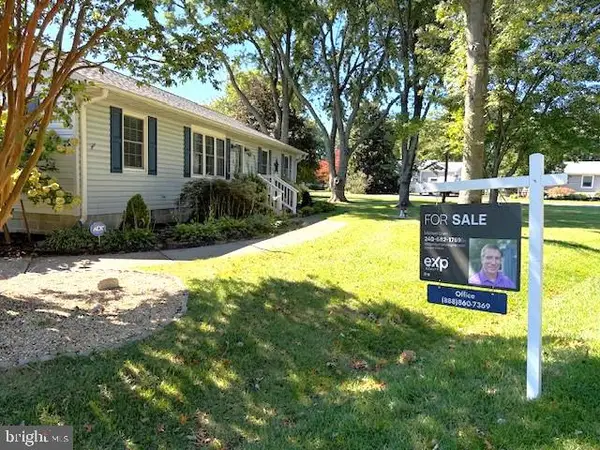 $455,000Active3 beds 2 baths1,672 sq. ft.
101 Chestnut Rd, STEVENSVILLE, MD 21666
MLS# MDQA2018896Listed by: EXP REALTY, LLC - Open Sat, 9 to 11amNew
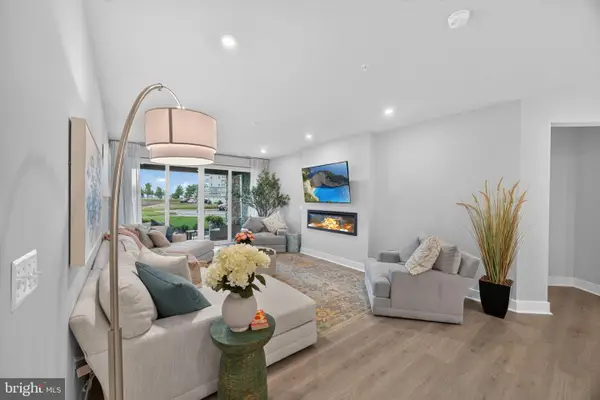 $549,950Active2 beds 3 baths2,000 sq. ft.
630 Warbler Way #12, CHESTER, MD 21619
MLS# MDQA2018826Listed by: RE/MAX EXECUTIVE - Open Sun, 12 to 3pmNew
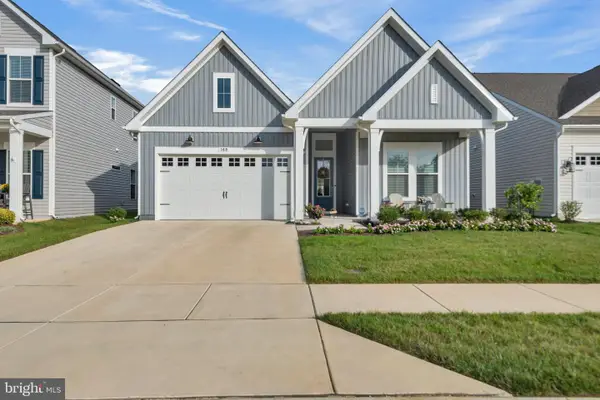 $769,900Active2 beds 3 baths2,014 sq. ft.
168 Redstart Dr, CHESTER, MD 21619
MLS# MDQA2018874Listed by: RE/MAX LEADING EDGE - New
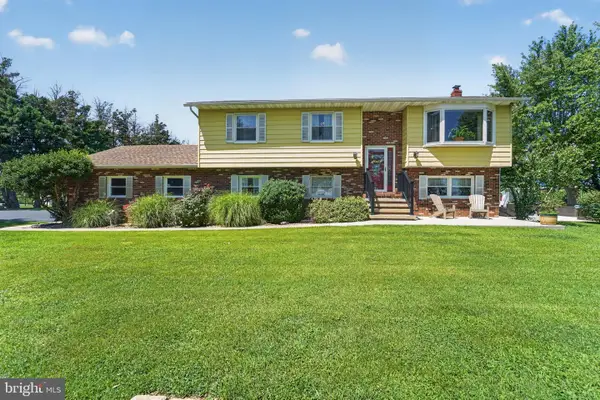 $849,000Active4 beds 2 baths2,368 sq. ft.
1413 Love Point Rd, STEVENSVILLE, MD 21666
MLS# MDQA2018870Listed by: LONG & FOSTER REAL ESTATE, INC. - New
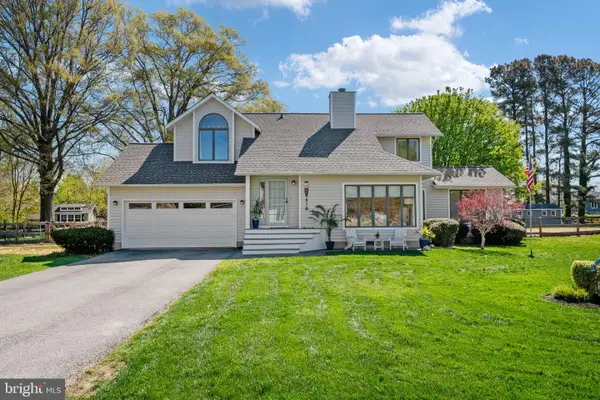 $699,000Active4 beds 3 baths2,111 sq. ft.
407 Five Farms Dr, STEVENSVILLE, MD 21666
MLS# MDQA2018868Listed by: RE/MAX EXECUTIVE - Open Sat, 9 to 11amNew
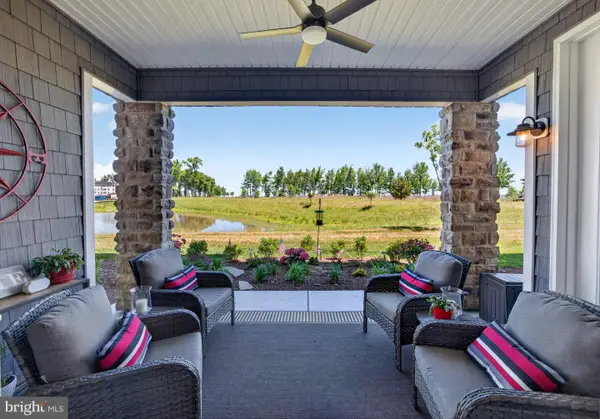 $585,000Active2 beds 3 baths2,003 sq. ft.
129 Wheelhouse Way #11, CHESTER, MD 21619
MLS# MDQA2018848Listed by: RE/MAX EXECUTIVE


Protect your home and budget from life's surprises with an Assurant Home Warranty, backed by a partner that supports you through every step of homeownership. Explore Plans.
© 2023 - 2026 ERA Franchise Systems LLC. All rights reserved. ERA Franchise Systems LLC fully supports the principles of the Fair Housing Act and the Equal Opportunity Act. ERA, ERA Real Estate powered, and their respective logos are registered service marks of ERA Franchise Systems LLC. Each office is independently owned and operated.