
101 Chestnut Rd, Stevensville, MD 21666
Local realty services provided by:ERA Byrne Realty
101 Chestnut Rd,Stevensville, MD 21666
$455,000
- 3 Beds
- 2 Baths
- 1,672 sq. ft.
- Single family
- Active
Listed by: michael edward crain
Office: exp realty, llc.
MLS#:MDQA2018896
Source:BRIGHTMLS
Price summary
- Price:$455,000
- Price per sq. ft.:$272.13
- Monthly HOA dues:$9.17
About this home
Welcome to this beautifully maintained and thoughtfully designed home, ideally situated on a desirable corner lot with a fully fenced backyard. Offering an excellent combination of comfort, functionality, and style, this property is an ideal opportunity for a first-time buyer, growing family, or anyone looking for a move-in-ready home.
Step inside and you’ll immediately appreciate the inviting traditional floor plan, enhanced by beautiful new wood flooring, recessed lighting, upgraded countertops, and an abundance of natural light. The spacious family room flows seamlessly from the kitchen, creating a comfortable and welcoming space for everyday living and entertaining.
The well-appointed kitchen offers an abundance of workspace and storage, featuring a center island, pantry, eat-in area, table space, upgraded countertops, built-in microwave, built-in range, self-cleaning oven, dishwasher, and exhaust fan. Whether you’re preparing a quick breakfast or hosting family and friends, this kitchen provides the convenience and functionality today’s homeowners desire.
The home offers two full bathrooms, including one with a convenient walk-in shower. Generously sized bedrooms provide comfortable living spaces, while walk-in closets offer excellent storage. Ceiling fans and window treatments throughout the home add comfort and convenience.
The main-level laundry area makes everyday living simple and efficient, with a washer and electric dryer included.
Additional features include storm doors, double-hung windows, an electric alarm system, an owned water-conditioning system, a water-treatment system, and a water heater.
The crawl space has also received important improvements. All cavities and walls have been fully insulated and sealed, and a dedicated dehumidifier system has been installed to help maintain a cleaner, drier, and more controlled environment beneath the home.
Outside, the spacious corner-lot setting and fully fenced backyard provide plenty of room for outdoor enjoyment, entertaining, gardening, play, or simply relaxing. The backyard offers the privacy, flexibility, and functionality many buyers are looking for, making it an ideal space for families and outdoor activities.
With its comfortable living spaces, practical upgrades, excellent storage, and inviting outdoor setting, this home offers an exceptional opportunity to establish roots and enjoy years of comfortable living. Whether you’re purchasing your first home, looking for additional space for your family, or simply searching for a well-maintained property in a desirable setting, this home is one you won’t want to miss....
Contact an agent
Home facts
- Year built:1978
- Subdivision & Development:CHESAPEAKE ESTATES
- Listing ID #:MDQA2018896
- Added:1 day(s) ago
- Updated:October 01, 2026 at 07:45 PM
Rooms and interior
- Bedrooms:3
- Total bathrooms:2
- Full bathrooms:2
- Dining Description:Combination Kitchen/Dining
- Bathrooms Description:Primary Bath(s)
- Kitchen Description:Kitchen - Island, Kitchen - Table Space, Upgraded Countertops
- Bedroom Description:Walk In Closet(s)
- Living area:1,672 sq. ft.
Heating and cooling
- Cooling:Central A/C
- Heating:Electric, Heat Pump(s)
Structure and exterior
- Year built:1978
- Building area:1,672 sq. ft.
- Lot area:0.38 Acres
- Architectural Style:Ranch/Rambler
- Construction Materials:Shingle Siding
- Levels:1 Story
Utilities
- Water:Public
- Sewer:Public Septic, Public Sewer
Finances and disclosures
- Price:$455,000
- Price per sq. ft.:$272.13
- Tax amount:$13,813 (2026)
Features and amenities
- Amenities:Ceiling Fan(s), Electric Available, Water Treat System
New listings near 101 Chestnut Rd
- Coming Soon
 $700,000Coming Soon4 beds 3 baths2,540 sq. ft.
129 Anna Carol Dr, STEVENSVILLE, MD 21666
MLS# MDQA2018724Listed by: NORTHROP REALTY - Coming Soon
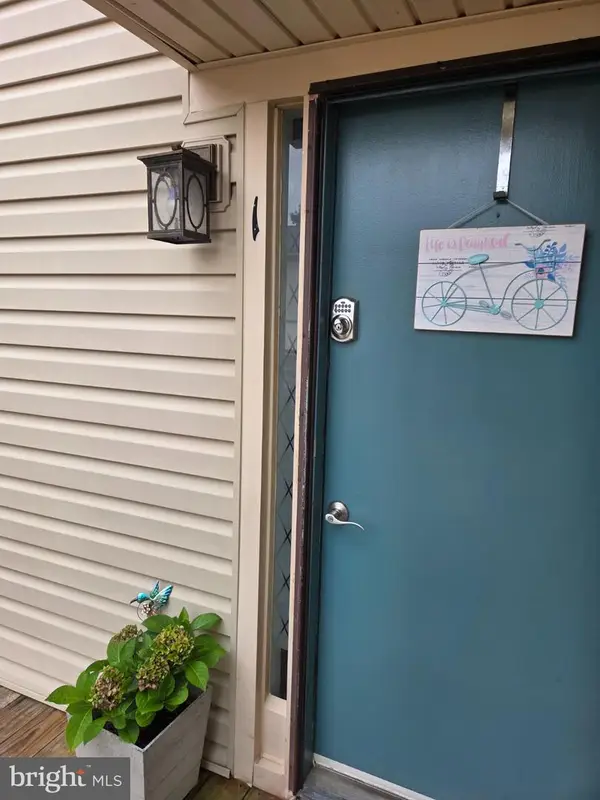 $265,000Coming Soon2 beds 2 baths968 sq. ft.
15 Mariners Way #a-1, STEVENSVILLE, MD 21666
MLS# MDQA2018744Listed by: RE/MAX PLUS - Coming Soon
 $425,000Coming Soon4 beds 2 baths1,440 sq. ft.
105 Touhey Dr, STEVENSVILLE, MD 21666
MLS# MDQA2018702Listed by: KELLY AND CO REALTY, LLC - Coming Soon
 $649,500Coming Soon4 beds 3 baths2,120 sq. ft.
136 Olive Branch Rd, STEVENSVILLE, MD 21666
MLS# MDQA2018226Listed by: COLDWELL BANKER WATERMAN REALTY - New
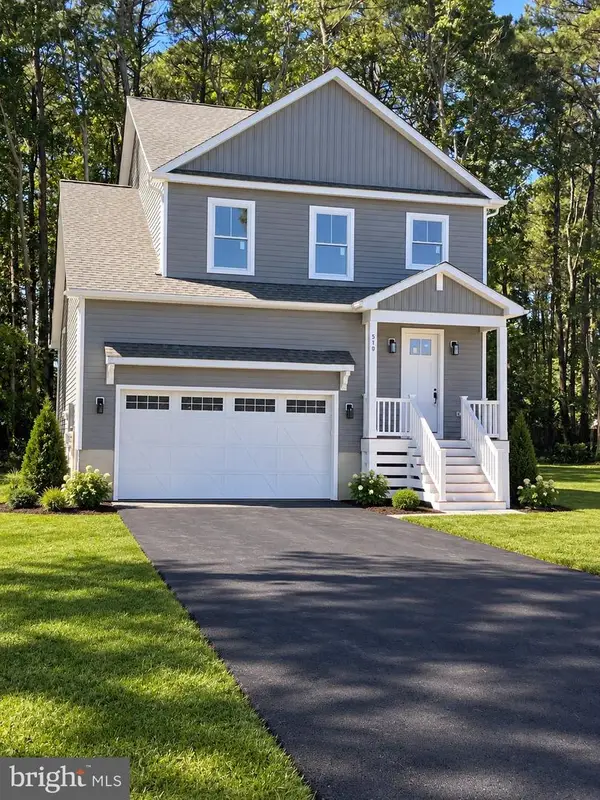 $599,900Active3 beds 3 baths2,100 sq. ft.
510 Talbot Rd, STEVENSVILLE, MD 21666
MLS# MDQA2018898Listed by: COLDWELL BANKER WATERMAN REALTY - Open Sat, 9 to 11amNew
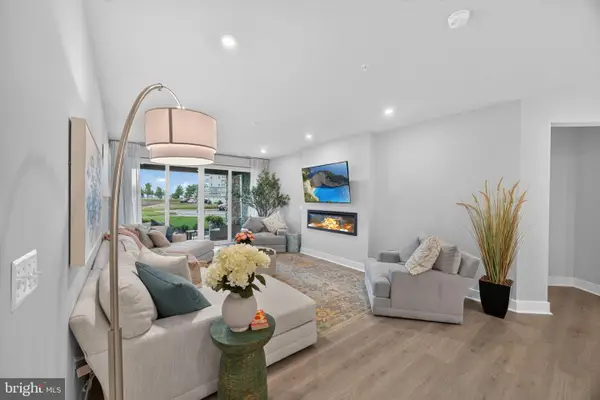 $549,950Active2 beds 3 baths2,000 sq. ft.
630 Warbler Way #12, CHESTER, MD 21619
MLS# MDQA2018826Listed by: RE/MAX EXECUTIVE - Open Sun, 12 to 3pmNew
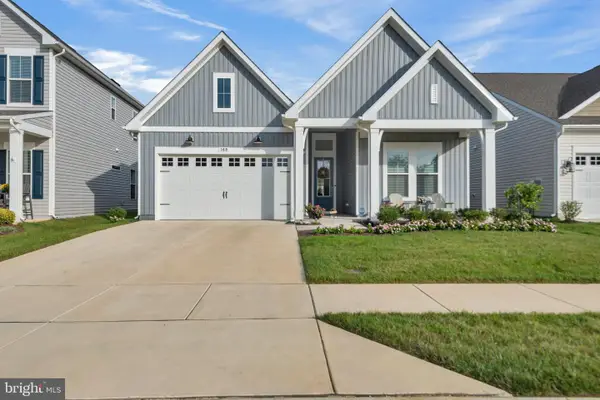 $769,900Active2 beds 3 baths2,014 sq. ft.
168 Redstart Dr, CHESTER, MD 21619
MLS# MDQA2018874Listed by: RE/MAX LEADING EDGE - New
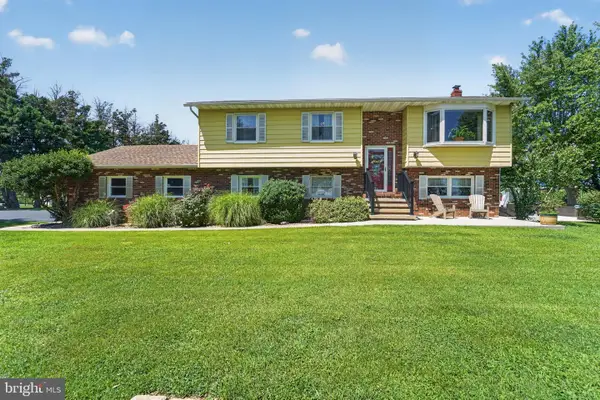 $849,000Active4 beds 2 baths2,368 sq. ft.
1413 Love Point Rd, STEVENSVILLE, MD 21666
MLS# MDQA2018870Listed by: LONG & FOSTER REAL ESTATE, INC. - New
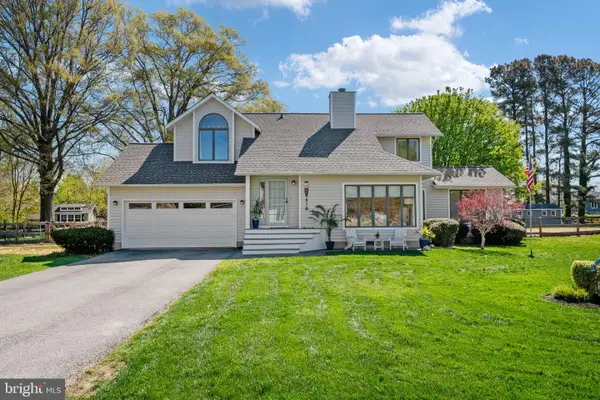 $699,000Active4 beds 3 baths2,111 sq. ft.
407 Five Farms Dr, STEVENSVILLE, MD 21666
MLS# MDQA2018868Listed by: RE/MAX EXECUTIVE


Protect your home and budget from life's surprises with an Assurant Home Warranty, backed by a partner that supports you through every step of homeownership. Explore Plans.
© 2023 - 2026 ERA Franchise Systems LLC. All rights reserved. ERA Franchise Systems LLC fully supports the principles of the Fair Housing Act and the Equal Opportunity Act. ERA, ERA Real Estate powered, and their respective logos are registered service marks of ERA Franchise Systems LLC. Each office is independently owned and operated.