
1391 Macton Rd, Street, MD 21154
Local realty services provided by:ERA Central Realty Group
1391 Macton Rd,Street, MD 21154
$899,900
- 3 Beds
- 4 Baths
- 4,003 sq. ft.
- Single family
- Active
Upcoming open houses
- Sun, Oct 0410:00 am - 11:30 am
Listed by: chelsea ann botley
Office: cummings & co. realtors
MLS#:MDHR2060584
Source:BRIGHTMLS
Price summary
- Price:$899,900
- Price per sq. ft.:$224.81
About this home
Tucked beneath a canopy of trees on over 9 private acres along Broad Creek, this custom-built Craftsman rancher offers the perfect blend of luxury, function and peaceful country living. Built in 2015 with more than 4,000 finished sq. ft., 4 bedrooms and 3.5 baths, this home was thoughtfully designed with quality at every turn.
At the heart of the home is a chef’s kitchen featuring 42" KraftMaid soft-close cabinetry, Silestone countertops, an oversized pantry and impressive 48" GE Monogram double-oven range. Premium hardwood floors flow throughout the main living areas, where a soaring cathedral ceiling and wood-burning fireplace create a warm, inviting gathering space. A wet bar with wine cooler makes entertaining easy, while the private home office with glass pocket doors overlooks the backyard and surrounding woods.
The main-level primary suite is a retreat of its own with a custom California Closet system and beautifully appointed bath featuring heated floors. Two additional bedrooms, oversized laundry and mudrooms complete the main level. Downstairs, approximately 1,000 finished sq. ft. adds endless potential. A fourth bedroom, home gym, or crafting space, you have room for all of it! There is a full bath and living room area, with roughly 2,000 additional sq. ft. of unfinished space for storage or future possibilities.
Outside, explore cleared trails throughout the property, including a vehicle-accessible trail leading all the way to Broad Creek, gather around the bonfire, or simply enjoy more than nine acres of privacy with only about 1/3 acre of lawn to maintain. An oversized heated 3-car garage, 16kW Generac whole-house generator, owned 1,000-gallon underground propane tank, fiber-optic service, shed with electric and an 18' x 20' covered post-frame structure offering flexible storage or future-use possibilities. round out an exceptional property designed to be enjoyed inside and out....
Contact an agent
Home facts
- Year built:2015
- Subdivision & Development:NONE AVAILABLE
- Listing ID #:MDHR2060584
- Added:1 day(s) ago
- Updated:October 01, 2026 at 12:04 PM
Rooms and interior
- Bedrooms:3
- Total bathrooms:4
- Full bathrooms:3
- Half bathrooms:1
- Flooring:Hardwood
- Dining Description:Dining Area
- Bathrooms Description:Primary Bath(s)
- Kitchen Description:Built-In Microwave, Built-Ins, Commercial Range, Cooktop, Cooktop - Down Draft, Dishwasher, Disposal, ENERGY STAR Dishwasher, ENERGY STAR Refrigerator, Energy Efficient Appliances, Exhaust Fan, Freezer, Icemaker, Indoor Grill, Kitchen - Eat-In, Kitchen - Gourmet, Kitchen - Island, Kitchen - Table Space, Microwave, Oven - Double, Oven - Self Cleaning, Oven/Range - Gas, Pantry, Range Hood, Refrigerator, Six Burner Stove, Stainless Steel Appliances, Upgraded Countertops, Water Dispenser, Water Heater, Water Heater - High-Efficiency, Wet/Dry Bar
- Bedroom Description:Walk In Closet(s)
- Basement:Yes
- Basement Description:Connecting Stairway, Daylight, Garage Access, Partial, Partially Finished, Windows
- Living area:4,003 sq. ft.
Heating and cooling
- Cooling:Air Purification System, Ceiling Fan(s), Central A/C, Dehumidifier, Programmable Thermostat, Zoned
- Heating:Central, Energy Star Heating System, Forced Air, Heat Pump - Electric BackUp, Humidifier, Programmable Thermostat, Propane - Owned, Zoned
Structure and exterior
- Roof:Asphalt
- Year built:2015
- Building area:4,003 sq. ft.
- Lot area:9.18 Acres
- Lot Features:Backs to Trees, Cleared, Flag, Front Yard, Landscaping, Partly Wooded, Private, Rear Yard, Road Frontage, Rural, SideYard(s), Sloping, Stream/Creek, Trees/Wooded
- Architectural Style:Craftsman
- Construction Materials:Blown-In Insulation, Frame, Vinyl Siding
- Exterior Features:Exterior Lighting, Flood Lights, Gutter System, Outbuilding(s), Patio(s), Satellite Dish, Secure Storage, Sidewalks, Stone Retaining Walls
- Foundation Description:Active Radon Mitigation, Concrete Perimeter
- Levels:1 Story
Utilities
- Water:Well
- Sewer:Private Sewer, Septic Permit Issued, Septic Pump
Finances and disclosures
- Price:$899,900
- Price per sq. ft.:$224.81
- Tax amount:$8,243 (2025)
Features and amenities
- Laundry features:Dryer, Dryer - Electric, Dryer - Front Loading, ENERGY STAR Clothes Washer, Has Laundry, Washer, Washer - Front Loading
- Amenities:200+ Amp Service, Air Cleaner, Air Filter System, Built-Ins, Carbon Monoxide Detector(s), Ceiling Fan(s), Double Hung Windows, Double Pane Windows, Electric Available, Fire Detection System, Humidifer, Insulated Windows, Phone, Phone Available, Smoke Detector, Sprinkler System, Sprinkler System - Indoor, Store/Office, Underground Utilities, Water Treat System, Wet/Dry Bar, Window Treatments
Parking
- Parking description:Additional Storage Area, Asphalt Driveway, Attached Garage, Detached Carport, Garage - Side Entry, Garage Door Opener, Off Street, Oversized, Parking Garage
- Garage:Yes
- Garage spaces:5
New listings near 1391 Macton Rd
- New
 $600,000Active3 beds 3 baths1,652 sq. ft.
1045 Doyle Rd, STREET, MD 21154
MLS# MDHR2059800Listed by: SAMSON PROPERTIES - New
 $525,000Active3 beds 3 baths1,972 sq. ft.
3145 Dublin Rd, STREET, MD 21154
MLS# MDHR2060326Listed by: BERKSHIRE HATHAWAY HOMESERVICES HOMESALE REALTY - New
 $342,000Active3 beds 2 baths1,248 sq. ft.
3805 Prospect Rd, STREET, MD 21154
MLS# MDHR2059316Listed by: KELLY AND CO REALTY, LLC  $599,900Pending4 beds 4 baths2,605 sq. ft.
109-b Holy Cross Rd, STREET, MD 21154
MLS# MDHR2060188Listed by: BROKERS REALTY GROUP, LLC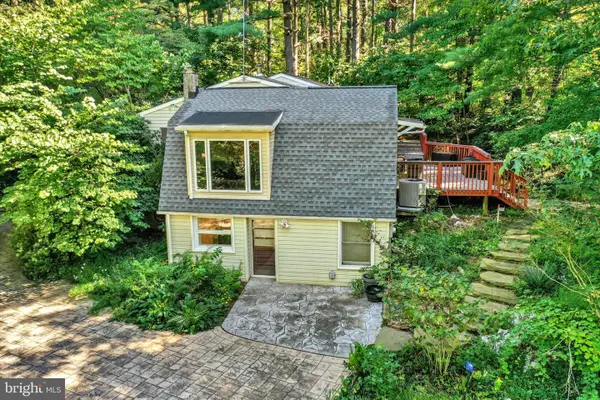 $415,000Active1 beds 3 baths1,797 sq. ft.
3537 Mill Green Rd, STREET, MD 21154
MLS# MDHR2060032Listed by: EXECUHOME REALTY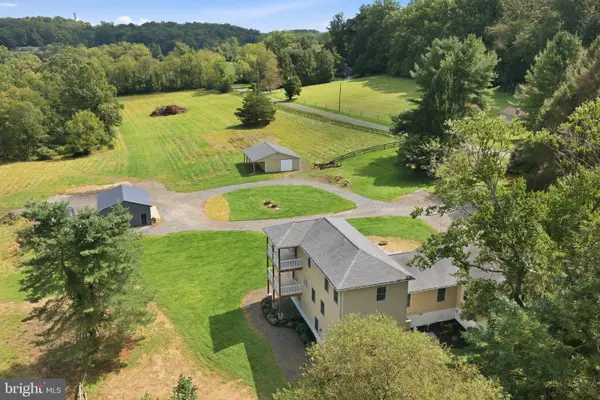 $874,900Active5 beds 4 baths3,504 sq. ft.
1342 Quaker Church Rd, STREET, MD 21154
MLS# MDHR2059980Listed by: FSBO BROKER $280,000Active3 beds 1 baths960 sq. ft.
3617 Conowingo Rd, STREET, MD 21154
MLS# MDHR2059396Listed by: VYLLA HOME- Open Sun, 11am to 1pm
 $899,000Active4 beds 4 baths6,595 sq. ft.
3610 Ady Rd, STREET, MD 21154
MLS# MDHR2058956Listed by: AMERICAN PREMIER REALTY, LLC 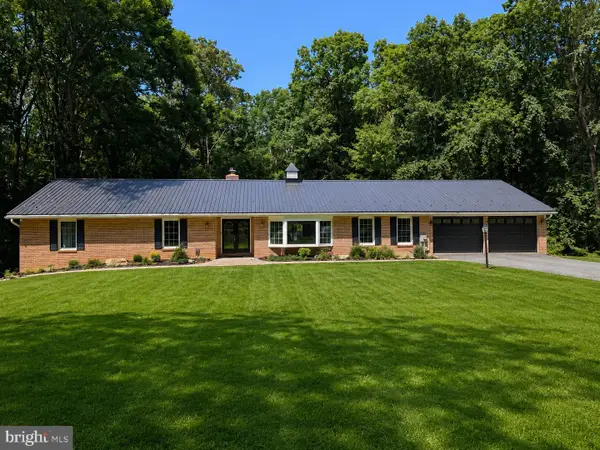 $625,000Pending4 beds 3 baths4,540 sq. ft.
3754 Peach Orchard Rd, STREET, MD 21154
MLS# MDHR2059088Listed by: BERKSHIRE HATHAWAY HOMESERVICES HOMESALE REALTY


Protect your home and budget from life's surprises with an Assurant Home Warranty, backed by a partner that supports you through every step of homeownership. Explore Plans.
© 2023 - 2026 ERA Franchise Systems LLC. All rights reserved. ERA Franchise Systems LLC fully supports the principles of the Fair Housing Act and the Equal Opportunity Act. ERA, ERA Real Estate powered, and their respective logos are registered service marks of ERA Franchise Systems LLC. Each office is independently owned and operated.