
3404 Aberdeen St, Suitland, MD 20746
Local realty services provided by:ERA Byrne Realty
3404 Aberdeen St,Suitland, MD 20746
$480,000
- 5 Beds
- 3 Baths
- 3,138 sq. ft.
- Single family
- Active
Upcoming open houses
- Fri, Oct 2305:00 pm - 07:00 pm
- Sat, Oct 2411:00 am - 01:00 pm
Listed by: johnnie a. smith
Office: long & foster real estate, inc.
MLS#:MDPG2216640
Source:BRIGHTMLS
Price summary
- Price:$480,000
- Price per sq. ft.:$152.96
About this home
🔥 THIS IS THE ONE YOU'VE BEEN WAITING FOR! 🔥
5 BEDROOMS • 3 FULL BATHS • 3,100+ SQ FT • FULLY REMODELED IN 2026
Stop scrolling—this home demands to be seen in person! Step inside this beautifully renovated Colonial and discover an incredible combination of space, style, flexibility, and value rarely found at this price point. From the moment you enter, you'll notice the difference. This 2026 remodel brings modern finishes and everyday functionality together while preserving the character and traditional layout buyers love. The spacious main level features inviting living and dining areas, a beautiful fireplace, recessed lighting, and plenty of room to entertain family and friends. The updated kitchen is designed to impress, featuring upgraded quartz countertops, stainless-steel appliances, a gas range, microwave, dishwasher, refrigerator, and modern recessed lighting. Whether you're preparing a quick meal or hosting a gathering, this kitchen delivers both style and function. Need SPACE? This home delivers! With five spacious bedrooms and three full bathrooms, there is room for everyone. The upper-level primary bedroom offers plush carpeting, a private full bathroom, generous closet/storage space, and a versatile additional area that can serve as a home office, nursery, dressing room, sitting area, or private retreat. And then there's the fully finished lower level—a major advantage for today's buyers. Featuring two spacious bedrooms, a contemporary full bathroom, and a kitchenette, this level offers exceptional flexibility for multigenerational living, guests, recreation, a home office, or additional private living space. Outside, enjoy a fully fenced 0.19-acre lot with driveway and street parking. There's room to relax, entertain, garden, or create the outdoor space you've always wanted. But the value doesn't stop at the property. Conveniently located just minutes from Washington, DC and Joint Base Andrews, this home puts you close to employment centers, shopping, dining, transportation, and everything the Washington metropolitan area has to offer. 5 BEDROOMS. 3 FULL BATHROOMS. 3,100+ SQ FT. 2026 REMODEL. FINISHED LOWER LEVEL. FULLY FENCED LOT. That's a lot of house—and you need to see it in person to appreciate the space and versatility. Don't judge this home from the first photo. Open the door. Walk inside. Experience the layout. See the upgrades. Imagine yourself living here. Schedule your private showing TODAY!...
Contact an agent
Home facts
- Year built:1950
- Subdivision & Development:SUITLAND-SILVER HILL
- Listing ID #:MDPG2216640
- Added:54 day(s) ago
- Updated:October 23, 2026 at 02:00 PM
Rooms and interior
- Bedrooms:5
- Total bathrooms:3
- Full bathrooms:3
- Dining Description:Combination Kitchen/Dining
- Kitchen Description:2nd Kitchen, Carpet, Dishwasher, Disposal, Icemaker, Microwave, Oven/Range - Gas, Recessed Lighting, Refrigerator, Stainless Steel Appliances, Upgraded Countertops, Water Heater
- Bedroom Description:Carpet
- Basement:Yes
- Basement Description:Fully Finished
- Living area:3,138 sq. ft.
Heating and cooling
- Cooling:Central A/C
- Heating:Forced Air, Natural Gas
Structure and exterior
- Roof:Architectural Shingle
- Year built:1950
- Building area:3,138 sq. ft.
- Lot area:0.19 Acres
- Architectural Style:Colonial
- Construction Materials:Brick
- Foundation Description:Brick/Mortar
- Levels:3 Story
Utilities
- Water:Public
- Sewer:Public Sewer
Finances and disclosures
- Price:$480,000
- Price per sq. ft.:$152.96
- Tax amount:$3,886 (2026)
Features and amenities
- Laundry features:Dryer, Washer
- Amenities:Carpet, Recessed Lighting
Parking
- Parking description:Concrete Driveway, On Street
New listings near 3404 Aberdeen St
- Coming Soon
 $415,000Coming Soon2 beds 3 baths1,360 sq. ft.
5408 Lanier Ave, SUITLAND, MD 20746
MLS# MDPG2222856Listed by: LPT REALTY, LLC - Coming Soon
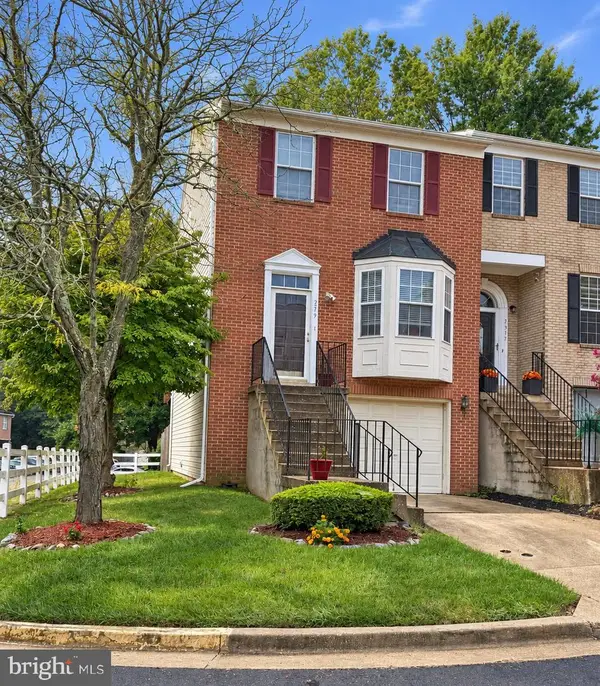 $374,900Coming Soon3 beds 3 baths2,404 sq. ft.
2319 Woodbark Ln, SUITLAND, MD 20746
MLS# MDPG2221948Listed by: SAMSON PROPERTIES - Coming Soon
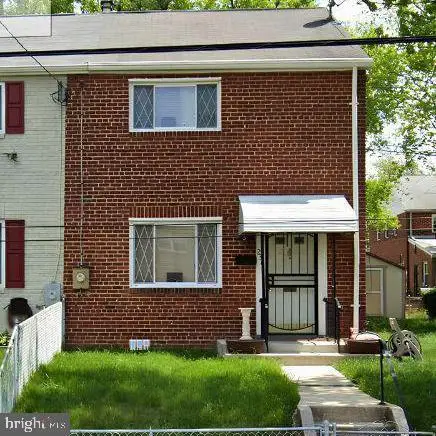 $300,000Coming Soon3 beds 1 baths1,216 sq. ft.
2306 Houston St, SUITLAND, MD 20746
MLS# MDPG2212176Listed by: THE SOUTHSIDE GROUP REAL ESTATE - New
 $249,990Active3 beds 3 baths1,748 sq. ft.
3017 Sunset Ln, SUITLAND, MD 20746
MLS# MDPG2223606Listed by: SAMSON PROPERTIES - New
 $260,000Active3 beds 1 baths1,216 sq. ft.
2304 Gaylord Dr, SUITLAND, MD 20746
MLS# MDPG2223082Listed by: EXP REALTY, LLC - New
 $497,000Active4 beds 3 baths3,650 sq. ft.
5408 Manchester Dr, SUITLAND, MD 20746
MLS# MDPG2223184Listed by: REDFIN CORP 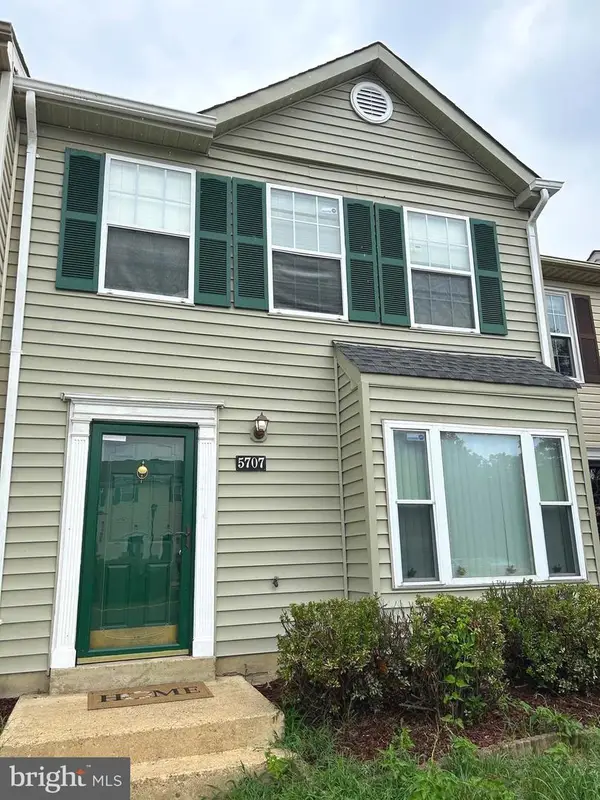 $319,900Active2 beds 2 baths1,296 sq. ft.
5707 Regency Ln, DISTRICT HEIGHTS, MD 20747
MLS# MDPG2213650Listed by: COMFORT REALTY, LLC.- New
 $314,950Active3 beds 2 baths1,096 sq. ft.
3510 Community Dr, DISTRICT HEIGHTS, MD 20747
MLS# MDPG2222518Listed by: ALL SERVICE REAL ESTATE - New
 $415,000Active5 beds 3 baths1,232 sq. ft.
2516 Shadyside Ave, SUITLAND, MD 20746
MLS# MDPG2222768Listed by: BENSON & MANGOLD, LLC - New
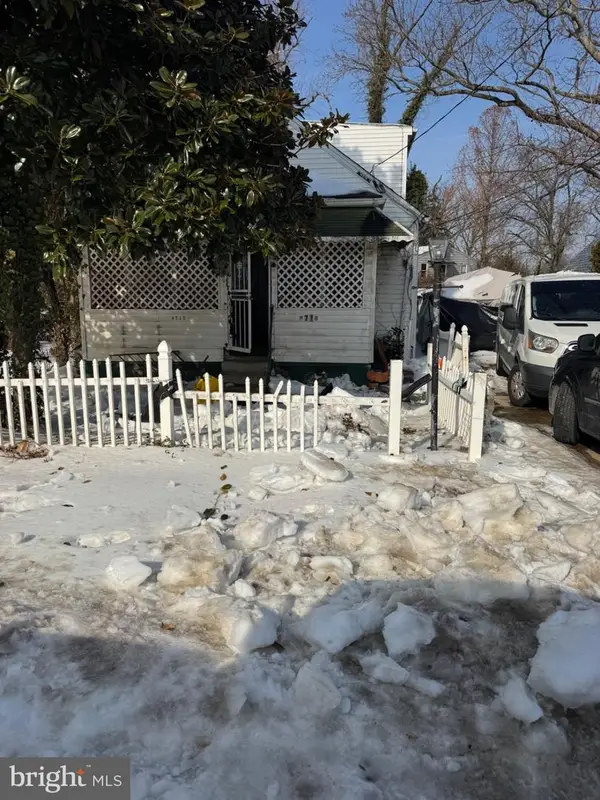 $220,000Active4 beds 2 baths1,250 sq. ft.
4710 Bromley Ave, SUITLAND, MD 20746
MLS# MDPG2222494Listed by: FAIRFAX REALTY PREMIER


Protect your home and budget from life's surprises with an Assurant Home Warranty, backed by a partner that supports you through every step of homeownership. Explore Plans.
© 2023 - 2026 ERA Franchise Systems LLC. All rights reserved. ERA Franchise Systems LLC fully supports the principles of the Fair Housing Act and the Equal Opportunity Act. ERA, ERA Real Estate powered, and their respective logos are registered service marks of ERA Franchise Systems LLC. Each office is independently owned and operated.