
3421 Wood Creek Dr, Suitland, MD 20746
Local realty services provided by:Pagoda Realty ERA Powered
3421 Wood Creek Dr,Suitland, MD 20746
$360,000
- 3 Beds
- 3 Baths
- 1,300 sq. ft.
- Townhouse
- Coming Soon
Listed by: michelle diana upton
Office: grateful real estate, inc.
MLS#:MDPG2221244
Source:BRIGHTMLS
Price summary
- Price:$360,000
- Price per sq. ft.:$276.92
- Monthly HOA dues:$74
About this home
Welcome to 3421 Wood Creek Drive! This beautifully updated end-unit home offers a fresh, modern feel with stylish luxury vinyl flooring and recessed lighting. The updated kitchen features stainless steel appliances and contemporary finishes, while the renovated bathrooms add to the move-in-ready appeal. Step outside to the rear deck, perfect for relaxing, entertaining, or enjoying your outdoor space. An attached garage provides convenient parking and additional storage. With its desirable end-unit location and thoughtful updates, this home is ready for its new owner. Move-in ready, updated, and waiting for you to call it home!
Contact an agent
Home facts
- Year built:1990
- Subdivision & Development:WOODCREEK PLAT 1
- Listing ID #:MDPG2221244
- Updated:October 02, 2026 at 01:52 PM
Rooms and interior
- Bedrooms:3
- Total bathrooms:3
- Full bathrooms:2
- Half bathrooms:1
- Basement:Yes
- Basement Description:Connecting Stairway, Fully Finished
- Living area:1,300 sq. ft.
Heating and cooling
- Cooling:Central A/C
- Heating:Central
Structure and exterior
- Year built:1990
- Building area:1,300 sq. ft.
- Lot area:0.04 Acres
- Architectural Style:Colonial
- Construction Materials:Vinyl Siding
- Foundation Description:Concrete Perimeter
- Levels:3 Story
Schools
- Middle school:DREW FREEMAN
- Elementary school:WILLIAM BEANES
Utilities
- Water:Public
- Sewer:Public Sewer
Finances and disclosures
- Price:$360,000
- Price per sq. ft.:$276.92
- Tax amount:$4,805 (2026)
Parking
- Parking description:Assigned, Attached Garage, Garage - Front Entry
- Garage:Yes
- Garage spaces:1
New listings near 3421 Wood Creek Dr
- Coming Soon
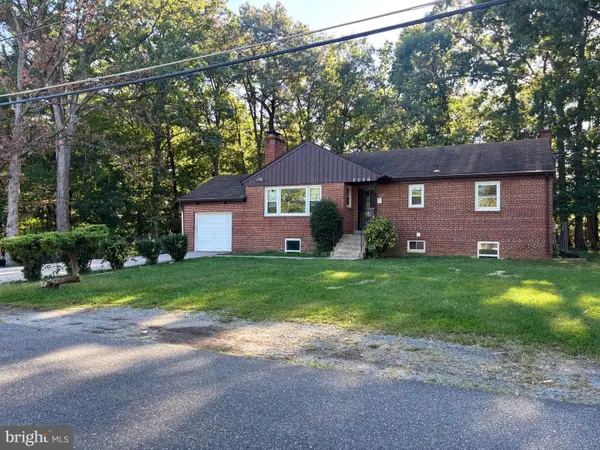 $438,000Coming Soon5 beds 2 baths1,286 sq. ft.
4421 Ridgecrest Dr, SUITLAND, MD 20746
MLS# MDPG2214844Listed by: SAMSON PROPERTIES - Coming Soon
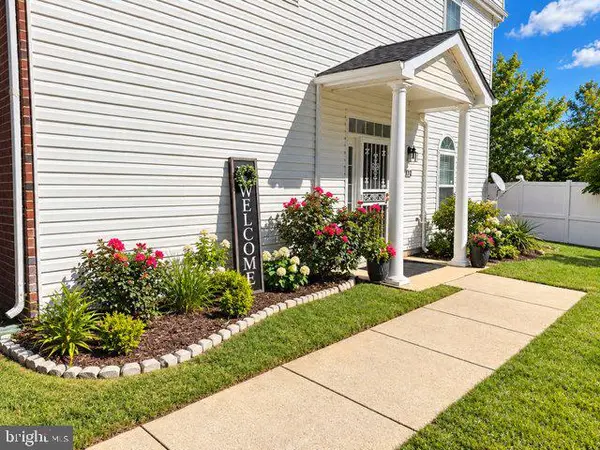 $220,000Coming Soon3 beds 2 baths1,297 sq. ft.
4124 Apple Leaf Way #6, SUITLAND, MD 20746
MLS# MDPG2214760Listed by: REAL BROKER, LLC - Coming Soon
 $350,000Coming Soon3 beds 2 baths1,890 sq. ft.
2203 Wyngate Rd, SUITLAND, MD 20746
MLS# MDPG2217272Listed by: KELLER WILLIAMS PREFERRED PROPERTIES - Coming Soon
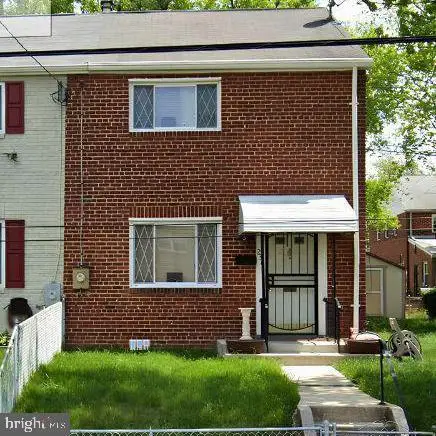 $300,000Coming Soon3 beds 1 baths1,216 sq. ft.
2306 Houston St, SUITLAND, MD 20746
MLS# MDPG2212176Listed by: THE SOUTHSIDE GROUP REAL ESTATE - Open Sat, 2 to 4pmNew
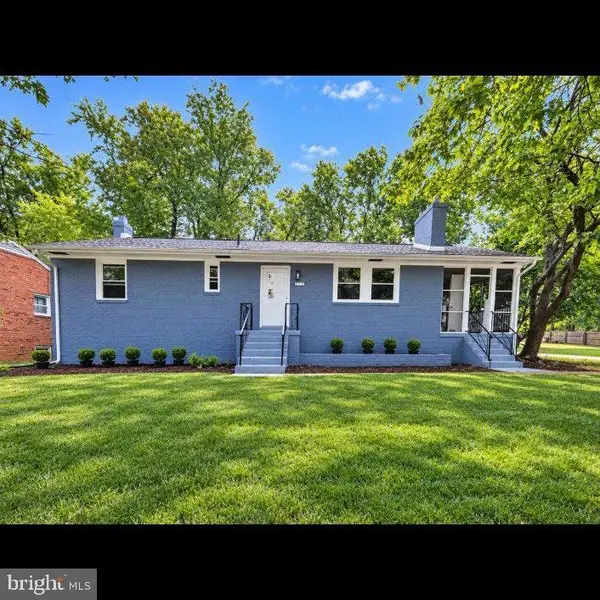 $479,999Active4 beds 3 baths2,184 sq. ft.
5110 Barto Ave, SUITLAND, MD 20746
MLS# MDPG2221238Listed by: REAL BROKER, LLC - New
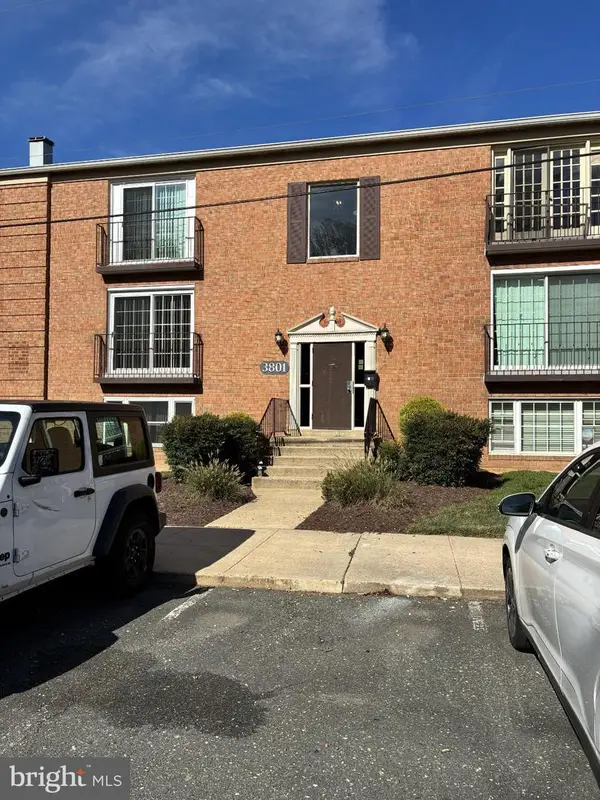 $125,000Active2 beds 1 baths842 sq. ft.
Address Withheld By Seller, SUITLAND, MD 20746
MLS# MDPG2220826Listed by: SAMSON PROPERTIES - New
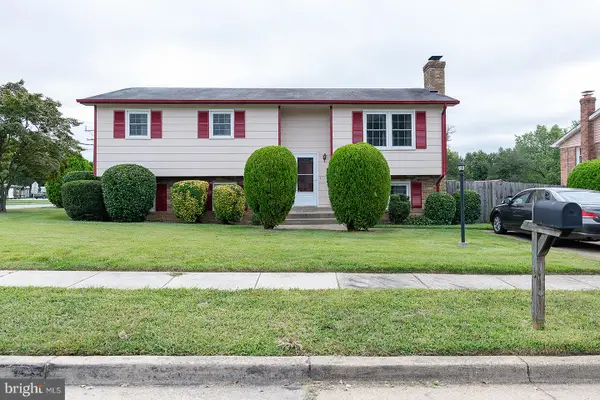 $414,999Active3 beds 3 baths1,164 sq. ft.
3300 Ryan Dr, SUITLAND, MD 20746
MLS# MDPG2220608Listed by: TAYLOR PROPERTIES - New
 $335,000Active3 beds 3 baths1,280 sq. ft.
3256 Prince Ranier Pl, DISTRICT HEIGHTS, MD 20747
MLS# MDPG2220784Listed by: TAYLOR PROPERTIES - New
 $425,000Active4 beds 3 baths960 sq. ft.
5951 Surrey Service Dr, DISTRICT HEIGHTS, MD 20747
MLS# MDPG2220716Listed by: SAMSON PROPERTIES


Protect your home and budget from life's surprises with an Assurant Home Warranty, backed by a partner that supports you through every step of homeownership. Explore Plans.
© 2023 - 2026 ERA Franchise Systems LLC. All rights reserved. ERA Franchise Systems LLC fully supports the principles of the Fair Housing Act and the Equal Opportunity Act. ERA, ERA Real Estate powered, and their respective logos are registered service marks of ERA Franchise Systems LLC. Each office is independently owned and operated.