
4124 Apple Leaf Way #6, Suitland, MD 20746
Local realty services provided by:ERA Valley Realty
4124 Apple Leaf Way #6,Suitland, MD 20746
$220,000
- 3 Beds
- 2 Baths
- 1,297 sq. ft.
- Townhouse
- Coming Soon
Listed by: angela warren
Office: real broker, llc.
MLS#:MDPG2214760
Source:BRIGHTMLS
Price summary
- Price:$220,000
- Price per sq. ft.:$169.62
About this home
Discover the charm of this inviting end-of-row townhouse in the desirable Applegate Condo community, built in 2002. With 1,297 sq. ft. of well-designed living space, this home features three spacious bedrooms and two full bathrooms, perfect for comfortable living or rental potential.
Step inside to find a warm and welcoming interior, showcasing a blend of contemporary and traditional styles. The open floor plan seamlessly connects the living and dining areas, enhanced by abundant natural light from double-pane windows. The gourmet kitchen, complete with a breakfast area and butler's pantry, is ideal for culinary enthusiasts and entertaining guests. Investors will appreciate the well-maintained condition and desirable features, including in-unit laundry and modern appliances such as a dishwasher, refrigerator, and stacked washer/dryer.
The community amenities, including a dog park, jogging paths, and playgrounds, enhance the appeal for potential renters. Outside, enjoy the tranquility of a lot that backs to trees and adjoins open space, providing a serene backdrop. The property includes assigned parking and is conveniently located near essential services. With a reasonable association fee covering management, pool access, and maintenance, this townhouse offers a low-maintenance lifestyle. 12 Minutes to National Harbor, 22 Minutes to DC, 15 Minutes to Bolling Joint Base, Community Center 3 minutes away offers Indoor/outdoor pool, Basketball, Fitness, Playground, Tennis Courts and Gaming Room.
This property not only serves as a cozy home but also presents a promising investment opportunity with strong rental demand in the area. Don't miss your chance to secure a valuable asset in a thriving community!...
Contact an agent
Home facts
- Year built:2002
- Subdivision & Development:APPLEGATE CONDO
- Listing ID #:MDPG2214760
- Updated:October 02, 2026 at 01:52 PM
Rooms and interior
- Bedrooms:3
- Total bathrooms:2
- Full bathrooms:2
- Flooring:Carpet, Hardwood
- Dining Description:Combination Dining/Living, Combination Kitchen/Dining
- Bathrooms Description:Primary Bath(s)
- Kitchen Description:Breakfast Area, Butlers Pantry, Carpet, Dishwasher, Disposal, Kitchen - Eat-In, Kitchen - Gourmet, Kitchen - Table Space, Refrigerator, Stove
- Bedroom Description:Carpet, Entry Level Bedroom
- Living area:1,297 sq. ft.
Heating and cooling
- Cooling:Ceiling Fan(s), Central A/C
- Heating:Central, Electric, Forced Air
Structure and exterior
- Year built:2002
- Building area:1,297 sq. ft.
- Lot Features:Adjoins - Open Space, Backs to Trees
- Architectural Style:Contemporary, Traditional
- Construction Materials:Aluminum Siding
- Exterior Features:Play Area, Sidewalks
- Foundation Description:Concrete Perimeter
- Levels:1 Story
Schools
- High school:CALL SCHOOL BOARD
- Middle school:CALL SCHOOL BOARD
- Elementary school:CALL SCHOOL BOARD
Utilities
- Water:Public
- Sewer:Public Septic, Public Sewer
Finances and disclosures
- Price:$220,000
- Price per sq. ft.:$169.62
- Tax amount:$3,610 (2025)
Features and amenities
- Laundry features:Dryer, Dryer In Unit, Washer, Washer In Unit, Washer/Dryer Stacked
- Amenities:Cable TV Available, Carpet, Double Pane Windows, Electric Available, Phone Available, Phone Connected, Window Treatments
Parking
- Parking description:Assigned, Free, Handicap Parking, Lighted Parking, On Street, Parking Lot, Rented/Permit Required, Secure Parking
New listings near 4124 Apple Leaf Way #6
- Coming Soon
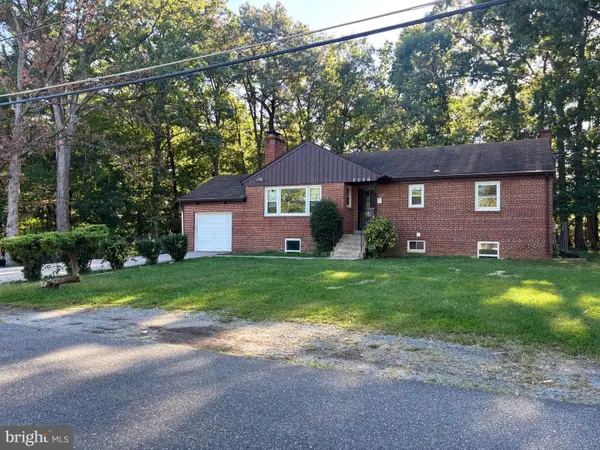 $438,000Coming Soon5 beds 2 baths1,286 sq. ft.
4421 Ridgecrest Dr, SUITLAND, MD 20746
MLS# MDPG2214844Listed by: SAMSON PROPERTIES - Coming Soon
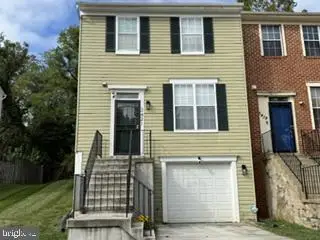 $360,000Coming Soon3 beds 3 baths1,300 sq. ft.
3421 Wood Creek Dr, SUITLAND, MD 20746
MLS# MDPG2221244Listed by: GRATEFUL REAL ESTATE, INC. - Coming Soon
 $350,000Coming Soon3 beds 2 baths1,890 sq. ft.
2203 Wyngate Rd, SUITLAND, MD 20746
MLS# MDPG2217272Listed by: KELLER WILLIAMS PREFERRED PROPERTIES - Coming Soon
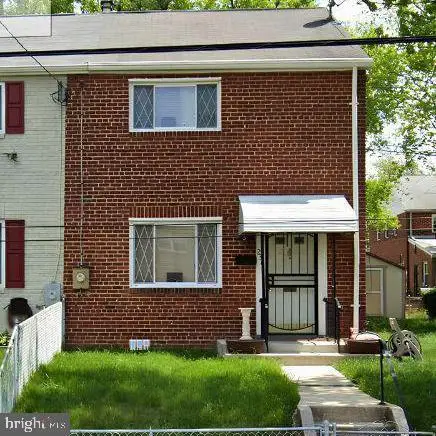 $300,000Coming Soon3 beds 1 baths1,216 sq. ft.
2306 Houston St, SUITLAND, MD 20746
MLS# MDPG2212176Listed by: THE SOUTHSIDE GROUP REAL ESTATE - Open Sat, 2 to 4pmNew
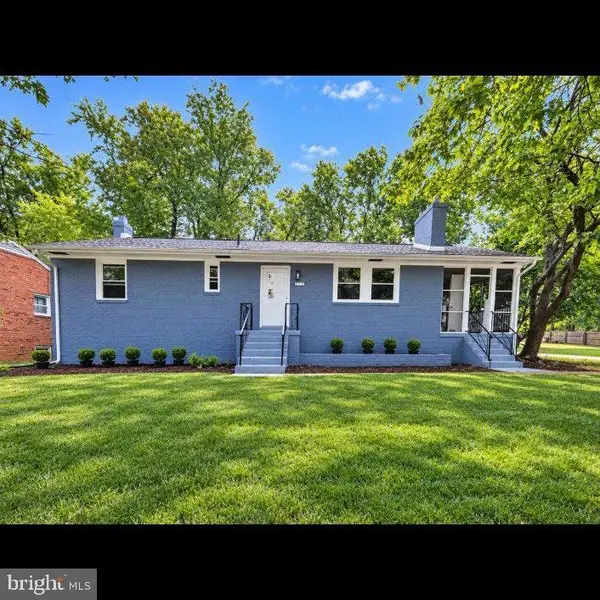 $479,999Active4 beds 3 baths2,184 sq. ft.
5110 Barto Ave, SUITLAND, MD 20746
MLS# MDPG2221238Listed by: REAL BROKER, LLC - New
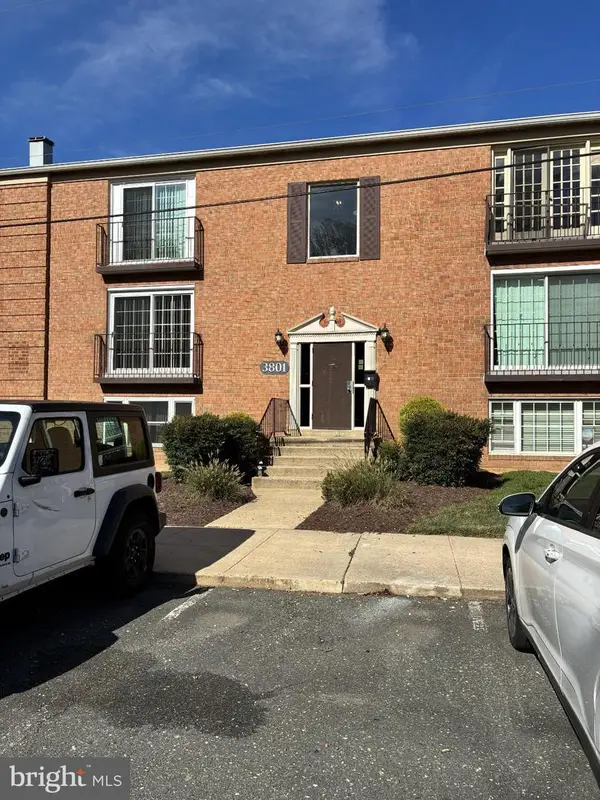 $125,000Active2 beds 1 baths842 sq. ft.
Address Withheld By Seller, SUITLAND, MD 20746
MLS# MDPG2220826Listed by: SAMSON PROPERTIES - New
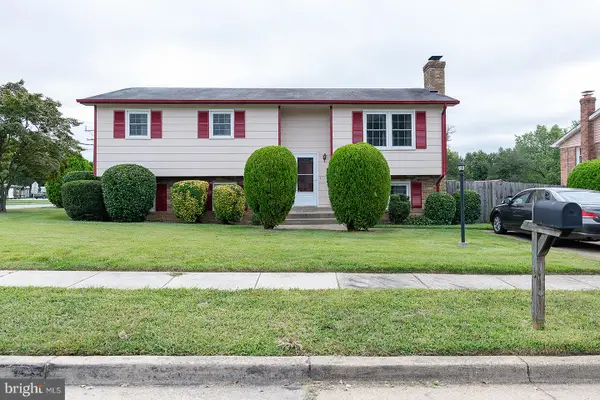 $414,999Active3 beds 3 baths1,164 sq. ft.
3300 Ryan Dr, SUITLAND, MD 20746
MLS# MDPG2220608Listed by: TAYLOR PROPERTIES - New
 $335,000Active3 beds 3 baths1,280 sq. ft.
3256 Prince Ranier Pl, DISTRICT HEIGHTS, MD 20747
MLS# MDPG2220784Listed by: TAYLOR PROPERTIES - New
 $425,000Active4 beds 3 baths960 sq. ft.
5951 Surrey Service Dr, DISTRICT HEIGHTS, MD 20747
MLS# MDPG2220716Listed by: SAMSON PROPERTIES


Protect your home and budget from life's surprises with an Assurant Home Warranty, backed by a partner that supports you through every step of homeownership. Explore Plans.
© 2023 - 2026 ERA Franchise Systems LLC. All rights reserved. ERA Franchise Systems LLC fully supports the principles of the Fair Housing Act and the Equal Opportunity Act. ERA, ERA Real Estate powered, and their respective logos are registered service marks of ERA Franchise Systems LLC. Each office is independently owned and operated.