
5513 Lanier Ave #351, Suitland, MD 20746
Local realty services provided by:ERA OakCrest Realty, Inc.
5513 Lanier Ave #351,Suitland, MD 20746
$339,998
- 2 Beds
- 2 Baths
- 1,355 sq. ft.
- Townhouse
- Active
Listed by: nicole broadus offutt
Office: rice premier properties llc.
MLS#:MDPG2214888
Source:BRIGHTMLS
Price summary
- Price:$339,998
- Price per sq. ft.:$250.92
- Monthly HOA dues:$69
About this home
Discover the charm of this beautifully designed townhouse nestled in the desirable Town Center at Camp Springs. This bi-level home, built in 2007, offers a perfect blend of modern convenience and cozy living, making it an ideal retreat for anyone seeking a vibrant community atmosphere. Step inside to find a thoughtfully laid-out living space. The open floor plan seamlessly connects the living and dining areas, creating an inviting environment for entertaining or relaxing. Natural light floods the space, highlighting the plush new carpeting. The heart of the home features a well-appointed kitchen equipped with essential appliances, including a double-door refrigerator, built-in microwave, range, dishwasher, and disposal. Retreat to the primary suite, where you'll find a private bathroom complete with a soaking tub, a separate shower, and a walk-in closet with organization shelving. This townhouse is not just about the interior; it's about the lifestyle. The gated community provides peace of mind with security features and well-maintained common areas. Enjoy leisurely strolls through the beautifully landscaped neighborhood. The Town Center at Camp Springs is ideally located, offering easy access to the subway station and dining options. Parking is a breeze with an attached garage and additional driveway space, providing secure and easy access to your home. This townhouse is more than just a property; it's a gateway to a vibrant community lifestyle. Experience the perfect blend of comfort, convenience, and community in this stunning home. Don't miss the chance to make it yours!...
Contact an agent
Home facts
- Year built:2007
- Subdivision & Development:TOWN CENTER AT CAMP SPRINGS
- Listing ID #:MDPG2214888
- Added:63 day(s) ago
- Updated:October 23, 2026 at 02:00 PM
Rooms and interior
- Bedrooms:2
- Total bathrooms:2
- Full bathrooms:2
- Flooring:Fully Carpeted
- Dining Description:Combination Dining/Living, Dining Room
- Bathrooms Description:Primary Bath(s)
- Kitchen Description:Built-In Microwave, Built-In Range, Carpet, Dishwasher, Disposal, Refrigerator
- Bedroom Description:Carpet, Entry Level Bedroom, Walk In Closet(s)
- Living area:1,355 sq. ft.
Heating and cooling
- Cooling:Central A/C
- Heating:Central, Electric, Forced Air
Structure and exterior
- Year built:2007
- Building area:1,355 sq. ft.
- Architectural Style:Bi-level
- Construction Materials:Brick, Frame, Vinyl Siding
- Foundation Description:Slab
- Levels:2 Stories
Utilities
- Water:Public
- Sewer:Public Sewer
Finances and disclosures
- Price:$339,998
- Price per sq. ft.:$250.92
- Tax amount:$4,208 (2026)
Features and amenities
- Laundry features:Dryer, Dryer In Unit, Laundry, Washer, Washer In Unit
- Amenities:Cable TV Available, Carpet, Ceiling Fan(s), Electric Available, Phone Available, Security Gate, Window Treatments
Parking
- Parking description:Attached Garage, Concrete Driveway, Garage - Rear Entry, Secure Parking
- Garage:Yes
- Garage spaces:1
New listings near 5513 Lanier Ave #351
- Coming Soon
 $415,000Coming Soon2 beds 3 baths1,360 sq. ft.
5408 Lanier Ave, SUITLAND, MD 20746
MLS# MDPG2222856Listed by: LPT REALTY, LLC - Coming Soon
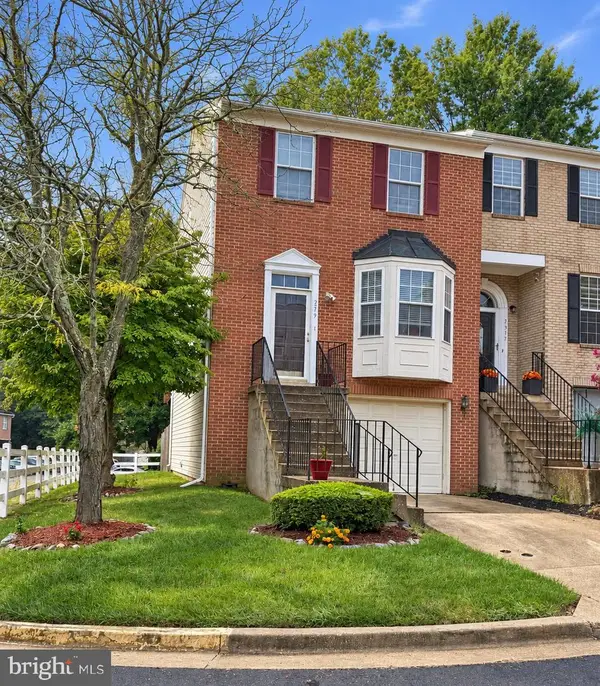 $374,900Coming Soon3 beds 3 baths2,404 sq. ft.
2319 Woodbark Ln, SUITLAND, MD 20746
MLS# MDPG2221948Listed by: SAMSON PROPERTIES - Coming Soon
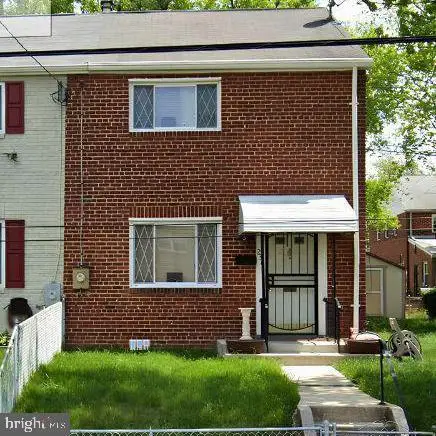 $300,000Coming Soon3 beds 1 baths1,216 sq. ft.
2306 Houston St, SUITLAND, MD 20746
MLS# MDPG2212176Listed by: THE SOUTHSIDE GROUP REAL ESTATE - New
 $249,990Active3 beds 3 baths1,748 sq. ft.
3017 Sunset Ln, SUITLAND, MD 20746
MLS# MDPG2223606Listed by: SAMSON PROPERTIES - New
 $260,000Active3 beds 1 baths1,216 sq. ft.
2304 Gaylord Dr, SUITLAND, MD 20746
MLS# MDPG2223082Listed by: EXP REALTY, LLC - New
 $497,000Active4 beds 3 baths3,650 sq. ft.
5408 Manchester Dr, SUITLAND, MD 20746
MLS# MDPG2223184Listed by: REDFIN CORP 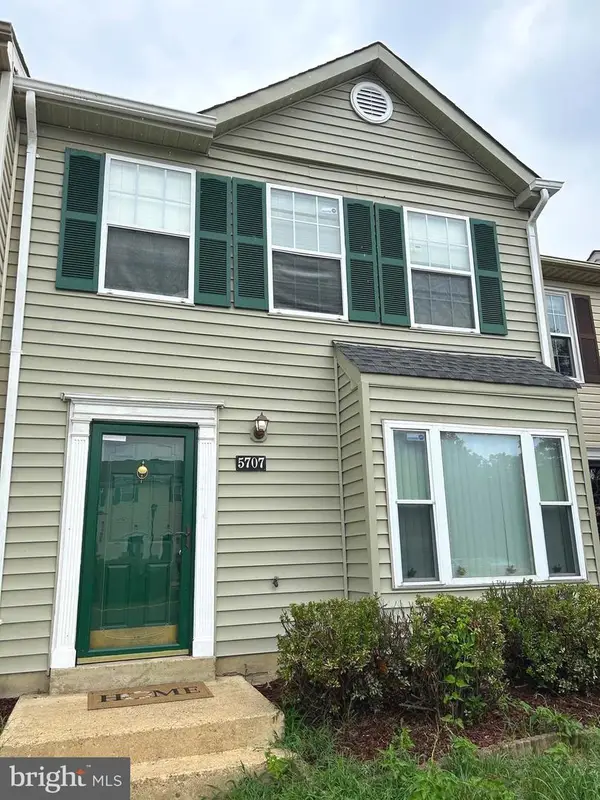 $319,900Active2 beds 2 baths1,296 sq. ft.
5707 Regency Ln, DISTRICT HEIGHTS, MD 20747
MLS# MDPG2213650Listed by: COMFORT REALTY, LLC.- New
 $314,950Active3 beds 2 baths1,096 sq. ft.
3510 Community Dr, DISTRICT HEIGHTS, MD 20747
MLS# MDPG2222518Listed by: ALL SERVICE REAL ESTATE - New
 $415,000Active5 beds 3 baths1,232 sq. ft.
2516 Shadyside Ave, SUITLAND, MD 20746
MLS# MDPG2222768Listed by: BENSON & MANGOLD, LLC - New
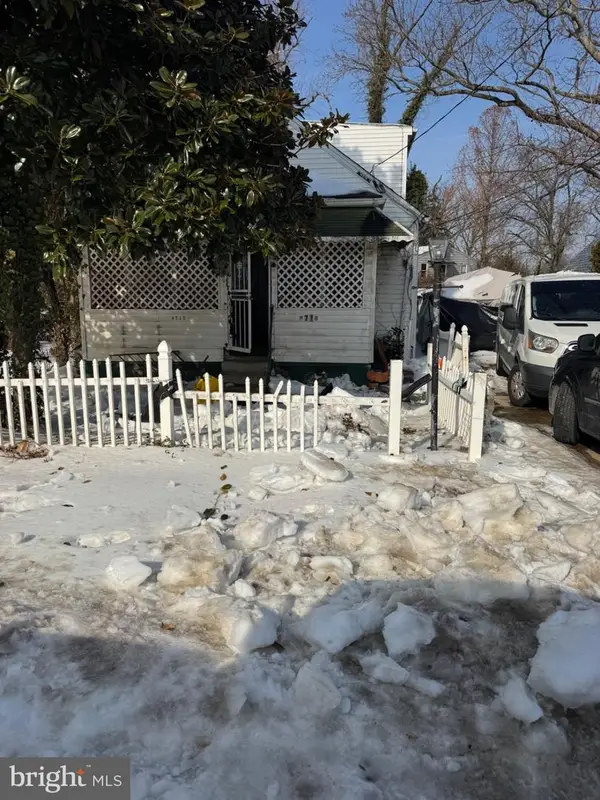 $220,000Active4 beds 2 baths1,250 sq. ft.
4710 Bromley Ave, SUITLAND, MD 20746
MLS# MDPG2222494Listed by: FAIRFAX REALTY PREMIER


Protect your home and budget from life's surprises with an Assurant Home Warranty, backed by a partner that supports you through every step of homeownership. Explore Plans.
© 2023 - 2026 ERA Franchise Systems LLC. All rights reserved. ERA Franchise Systems LLC fully supports the principles of the Fair Housing Act and the Equal Opportunity Act. ERA, ERA Real Estate powered, and their respective logos are registered service marks of ERA Franchise Systems LLC. Each office is independently owned and operated.