
5526 Capital Gateway Dr #406, Suitland, MD 20746
Local realty services provided by:ERA Valley Realty
5526 Capital Gateway Dr #406,Suitland, MD 20746
$395,000
- 3 Beds
- 3 Baths
- 2,126 sq. ft.
- Townhouse
- Active
Listed by: sarah whitney ward
Office: berkshire hathaway homeservices penfed realty
MLS#:MDPG2214880
Source:BRIGHTMLS
Price summary
- Price:$395,000
- Price per sq. ft.:$185.79
- Monthly HOA dues:$66
About this home
THE SPACE OF A TOWNHOUSE WITH THE CONVENIENCE OF CONDO LIVING * * *
Come home, pull into your own garage and spread out across three finished levels. With 2,126 square feet, three bedrooms and 2.5 bathrooms, this townhouse-style condo offers the flexibility buyers need for everyday living, working from home, hosting guests and keeping life organized.
The bright main living level brings everyone together while still providing clearly defined spaces for relaxing, dining and entertaining. Hardwood flooring and fresh paint create a clean, move-in-ready feel, while the spacious kitchen offers stainless steel appliances, abundant cabinetry and a large island with room to gather. Just beyond the kitchen, a private balcony gives you an easy place to enjoy morning coffee, dine outside or unwind at the end of the day.
Three comfortable bedrooms provide options for family, guests, an office or a hobby room. The attached one-car garage is an everyday luxury—protecting your vehicle from the weather while also providing valuable additional storage.
Several important updates have already been completed, including the HVAC system in 2021, water heater in 2024, and front-loading washer and dryer in 2024. A Ring doorbell, ADT security system and Alexa-enabled ceiling fans add modern convenience.
The property was successfully purchased using VA financing just over a year ago, an encouraging detail for military buyers who may be considering the home. Buyers should confirm current financing and eligibility requirements with their lender.
Conveniently located near Joint Base Andrews, Washington, D.C. and major commuter routes, this home combines space, parking, updates and accessibility in one impressive package. If you have been assuming more than 2,100 square feet and an attached garage were out of reach, it is time to take another look. Schedule your private tour today!...
Contact an agent
Home facts
- Year built:2006
- Subdivision & Development:TOWN CENTER AT CAMP SPRINGS
- Listing ID #:MDPG2214880
- Added:46 day(s) ago
- Updated:October 04, 2026 at 01:58 PM
Rooms and interior
- Bedrooms:3
- Total bathrooms:3
- Full bathrooms:2
- Half bathrooms:1
- Kitchen Description:Dishwasher, Microwave, Refrigerator, Stove
- Basement:Yes
- Basement Description:Partial
- Living area:2,126 sq. ft.
Heating and cooling
- Cooling:Central A/C
- Heating:Central, Natural Gas
Structure and exterior
- Year built:2006
- Building area:2,126 sq. ft.
- Architectural Style:Colonial
- Construction Materials:Brick
- Foundation Description:Slab
- Levels:3 Story
Utilities
- Water:Public
- Sewer:Public Sewer
Finances and disclosures
- Price:$395,000
- Price per sq. ft.:$185.79
- Tax amount:$5,076 (2026)
Features and amenities
- Laundry features:Dryer, Washer
- Amenities:Ceiling Fan(s)
Parking
- Parking description:Garage - Rear Entry, Parking Garage, Parking Lot
- Garage:Yes
- Garage spaces:1
New listings near 5526 Capital Gateway Dr #406
- Coming Soon
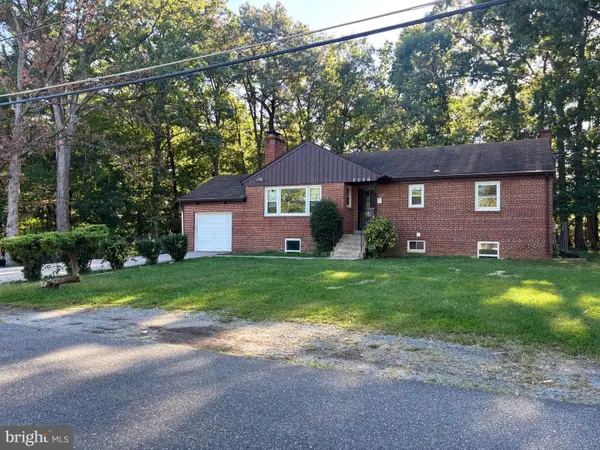 $438,000Coming Soon5 beds 2 baths1,286 sq. ft.
4421 Ridgecrest Dr, SUITLAND, MD 20746
MLS# MDPG2214844Listed by: SAMSON PROPERTIES - Coming Soon
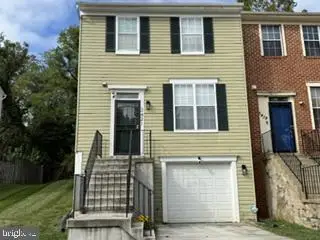 $360,000Coming Soon3 beds 3 baths1,300 sq. ft.
3421 Wood Creek Dr, SUITLAND, MD 20746
MLS# MDPG2221244Listed by: GRATEFUL REAL ESTATE, INC. - Coming Soon
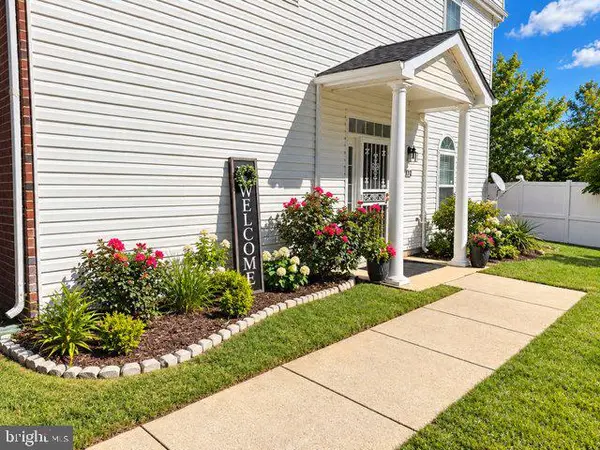 $260,000Coming Soon3 beds 2 baths1,297 sq. ft.
4124 Apple Leaf Way #6, SUITLAND, MD 20746
MLS# MDPG2214760Listed by: REAL BROKER, LLC - Coming Soon
 $350,000Coming Soon3 beds 2 baths1,890 sq. ft.
2203 Wyngate Rd, SUITLAND, MD 20746
MLS# MDPG2217272Listed by: KELLER WILLIAMS PREFERRED PROPERTIES - Coming Soon
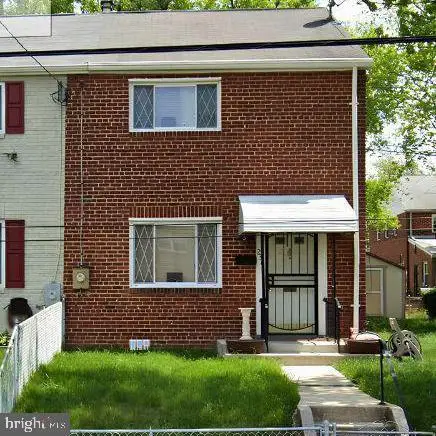 $300,000Coming Soon3 beds 1 baths1,216 sq. ft.
2306 Houston St, SUITLAND, MD 20746
MLS# MDPG2212176Listed by: THE SOUTHSIDE GROUP REAL ESTATE - New
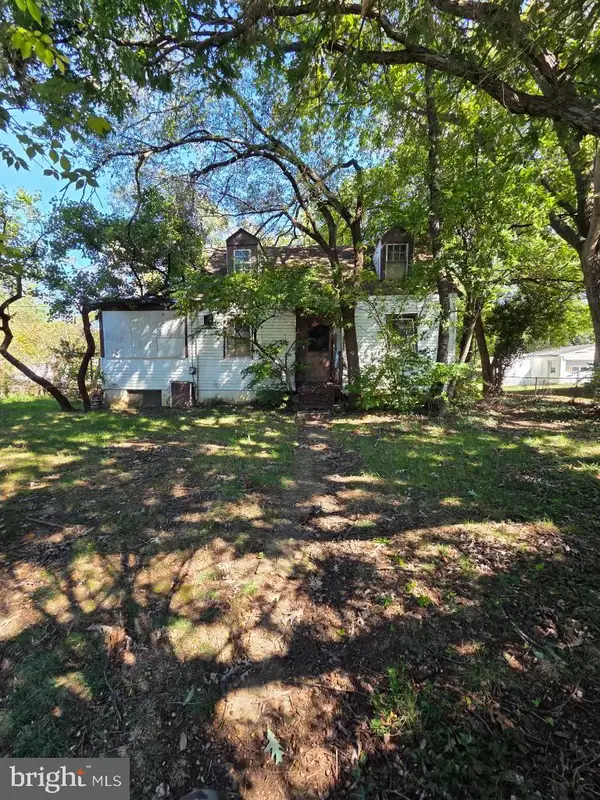 $150,000Active3 beds 2 baths1,176 sq. ft.
6900 Pickett Dr, SUITLAND, MD 20746
MLS# MDPG2220732Listed by: CURTIS REAL ESTATE COMPANY - Open Sun, 12 to 2pmNew
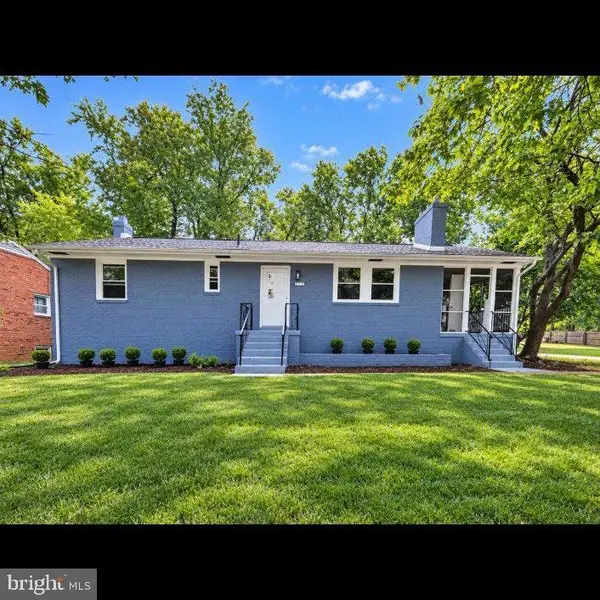 $479,999Active4 beds 3 baths2,184 sq. ft.
5110 Barto Ave, SUITLAND, MD 20746
MLS# MDPG2221238Listed by: REAL BROKER, LLC - New
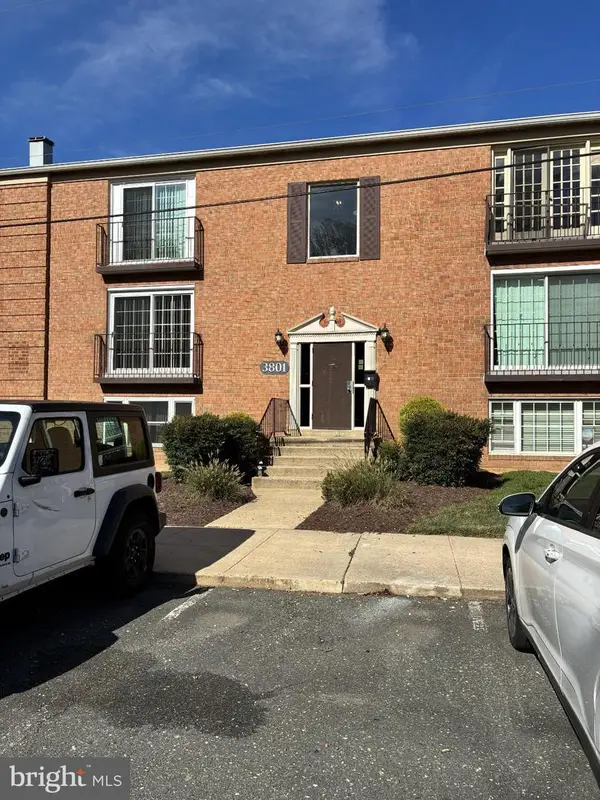 $125,000Active2 beds 1 baths842 sq. ft.
Address Withheld By Seller, SUITLAND, MD 20746
MLS# MDPG2220826Listed by: SAMSON PROPERTIES - New
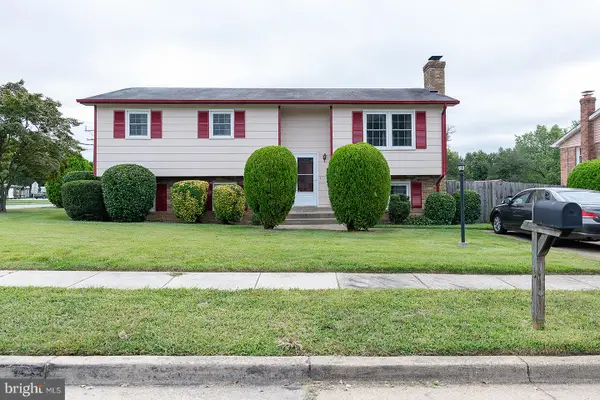 $414,999Active3 beds 3 baths1,164 sq. ft.
3300 Ryan Dr, SUITLAND, MD 20746
MLS# MDPG2220608Listed by: TAYLOR PROPERTIES - New
 $335,000Active3 beds 3 baths1,280 sq. ft.
3256 Prince Ranier Pl, DISTRICT HEIGHTS, MD 20747
MLS# MDPG2220784Listed by: TAYLOR PROPERTIES


Protect your home and budget from life's surprises with an Assurant Home Warranty, backed by a partner that supports you through every step of homeownership. Explore Plans.
© 2023 - 2026 ERA Franchise Systems LLC. All rights reserved. ERA Franchise Systems LLC fully supports the principles of the Fair Housing Act and the Equal Opportunity Act. ERA, ERA Real Estate powered, and their respective logos are registered service marks of ERA Franchise Systems LLC. Each office is independently owned and operated.