
6305 Juanita Ct, Suitland, MD 20746
Local realty services provided by:Pagoda Realty ERA Powered
6305 Juanita Ct,Suitland, MD 20746
$459,995
- 3 Beds
- 4 Baths
- 2,718 sq. ft.
- Single family
- Active
Listed by: steven a petruzzello
Office: century 21 redwood realty
MLS#:MDPG2214392
Source:BRIGHTMLS
Price summary
- Price:$459,995
- Price per sq. ft.:$169.24
- Monthly HOA dues:$18.33
About this home
SELLER OFFERING $1,000 TOWARDS BUYERS CLOSING COSTS WITH A FULL PRICE OFFER! Welcome to 6305 Juanita Court, a spacious 3-bedroom, 3.5-bath home located in a beautiful neighborhood and with great commuter access!
The main level features a living room, separate dining room, family room, half bathroom, and kitchen. The kitchen includes granite countertops, stainless steel appliances, and peninsula with additional cabinetry above for ample storage. The family room features a cozy fireplace and skylights that fill the space with natural light. A door in the family room also leads directly to the covered screened-in porch, complete with a ceiling fan to keep you cool during the summer months. From there, you can venture onto the deck overlooking the backyard space.
Upstairs, the primary bedroom offers two closets and a private full bathroom. Two additional bedrooms and another full hallway bathroom complete the upper level.
The fully finished lower level provides even more living space with a large recreation room, bonus room, full bathroom with a walk-in shower, laundry area, and utility room. A separate exterior entrance with stairs leading directly to the backyard adds even more convenience and features a storm/cellar-style door for easier maintenance.
The property also features a welcoming front porch and an attached one-car garage with direct access to the family room.
As wonderful as the home is, the location is equally as impressive! Conveniently located just minutes from Andrews Air Force Base, I-495, Suitland Parkway, and the Branch Avenue Metro Station. Enjoy easy access to shopping, dining, recreation, and commuter routes into Washington, DC and Virginia.
Don't miss your chance to see this home. Schedule your tour today!...
Contact an agent
Home facts
- Year built:1991
- Subdivision & Development:SKYLINE HILLS PLAT FOUR
- Listing ID #:MDPG2214392
- Added:49 day(s) ago
- Updated:October 23, 2026 at 02:00 PM
Rooms and interior
- Bedrooms:3
- Total bathrooms:4
- Full bathrooms:3
- Half bathrooms:1
- Flooring:Carpet, Engineered Wood
- Dining Description:Dining Room, Formal/Separate Dining Room
- Bathrooms Description:Bathroom 2, Bathroom 3, Half Bath, Primary Bath(s), Primary Bathroom
- Kitchen Description:Built-In Microwave, Carpet, Dishwasher, Disposal, Oven/Range - Gas, Refrigerator, Stainless Steel Appliances, Upgraded Countertops
- Bedroom Description:Carpet, Primary Bedroom
- Basement:Yes
- Basement Description:Fully Finished
- Living area:2,718 sq. ft.
Heating and cooling
- Cooling:Central A/C
- Heating:Electric, Forced Air, Natural Gas
Structure and exterior
- Year built:1991
- Building area:2,718 sq. ft.
- Lot area:0.14 Acres
- Architectural Style:Colonial
- Construction Materials:Vinyl Siding
- Exterior Features:Deck(s), Porch(es), Roof, Screened
- Foundation Description:Permanent
- Levels:3 Story
Schools
- High school:DR. HENRY A. WISE, JR. HIGH
- Middle school:DREW FREEMAN
- Elementary school:WILLIAM BEANES
Utilities
- Water:Public
- Sewer:Public Sewer
Finances and disclosures
- Price:$459,995
- Price per sq. ft.:$169.24
- Tax amount:$5,675 (2025)
Features and amenities
- Laundry features:Dryer, Laundry, Washer
- Amenities:Carpet, Ceiling Fan(s), Skylight(s)
Parking
- Parking description:Attached Garage, Garage Door Opener
- Garage:Yes
- Garage spaces:1
New listings near 6305 Juanita Ct
- Coming Soon
 $415,000Coming Soon2 beds 3 baths1,360 sq. ft.
5408 Lanier Ave, SUITLAND, MD 20746
MLS# MDPG2222856Listed by: LPT REALTY, LLC - Coming Soon
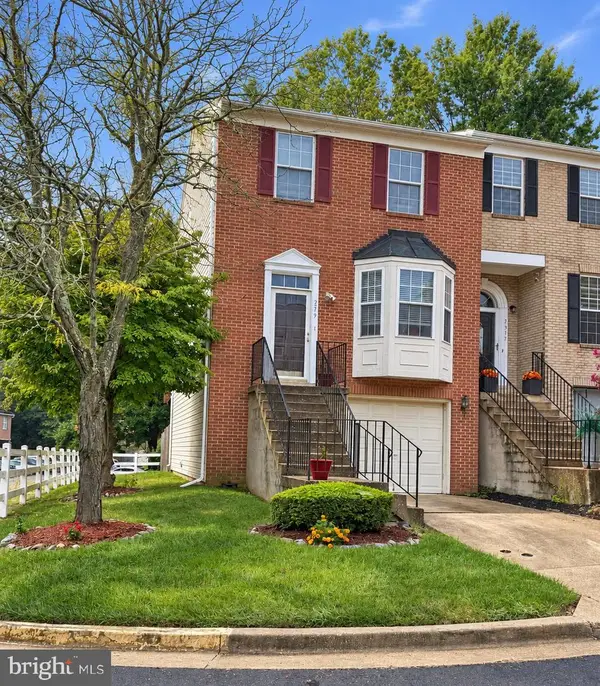 $374,900Coming Soon3 beds 3 baths2,404 sq. ft.
2319 Woodbark Ln, SUITLAND, MD 20746
MLS# MDPG2221948Listed by: SAMSON PROPERTIES - Coming Soon
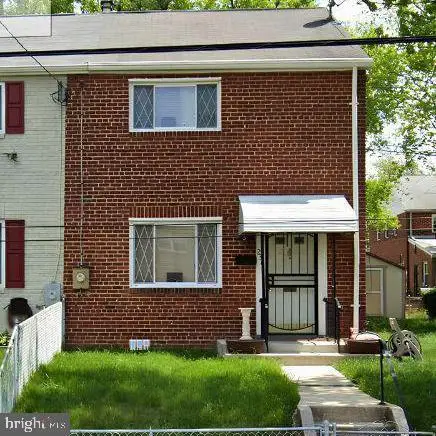 $300,000Coming Soon3 beds 1 baths1,216 sq. ft.
2306 Houston St, SUITLAND, MD 20746
MLS# MDPG2212176Listed by: THE SOUTHSIDE GROUP REAL ESTATE - New
 $249,990Active3 beds 3 baths1,748 sq. ft.
3017 Sunset Ln, SUITLAND, MD 20746
MLS# MDPG2223606Listed by: SAMSON PROPERTIES - New
 $260,000Active3 beds 1 baths1,216 sq. ft.
2304 Gaylord Dr, SUITLAND, MD 20746
MLS# MDPG2223082Listed by: EXP REALTY, LLC - New
 $497,000Active4 beds 3 baths3,650 sq. ft.
5408 Manchester Dr, SUITLAND, MD 20746
MLS# MDPG2223184Listed by: REDFIN CORP 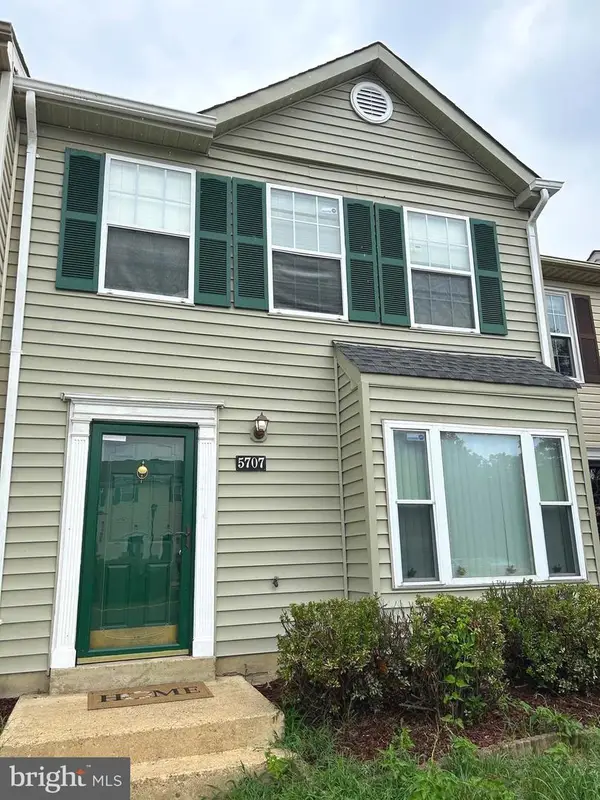 $319,900Active2 beds 2 baths1,296 sq. ft.
5707 Regency Ln, DISTRICT HEIGHTS, MD 20747
MLS# MDPG2213650Listed by: COMFORT REALTY, LLC.- New
 $314,950Active3 beds 2 baths1,096 sq. ft.
3510 Community Dr, DISTRICT HEIGHTS, MD 20747
MLS# MDPG2222518Listed by: ALL SERVICE REAL ESTATE - New
 $415,000Active5 beds 3 baths1,232 sq. ft.
2516 Shadyside Ave, SUITLAND, MD 20746
MLS# MDPG2222768Listed by: BENSON & MANGOLD, LLC - New
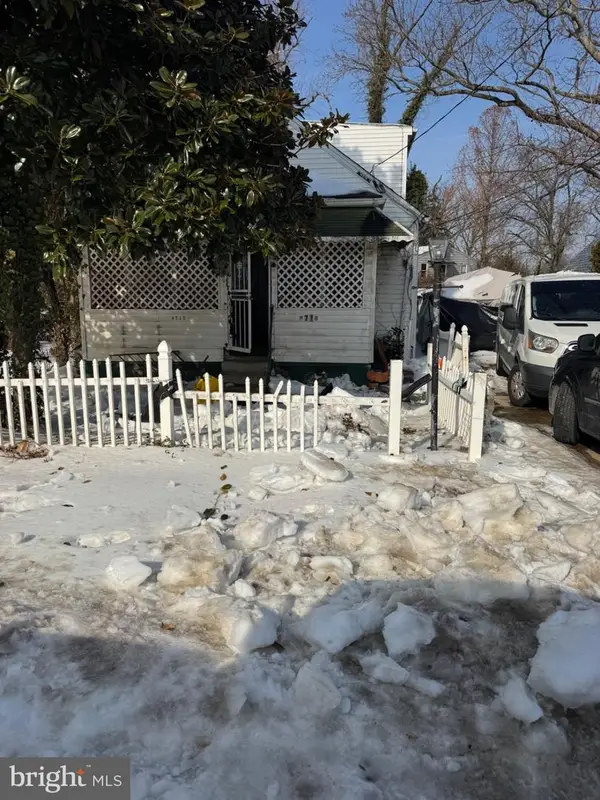 $220,000Active4 beds 2 baths1,250 sq. ft.
4710 Bromley Ave, SUITLAND, MD 20746
MLS# MDPG2222494Listed by: FAIRFAX REALTY PREMIER


Protect your home and budget from life's surprises with an Assurant Home Warranty, backed by a partner that supports you through every step of homeownership. Explore Plans.
© 2023 - 2026 ERA Franchise Systems LLC. All rights reserved. ERA Franchise Systems LLC fully supports the principles of the Fair Housing Act and the Equal Opportunity Act. ERA, ERA Real Estate powered, and their respective logos are registered service marks of ERA Franchise Systems LLC. Each office is independently owned and operated.