
6704 Boxwood Dr, Suitland, MD 20746
Local realty services provided by:Mountain Realty ERA Powered
6704 Boxwood Dr,Suitland, MD 20746
$420,000
- 4 Beds
- 2 Baths
- 1,260 sq. ft.
- Single family
- Active
Listed by: john j akhavan
Office: realty one group capital
MLS#:MDPG2221558
Source:BRIGHTMLS
Price summary
- Price:$420,000
- Price per sq. ft.:$333.33
About this home
Nestled in the charming Morningside neighborhood, this beautifully renovated Cape Cod home offers a perfect blend of classic charm and modern convenience. With a major renovation completed in 2021, this residence boasts a fresh and inviting atmosphere, ready for you to make it your own. Step inside to discover a spacious layout featuring four comfortable bedrooms and two full bathrooms, ideal for both relaxation and entertaining. The heart of the home is the well-appointed kitchen, equipped with stainless steel appliances, including a built-in microwave, range, and dishwasher, making meal preparation a delight. The cozy living area, complete with a fireplace, invites you to unwind after a long day. The fully finished basement provides additional living space, perfect for a home office, playroom, or media center. Enjoy the convenience of a detached garage and ample driveway parking, ensuring you always have space for your vehicles. Set on a generous 0.28-acre lot, the outdoor space offers endless possibilities for gardening, play, or simply enjoying the fresh air. With no pool to maintain, you can focus on creating your own backyard oasis. This home is not just a place to live; it's a sanctuary where memories are made. Experience the warmth and comfort of this delightful property, where every detail has been thoughtfully considered for your enjoyment. Don't miss the opportunity to call this beautiful house your home!...
Contact an agent
Home facts
- Year built:1940
- Subdivision & Development:MORNINGSIDE
- Listing ID #:MDPG2221558
- Added:1 day(s) ago
- Updated:October 07, 2026 at 01:59 PM
Rooms and interior
- Bedrooms:4
- Total bathrooms:2
- Full bathrooms:2
- Rooms Total:4
- Kitchen Description:Built-In Microwave, Built-In Range, Dishwasher, Disposal, Oven/Range - Electric, Refrigerator, Stainless Steel Appliances, Water Heater
- Basement:Yes
- Basement Description:Fully Finished
- Living area:1,260 sq. ft.
Heating and cooling
- Cooling:Ceiling Fan(s), Central A/C
- Heating:Forced Air, Natural Gas
Structure and exterior
- Year built:1940
- Building area:1,260 sq. ft.
- Lot area:0.28 Acres
- Architectural Style:Cape Cod
- Construction Materials:Frame, Wood Siding
- Foundation Description:Block
- Levels:3 Story
Schools
- High school:DR. HENRY A. WISE, JR. HIGH
- Middle school:DREW FREEMAN
- Elementary school:WILLIAM BEANES
Utilities
- Water:Public
- Sewer:Public Sewer
Finances and disclosures
- Price:$420,000
- Price per sq. ft.:$333.33
- Tax amount:$8,021 (2025)
Features and amenities
- Laundry features:Dryer, Washer
Parking
- Parking description:Detached Garage, Garage - Front Entry
- Garage:Yes
- Garage spaces:1
New listings near 6704 Boxwood Dr
- Coming Soon
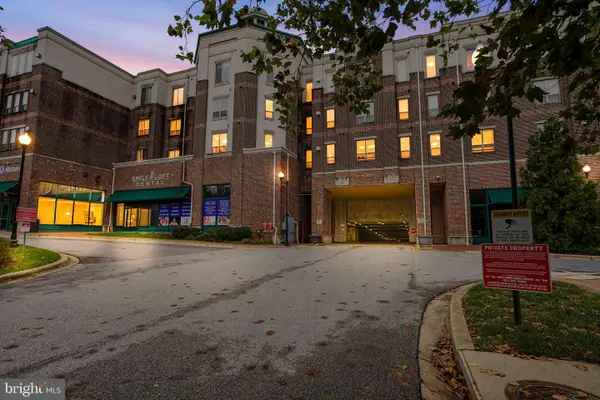 $275,000Coming Soon2 beds 2 baths1,291 sq. ft.
4703 Old Soper Rd #545, SUITLAND, MD 20746
MLS# MDPG2221538Listed by: KELLER WILLIAMS PREFERRED PROPERTIES - Coming SoonOpen Sun, 12 to 2pm
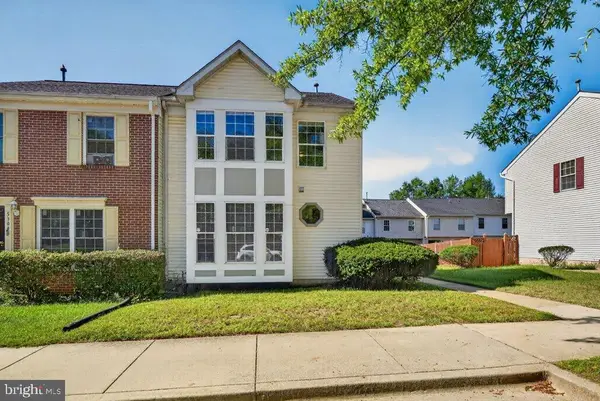 $355,000Coming Soon3 beds 3 baths2,040 sq. ft.
5306 Stoney Meadows Dr, DISTRICT HEIGHTS, MD 20747
MLS# MDPG2221524Listed by: EXP REALTY, LLC - Coming Soon
 $350,000Coming Soon3 beds 2 baths1,890 sq. ft.
2203 Wyngate Rd, SUITLAND, MD 20746
MLS# MDPG2217272Listed by: KELLER WILLIAMS PREFERRED PROPERTIES - Coming Soon
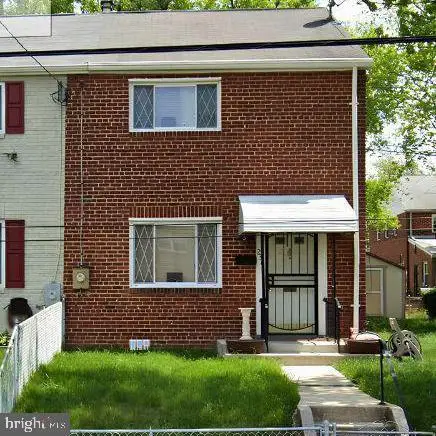 $300,000Coming Soon3 beds 1 baths1,216 sq. ft.
2306 Houston St, SUITLAND, MD 20746
MLS# MDPG2212176Listed by: THE SOUTHSIDE GROUP REAL ESTATE - New
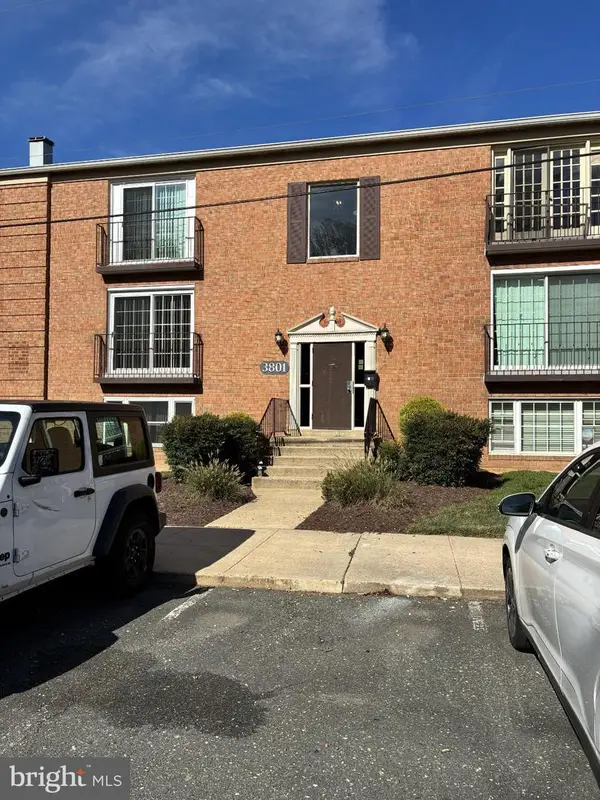 $125,000Active2 beds 1 baths842 sq. ft.
3801 Swann Rd #201, SUITLAND, MD 20746
MLS# MDPG2220826Listed by: SAMSON PROPERTIES - New
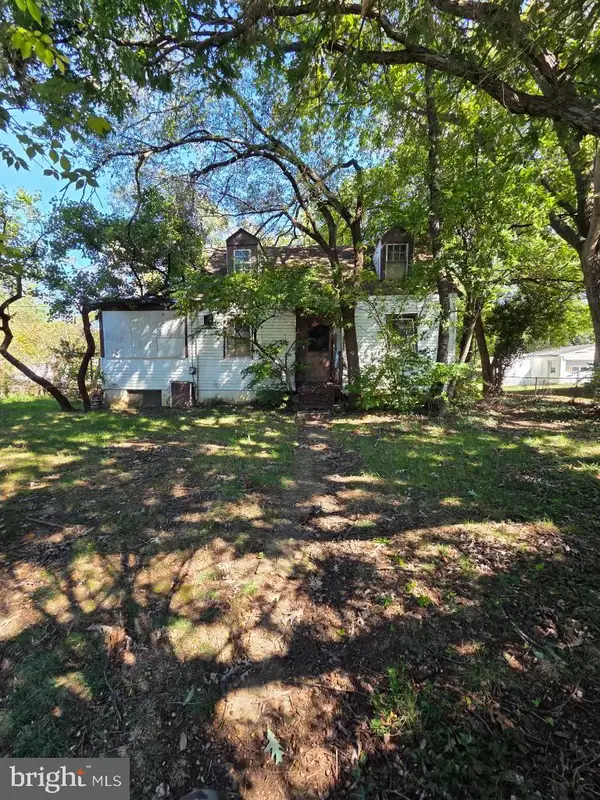 $150,000Active3 beds 2 baths1,176 sq. ft.
6900 Pickett Dr, SUITLAND, MD 20746
MLS# MDPG2220732Listed by: CURTIS REAL ESTATE COMPANY - New
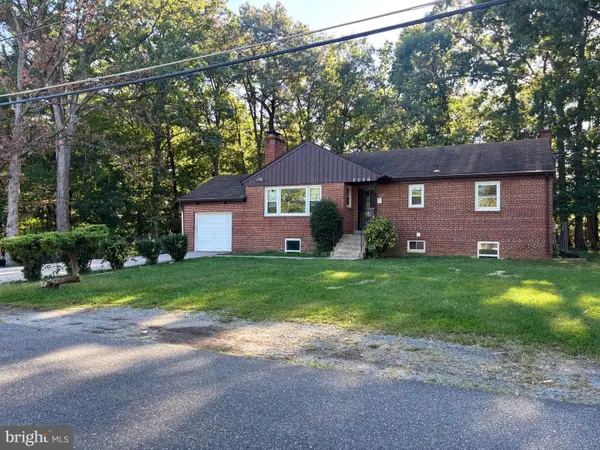 $438,000Active5 beds 2 baths1,286 sq. ft.
4421 Ridgecrest Dr, SUITLAND, MD 20746
MLS# MDPG2214844Listed by: SAMSON PROPERTIES - New
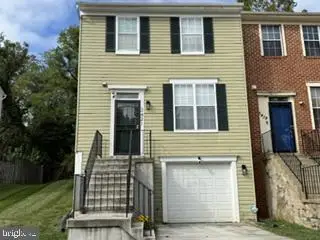 $360,000Active3 beds 3 baths1,300 sq. ft.
3421 Wood Creek Dr, SUITLAND, MD 20746
MLS# MDPG2221244Listed by: GRATEFUL REAL ESTATE, INC. - New
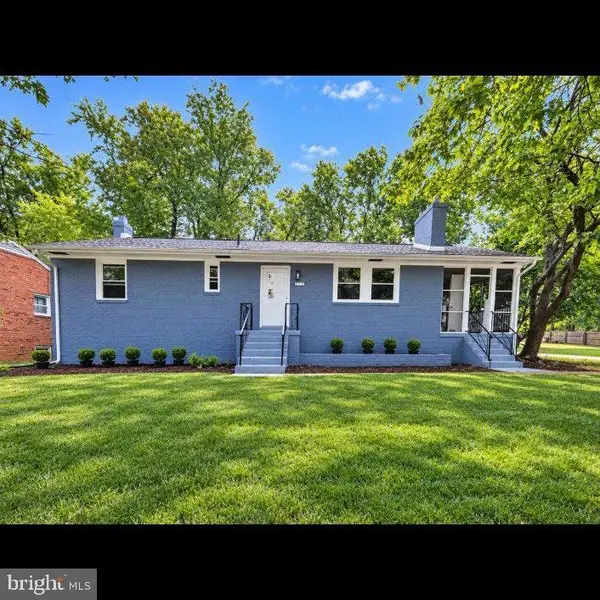 $479,999Active4 beds 3 baths2,184 sq. ft.
5110 Barto Ave, SUITLAND, MD 20746
MLS# MDPG2221238Listed by: REAL BROKER, LLC


Protect your home and budget from life's surprises with an Assurant Home Warranty, backed by a partner that supports you through every step of homeownership. Explore Plans.
© 2023 - 2026 ERA Franchise Systems LLC. All rights reserved. ERA Franchise Systems LLC fully supports the principles of the Fair Housing Act and the Equal Opportunity Act. ERA, ERA Real Estate powered, and their respective logos are registered service marks of ERA Franchise Systems LLC. Each office is independently owned and operated.