
1009 Cypress Forest Dr, Sykesville, MD 21784
Local realty services provided by:O'BRIEN REALTY ERA POWERED
1009 Cypress Forest Dr,Sykesville, MD 21784
$584,900
- 3 Beds
- 4 Baths
- 2,548 sq. ft.
- Townhouse
- Active
Listed by: james p. mcinerney
Office: coldwell banker realty
MLS#:MDCR2037136
Source:BRIGHTMLS
Price summary
- Price:$584,900
- Price per sq. ft.:$229.55
- Monthly HOA dues:$153
About this home
Welcome to 1009 Cypress Forest Drive, a beautifully maintained brick-front and side end-unit townhome in the desirable Raincliffe community of Sykesville. Offering three spacious levels, 3 bedrooms, 3.5 baths, and an attached 2-car garage, this home combines generous living space, thoughtful upgrades, and exceptional indoor-outdoor living.
The light-filled main level features hardwood floors and an open layout ideal for both everyday living and entertaining. At the heart of the home is the gourmet kitchen, appointed with granite countertops, premium stainless steel appliances, abundant cabinetry, and an expansive center island with seating for up to six. The kitchen flows seamlessly into the surrounding living and dining areas and provides direct access to the large rear deck—perfect for outdoor dining, entertaining, or simply relaxing.
Below the deck, a paver-stone patio matching the deck's footprint creates a second outdoor living and entertaining area overlooking the backyard. Together, the deck and patio provide exceptional flexibility for enjoying the outdoors.
The fully finished, full-daylight walkout lower level adds valuable living space and versatility for a family room, recreation area, home office, guest space, or fitness area. A full bath enhances its functionality, while direct walkout access to the paver patio and backyard creates a natural extension of the living space outdoors.
Upstairs, the private bedroom level offers a spacious primary suite with an en-suite bath, two additional bedrooms, another full bath, and convenient laundry.
Freshly painted throughout and meticulously maintained, the home is move-in ready. Its desirable end-unit position provides additional natural light and privacy, while the brick front and side façade and 2-car garage give the home distinctive curb appeal.
Enjoy a convenient location near Historic Downtown Sykesville, local shopping and dining, parks and recreation, and major commuter routes.
Spacious, stylish, and move-in ready—1009 Cypress Forest Drive offers the size, features, outdoor living, and end-unit setting that make it stand out in Raincliffe....
Contact an agent
Home facts
- Year built:2014
- Subdivision & Development:RAINCLIFFE
- Listing ID #:MDCR2037136
- Added:4 day(s) ago
- Updated:October 04, 2026 at 01:10 PM
Rooms and interior
- Bedrooms:3
- Total bathrooms:4
- Full bathrooms:3
- Half bathrooms:1
- Dining Description:Combination Kitchen/Dining
- Kitchen Description:Breakfast Area, Crown Moldings, Dishwasher, Disposal, Energy Efficient Appliances, Exhaust Fan, Icemaker, Kitchen - Eat-In, Kitchen - Gourmet, Kitchen - Island, Microwave, Oven - Self Cleaning, Oven/Range - Gas, Range Hood, Refrigerator, Stainless Steel Appliances, Upgraded Countertops
- Basement:Yes
- Basement Description:Daylight, Full, Fully Finished, Garage Access, Walkout Level, Windows
- Living area:2,548 sq. ft.
Heating and cooling
- Cooling:Energy Star Cooling System
- Heating:Energy Star Heating System, Forced Air, Natural Gas, Programmable Thermostat
Structure and exterior
- Year built:2014
- Building area:2,548 sq. ft.
- Lot area:0.07 Acres
- Lot Features:Backs to Trees
- Architectural Style:Colonial
- Construction Materials:Brick Front, Combination
- Foundation Description:Concrete Perimeter
- Levels:3 Story
Utilities
- Water:Public
- Sewer:Public Sewer
Finances and disclosures
- Price:$584,900
- Price per sq. ft.:$229.55
- Tax amount:$7,236 (2027)
Features and amenities
- Laundry features:Dryer, Has Laundry, Washer
- Amenities:Attic, Crown Moldings, Sprinkler System
Parking
- Parking description:Attached Garage, Garage - Front Entry
- Garage:Yes
- Garage spaces:2
New listings near 1009 Cypress Forest Dr
- Coming Soon
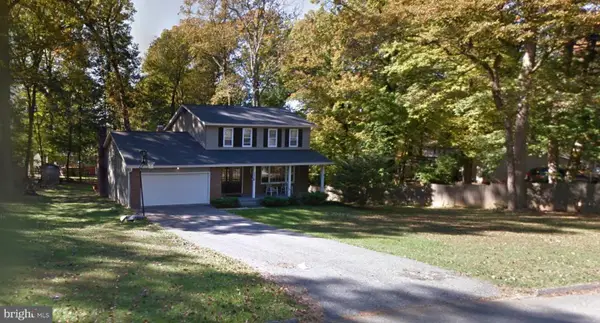 $500,000Coming Soon4 beds 3 baths2,172 sq. ft.
5806 Victor Dr, SYKESVILLE, MD 21784
MLS# MDCR2038048Listed by: FREEDOM REALTY LLC - Coming Soon
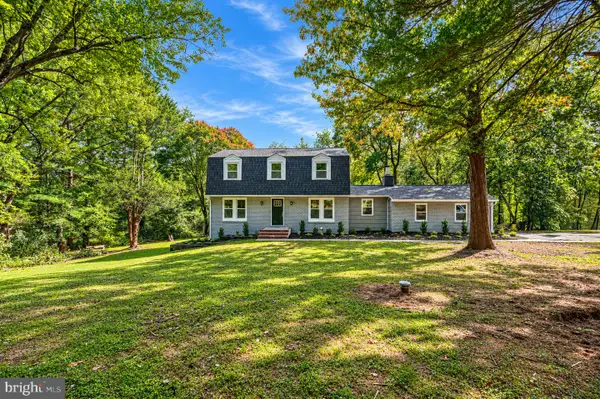 $679,900Coming Soon5 beds 4 baths2,866 sq. ft.
1917 Pine Knob Rd, SYKESVILLE, MD 21784
MLS# MDCR2037970Listed by: MR. LISTER REALTY - Coming SoonOpen Sat, 10am to 12pm
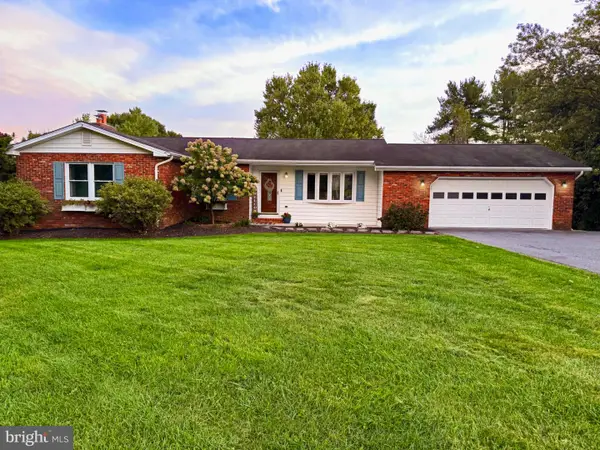 $549,900Coming Soon3 beds 3 baths2,119 sq. ft.
609 Fannie Dorsey Rd, SYKESVILLE, MD 21784
MLS# MDCR2038002Listed by: KELLER WILLIAMS REALTY CENTRE - Coming Soon
 $950,000Coming Soon4 beds 4 baths4,531 sq. ft.
13713 Barberry Way, SYKESVILLE, MD 21784
MLS# MDHW2074280Listed by: NEXT STEP REALTY - Coming Soon
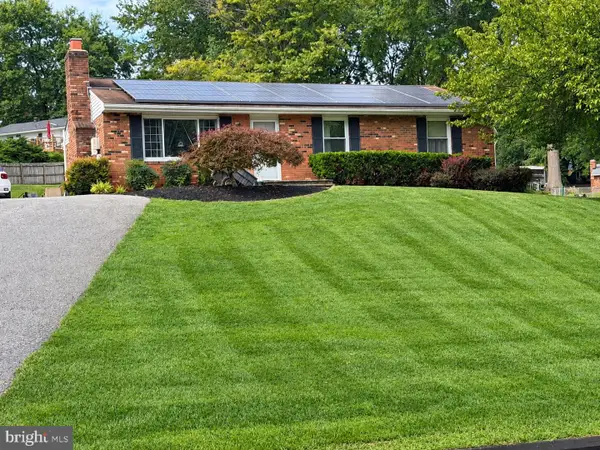 $529,000Coming Soon5 beds 2 baths2,305 sq. ft.
4302 Coolidge Ct, SYKESVILLE, MD 21784
MLS# MDCR2037774Listed by: THE KW COLLECTIVE - New
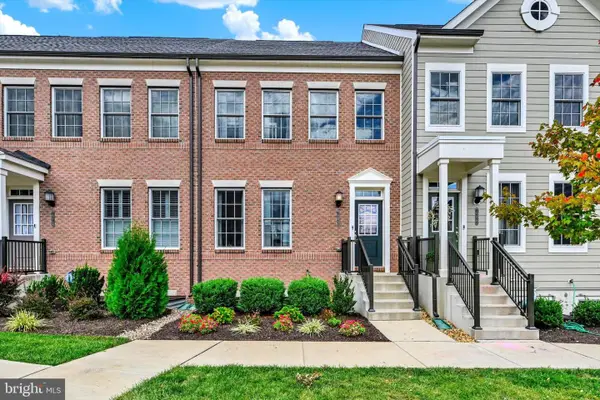 $584,950Active3 beds 5 baths2,200 sq. ft.
7220 Conley Aly, SYKESVILLE, MD 21784
MLS# MDCR2038166Listed by: EXP REALTY, LLC - Open Sun, 1 to 3pmNew
 $1,750,000Active5 beds 5 baths7,348 sq. ft.
6704 Senecca Ln, SYKESVILLE, MD 21784
MLS# MDCR2038186Listed by: LONG & FOSTER REAL ESTATE, INC. - New
 $600,000Active4 beds 2 baths2,119 sq. ft.
5235 Stonebridge Way, SYKESVILLE, MD 21784
MLS# MDCR2038168Listed by: KELLER WILLIAMS REALTY CENTRE 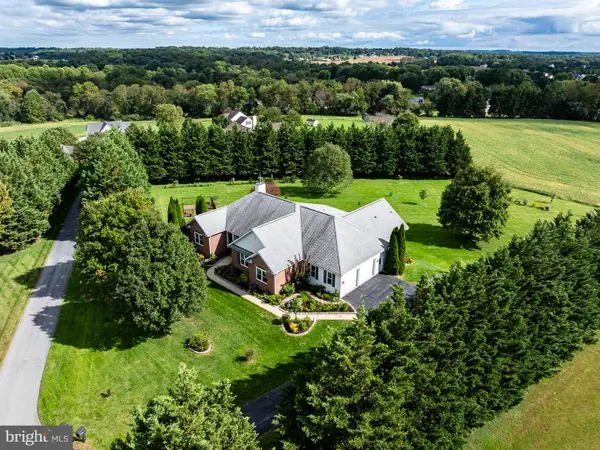 $799,900Pending4 beds 3 baths2,651 sq. ft.
6562 Jasana Ct, SYKESVILLE, MD 21784
MLS# MDCR2038092Listed by: RE/MAX ADVANTAGE REALTY


Protect your home and budget from life's surprises with an Assurant Home Warranty, backed by a partner that supports you through every step of homeownership. Explore Plans.
© 2023 - 2026 ERA Franchise Systems LLC. All rights reserved. ERA Franchise Systems LLC fully supports the principles of the Fair Housing Act and the Equal Opportunity Act. ERA, ERA Real Estate powered, and their respective logos are registered service marks of ERA Franchise Systems LLC. Each office is independently owned and operated.